Skip main navigation
Sold for $668,500
  • $668,500

    4560 Seaboard Ln, Fort Collins, CO 80525

    4beds
    2,742sqft
    Single Family Residence
    Built in 1990
    7,088 Square Feet Lot
    $670,000 Zestimate®
    $244/sqft
    $3,018 Estimated rent

    Home value

    $670,000

    $637,000 - $704,000

    $3,018/mo

    Zestimate® history
    Loading
    Loading...

    Owner options

    List your home for rent

    $3,018/mo

    Rent Zestimate®

    Find your next renter with Zillow Rental Manager. Plus, with online applications, you can quickly screen prospective tenants – for free.

    Learn more

    $3,018/mo

    Rent Zestimate®

    Refinance and save

    $5,311/mo

    Est. payment

    Refinancing to a lower rate could help reduce your monthly payments and save thousands over the life of the loan.

    See today's rates

    $5,311/mo

    Est. payment

    Explore your selling options

    Work with a Zillow partner agent

    Leverage their expertise and Zillow's premium Showcase listings to get your home seen by more buyers.

    Get started

    List with your own agent

    Get your home in front of millions of buyers by listing it on Zillow.

    Learn how to do it

    Sell it yourself

    Take full control of how buyers see your home on Zillow by listing For Sale by Owner (FSBO).

    List your home

    What's special

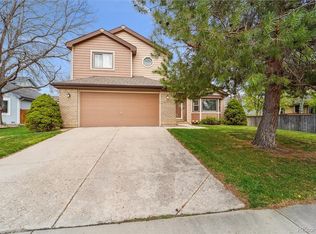
    Experience the best of Fort Collins living in this stunning ranch-style home, perfectly positioned in the highly sought-after midtown neighborhood. Inside, you'll be welcomed by a spacious living room with gleaming wood floors and fresh paint, creating an airy and inviting atmosphere throughout. The dining room's cozy fireplace adds a touch of warmth and charm, making it an ideal gathering spot for family and friends.The kitchen is a true highlight, featuring brand new quartz countertops and sleek stainless-steel appliances, perfect for both everyday meals and entertaining. Living areas are expansive and flow seamlessly together, offering room to relax, work, or entertain. The convenience of main-level living means both the laundry and the generous primary suite are just steps away, complemented by the comfort of new carpet and the peace of mind of a newer roof.A standout feature is the impressive three-car garage, which includes an oversized third bay with a 9-foot door-ideal for storing a boat, creating a workshop, or housing recreational equipment. But the lifestyle here extends beyond the home. Enjoy exclusive rights to Warren Lake, offering private fishing and wakeless water sports. Community amenities include a sparkling pool and well-maintained tennis courts, providing endless recreation just minutes from your door.This meticulously maintained property is move-in ready and close to shopping, parks, and top-ranked schools. Don't miss your chance to enjoy spacious, updated living with exceptional neighborhood amenities-schedule your private tour today! Lender paid 2-1 rate buy-down offered by preferred lender. Call for details!

    Zillow last checked:

    Listing updated:

    Listed by:

    Jackson Lamperes 970-556-9063,

    Black Bear Real Estate

    Bought with:

    Non-IRES Agent

    Non-IRES

    Source: IRES as distributed by MLS GRID,MLS#: 1039630MLS Logo

    Facts & features

    Interior

    Bedrooms & bathrooms
    • Bedrooms: 4
    • Bathrooms: 3
    • Full bathrooms: 2
    • 3/4 bathrooms: 1
    • Main level bathrooms: 2
    Primary bedroom
    • Description: Carpet
    • Features: Full Primary Bath, Tub+Shower Primary
    • Level: Main
    • Area: 1 Square Feet
    • Dimensions: 1 x 1
    Bedroom 2
    • Description: Carpet
    • Level: Main
    Bedroom 3
    • Description: Carpet
    • Level: Main
    Bedroom 4
    • Description: Carpet
    • Level: Basement
    Family room
    • Description: Wood
    • Level: Main
    Kitchen
    • Description: Wood
    • Level: Main
    • Area: 1 Square Feet
    • Dimensions: 1 x 1
    Laundry
    • Description: Vinyl
    • Level: Main
    Living room
    • Description: Carpet
    • Level: Main
    Recreation room
    • Description: Carpet
    • Level: Basement
    Heating
    • Forced Air
    Cooling
    • Central Air
    Appliances
    • Included: Electric Range, Dishwasher, Refrigerator, Microwave, Disposal
    • Laundry: Washer/Dryer Hookup
    Features
    • Eat-in Kitchen, Cathedral Ceiling(s), Open Floorplan, Pantry, Walk-In Closet(s)
    • Flooring: Wood
    • Windows: Bay or Bow Window
    • Basement: Partial,Partially Finished
    • Has fireplace: Yes
    • Fireplace features: Gas, Living Room
    Interior area
    • Total structure area: 1,906
    • Total interior livable area: 2,742 sqft
    • Finished area above ground: 1,906

    Property

    Parking
    • Total spaces: 3
    • Parking features: Garage Door Opener, Oversized
    • Attached garage spaces: 3
    • Details: Attached
    Accessibility
    • Accessibility features: Main Floor Bath, Accessible Bedroom, Stall Shower, Main Level Laundry
    Features
    • Levels: One
    • Stories: 1
    • Patio & porch: Deck
    • Fencing: Partial,Wood
    Lot
    • Size: 7,088 sqft
    • Features: Evergreen Trees, Deciduous Trees, Level, Paved, Curbs, Gutters, Sidewalks
    Details
    • Parcel number: R1280937
    • Zoning: RES
    • Special conditions: Private Owner

    Construction

    Type & style
    • Home type: SingleFamily
    • Architectural style: Contemporary
    • Property subtype: Single Family Residence
    Materials
    • Frame
    • Roof: Composition
    Condition
    • New construction: No
    • Year built: 1990

    Utilities & green energy

    • Electric: City of FTC
    • Gas: Xcel
    • Sewer: Public Sewer
    • Water: City
    • Utilities for property: Natural Gas Available, Electricity Available, Cable Available, Satellite Avail, High Speed Avail
    Green energy
    • Energy efficient items: Southern Exposure, Windows

    Community & neighborhood

    Security
    • Security features: Fire Alarm
    Community
    • Community features: Pool, Playground, Park
    Location
    • Region: Fort Collins
    • Subdivision: Mallards At The Landings PUD

    HOA & financial

    HOA
    • Has HOA: Yes
    • HOA fee: $1,432 annually
    • Services included: Common Amenities, Management
    • Association name: The Landings Community Assoc.
    • Association phone: 970-223-5000

    Other

    Other facts
    • Listing terms: Cash,Conventional,FHA,VA Loan
    • Road surface type: Asphalt

    Price history

    DateEventPrice
    12/5/2025Sold$668,500-1%$244/sqft
    Source: IRES as distributed by MLS GRID #1039630 Report a problem
    11/15/2025Pending sale$675,000$246/sqft
    Source: REcolorado as distributed by MLS GRID #IR1039630 Report a problem
    9/12/2025Price change$675,000-2.2%$246/sqft
    Source: IRES as distributed by MLS GRID #1039630 Report a problem
    8/20/2025Price change$690,000-1.4%$252/sqft
    Source: IRES as distributed by MLS GRID #1039630 Report a problem
    7/20/2025Listed for sale$700,000+86.7%$255/sqft
    Source: IRES as distributed by MLS GRID #1039630 Report a problem
    12/17/2015Sold$375,000+19.4%$137/sqft
    Source: Public Record Report a problem
    7/21/2011Listing removed$314,000$115/sqft
    Source: RE/MAX Alliance #647801 Report a problem
    6/14/2011Price change$314,000-4.6%$115/sqft
    Source: RE/MAX Alliance #647801 Report a problem
    5/4/2011Price change$329,000-2.9%$120/sqft
    Source: RE/MAX Alliance #647801 Report a problem
    2/18/2011Listed for sale$339,000+30.4%$124/sqft
    Source: RE/MAX Alliance #647801 Report a problem
    5/2/2001Sold$260,000+42.1%$95/sqft
    Source: Public Record Report a problem
    6/21/1996Sold$183,000$67/sqft
    Source: Public Record Report a problem

    Public tax history

    YearProperty taxesTax assessment
    2024$4,141 +32.8%$46,840 -1%
    2023$3,119 -1%$47,294 +43.2%
    2022$3,152 +0.3%$33,033 -2.8%
    2021$3,142 -0.4%$33,984 +1.2%
    2020$3,156 -0.8%$33,584 -0.7%
    2019$3,180 $33,818 -3.1%
    2018$3,180 $34,891
    2017$3,180 +0.3%$34,891 +3.7%
    2016$3,169 +3.9%$33,647 0%
    2015$3,050 +16.3%$33,650 +17%
    2014$2,623 $28,750
    2013-- $28,750 +26.9%
    2012-- $22,660
    2011-- $22,660 -5.1%
    2010-- $23,890
    2009-- $23,890 +8.7%
    2008-- $21,970
    2007-- $21,970 -8.9%
    2006-- $24,110
    2005-- $24,110 -0.6%
    2004-- $24,260 +13.6%
    2002-- $21,350
    2001-- $21,350

    Find assessor info on the county website

    Neighborhood: The Landings

    Nearby schools

    GreatSchools rating
    Schools provided by the listing agent
    • Elementary: Kruse
    • Middle: Boltz
    • High: Ft Collins

    Source: IRES as distributed by MLS GRID. This data may not be complete. We recommend contacting the local school district to confirm school assignments for this home.

    Get a cash offer in 3 minutes
    Find out how much your home could sell for in as little as 3 minutes with a no-obligation cash offer.
    Estimated market value
    $670,000
    Get a cash offer in 3 minutes
    Find out how much your home could sell for in as little as 3 minutes with a no-obligation cash offer.
    Estimated market value
    $670,000