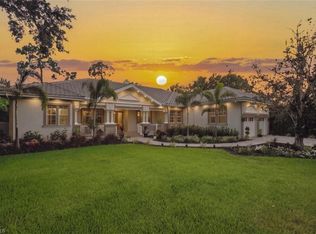
**This is a pre-construction purchase agreement. Expected completion Sept 2027** Welcome to Coconut Landing, a gated coastal contemporary new construction community of just 25 single family homes - WEST OF US-41, ELEVATED to "X" FLOOD ZONE! // 4560 Seagrove will be a 3-car garage Palm plan. Home features will include a Generac Natural Gas 26kw generator, standing seam metal roofing, impact windows & doors throughout, 12' ceilings throughout (14' vaulted great room ceiling), 10' pocket sliders, walk-in pantry, and an open concept main living area leading to three bedrooms with walk-in-closets (dual WIC's in the primary suite), office, and three bathrooms. Material features will include Pompeii quartz countertops, white oak flooring, Bosche appliances, and Kith cabinetry the kitchen. // Welcome to Coconut Landing, a new construction community west of US41 in Estero. Outdoor living features will include a stone pool deck and heated salt swimming pool and spa. // AMENITIES & MEMBERSHIP: The following amenities listed are at the Hyatt Regency Coconut Point and Spa approximately 1/4 mile from Coconut Landing: lap pool, adult pool, lazy river, restaurants, fitness, spa, sauna. Coconut Landing residents enjoy a free one-year membership to the Regency Hyatt Coconut Point Resort and Spa, with the option to renew thereafter (no obligation; membership is $8,500/year for up to 5 household members; see supplements, subject to change). This membership does not include access to the private Pelican Landing beach park. HOA DUES include common area landscape, fenced pet play area, high speed 980mbps CenturyLink (Quantum) internet, keypad gated community entry, street lighting PLUS weekly cleaning and chemical balance of homeowner swimming pool and spa, weekly homeowner landscape maintenance, lawn irrigation, and exterior landscape pest control. // 2025 Tax value reflects lot value only due to pre-construction status (Lee County Property Appraiser) //
Pending
$1,779,967
4560 Seagrove Landing WAY, ESTERO, FL 34134
3beds
2,305sqft
:
Get pre-qualified$12,958/mo
Single Family Residence
Built in 2027
10,018 Square Feet Lot
$-- Zestimate®
$772/sqft
$842/mo HOA
What's special
- 41 days |
- 16 |
- 1 |
Zillow last checked:
Listing updated:
Listed by:
Katherine Marx 239-298-4351,
Headwaters Real Estate, Inc
Source: SWFLMLS,MLS#: 226024957 Originating MLS: Naples
Originating MLS: NaplesFacts & features
Interior
Bedrooms & bathrooms
- Bedrooms: 3
- Bathrooms: 3
- Full bathrooms: 3
Rooms
- Room types: Den - Study, Great Room, Open Porch/Lanai, 3 Bedrooms Plus Den
Bedroom
- Features: Master BR Ground, Split Bedrooms
Dining room
- Features: Dining - Living, Eat-in Kitchen
Kitchen
- Features: Gas Available, Island, Walk-In Pantry
Heating
- Central
Cooling
- Central Air
Appliances
- Included: Gas Cooktop, Dishwasher, Disposal, Double Oven, Dryer, Microwave, Refrigerator/Freezer, Refrigerator/Icemaker, Tankless Water Heater, Washer, Wine Cooler
- Laundry: Inside, Laundry Tub
Features
- Bar, Built-In Cabinets, Laundry Tub, Pantry, Vaulted Ceiling(s), Den - Study, Great Room, Laundry in Residence, Open Porch/Lanai
- Flooring: Tile, Wood
- Doors: Impact Resistant Doors
- Windows: Impact Resistant Windows
- Has fireplace: Yes
- Fireplace features: Outside
Interior area
- Total structure area: 2,800
- Total interior livable area: 2,305 sqft
Property
Parking
- Total spaces: 3
- Parking features: Driveway, Attached
- Attached garage spaces: 3
- Has uncovered spaces: Yes
Features
- Stories: 1
- Patio & porch: Patio, Open Porch/Lanai
- Has private pool: Yes
- Pool features: In Ground, Concrete, Gas Heat, Salt Water
- Has spa: Yes
- Spa features: In Ground, Concrete, Heated
- Fencing: Fenced
- Has view: Yes
- View description: Landscaped Area
- Waterfront features: None
Lot
- Size: 10,018 Square Feet
- Features: Regular
Details
- Parcel number: 084725E140000.0020
- Other equipment: Generator
Construction
Type & style
- Home type: SingleFamily
- Architectural style: Ranch
- Property subtype: Single Family Residence
Materials
- Block, Stucco
- Foundation: Concrete Block
- Roof: Metal
Condition
- New construction: No
- Year built: 2027
Utilities & green energy
- Gas: Natural
- Water: Central
Community & HOA
Community
- Features: Dog Park, Gated
- Security: Gated Community
- Subdivision: COCONUT LANDING
HOA
- Has HOA: Yes
- Amenities included: Dog Park
- HOA fee: $10,100 annually
Location
- Region: Bonita Springs
Financial & listing details
- Price per square foot: $772/sqft
- Annual tax amount: $1,149
- Date on market: 7/3/2026
- Lease term: Buyer Finance/Cash
- Road surface type: Paved
Estimated market value
Not available
Estimated sales range
Not available
Not available
Price history
| Date | Event | Price |
|---|---|---|
| 7/3/2026 | Pending sale | $1,779,967$772/sqft |
Source:  SWFLMLS #226024957 Report a problem SWFLMLS #226024957 Report a problem | ||
Public tax history
Tax history is unavailable.
Monthly payment
Est. payment
Payment breakdown
Explore the cost of this home by adjusting the details. Changes won't be saved.Climate risks
Neighborhood: 34134
Nearby schools
GreatSchools rating
- 5/10Spring Creek Elementary SchoolGrades: PK-5Distance: 2.6 mi
- 5/10Bonita Springs Middle Center For The ArtsGrades: 6-8Distance: 4.5 mi
- 4/10Estero High SchoolGrades: 9-12Distance: 2.6 mi
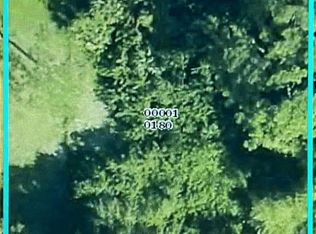
- $135,4180.34 acres4576 Villa Capri Ln, Bonita Springs, FL 34134Off Market
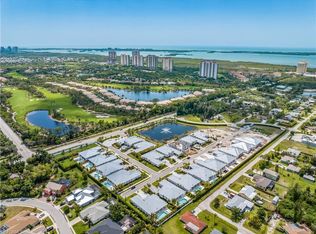
- $2,676,2324 bd6 ba3.4k sqft4553 Seagrove Landing Way, Bonita Springs, FL 34134Pending
- $656,1004 bd3 ba2k sqft23367 El Dorado Blvd, Bonita Springs, FL 34134Off Market

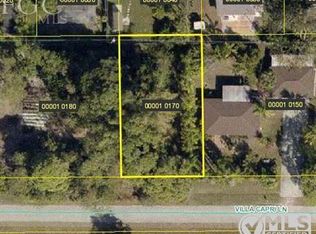
- $700,6089,757 sqft4568 Villa Capri Ln, Bonita Springs, FL 34134Off Market
- $437,0003 bd2 ba1.2k sqft23420 El Dorado Blvd, Bonita Springs, FL 34134Off Market
- $457,1003 bd2 ba1.4k sqft23430 El Dorado Blvd, Bonita Springs, FL 34134Off Market
- $699,0003 bd2 ba1.8k sqft4610 Villa Capri Ln, Bonita Springs, FL 34134Sold
- $404,6003 bd2 ba1.1k sqft23450 El Dorado Blvd, Bonita Springs, FL 34134Off Market
A local agent can set up tours, give advice and negotiate with sellers.
A local lender can help you make sure your offer is ready when you are.
Similar homes
- from $1,915,0003 bd4 ba2.5k sqftThe Bay Plan, Coconut Landing, Bonita Springs, FL 34134New Construction
 Headwaters Development
 - $1,575,0004 bd3 ba2.7k sqft24720 Bay Bean CT, BONITA SPRINGS, FL 34134For Sale
 MLS ID #226023670, Corye Reiter, Royal Shell Real Estate, Inc.. SWFLMLS
 - $1,895,0003 bd4 ba2.8k sqft26187 Isle WAY, BONITA SPRINGS, FL 34134For Sale
 MLS ID #226025594, Dottie Sugarman, LLC, John R Wood Properties. SWFLMLS
 - $1,699,0003 bd3 ba1.8k sqft3858 Riviera CIR, BONITA SPRINGS, FL 34134For Sale
 MLS ID #226022826, Samantha Corrochano, Dellatore Real Estate Company. SWFLMLS
 - from $2,200,0004 bd5 ba3k sqftThe Dune Plan, Coconut Landing, Bonita Springs, FL 34134New ConstructionHeadwaters Development
- from $2,215,0004 bd4 ba3.1k sqftThe Beach Plan, Coconut Landing, Bonita Springs, FL 34134New ConstructionHeadwaters Development
- $1,249,9003 bd3 ba2.3k sqft3625 Olde Cottage LN, BONITA SPRINGS, FL 34134For SaleMLS ID #226023676, Corye Reiter, Royal Shell Real Estate, Inc.. SWFLMLS
- $1,675,0003 bd3 ba3k sqft1918 Imperial Golf Course BLVD, NAPLES, FL 34110For SaleMLS ID #226012597, Pamela Hershberger, Premier Sotheby's Int'l Realty. SWFLMLS
- $2,150,0003 bd4 ba3.2k sqft26221 Mira WAY, BONITA SPRINGS, FL 34134For SaleMLS ID #226015266, Jeff Jaarda, LLC, John R Wood Properties. SWFLMLS
- $1,395,0004 bd4 ba3.4k sqft4837 Tarpon AVE, BONITA SPRINGS, FL 34134For SaleMLS ID #226023236, Scott Schilling, Compass Florida LLC. SWFLMLS
- $1,799,9994 bd3 ba2.8k sqft14900 Blue Bay CIR, FORT MYERS, FL 33913For SaleMLS ID #226021254, Scott Schilling, Compass Florida LLC. SWFLMLS
- $1,749,0003 bd3 ba2.4k sqft490 Randy LN, FORT MYERS BEACH, FL 33931For SaleMLS ID #225078800, J Alex King, Premiere Plus Realty Company. SWFLMLS
- $1,795,0004 bd4 ba2.7k sqft1347 23rd ST SW, NAPLES, FL 34117For SaleMLS ID #226029063, Yaima Agete, A Plus Realty. SWFLMLS
- $1,695,0003 bd3 ba2.5k sqft1385 23rd ST SW, NAPLES, FL 34117New ConstructionMLS ID #226029061, Yaima Agete, A Plus Realty. SWFLMLS
- $1,695,0004 bd4 ba2.8k sqft28367 Del Lago WAY, BONITA SPRINGS, FL 34135For SaleMLS ID #226010772, Samantha Taravella, PA, John R Wood Properties. SWFLMLS
- $1,999,0004 bd4 ba3k sqft266 Curlew ST, FORT MYERS BEACH, FL 33931For SaleMLS ID #226026003, J Alex King, Premiere Plus Realty Company. SWFLMLS
- $2,295,0004 bd5 ba2.6k sqft26515 Hickory BLVD, BONITA SPRINGS, FL 34134For SaleMLS ID #225083642, Barry DeNicola, Barry DeNicola Realty Inc. SWFLMLS
- $1,775,0004 bd3 ba2.9k sqft18789 Wildblue BLVD, FORT MYERS, FL 33913For SaleMLS ID #226002715, Cameron Murray, PA, WeichertRealtors-ParadiseHomes. SWFLMLS
- $1,749,0003 bd3 ba2.8k sqft6777 Danah CT, FORT MYERS, FL 33908For SaleMLS ID #226006811, Jonathan Tansky, Gulf Coast Elite Realty. SWFLMLS
- $1,699,0004 bd3 ba2.8k sqft14352 Blue Bay CIR, FORT MYERS, FL 33913For SaleMLS ID #226013629, Christopher Reetz, PA, Premiere Plus Realty Company. SWFLMLS
