Welcome to 4560 Spyglass Dr, a captivating 4-bedroom, 2.5-bathroom haven situated on a double lot within the esteemed Eastport Community of Little River, set against the picturesque backdrop of the Valley at Eastport Golf Club. This splendid residence presents an array of features that promise an exquisite living experience. The inviting living room is bathed in an abundance of natural light, creating an airy and welcoming ambiance. The focal point of this space is a charming fireplace that beckons you to unwind and relax. The seamless flow of this area sets the tone for the comfort and serenity this home offers. The kitchen boasts stylish stainless steel appliances that effortlessly blend form and function. Abundant counter space caters to your every culinary need, while a spacious pantry provides ample storage for all your essentials. The master bedroom is a retreat, characterized by lofty ceilings that accentuate its spaciousness. Natural light shines through generous windows, enhancing the serene atmosphere. A generously-sized walk-in closet offers convenience and organization. The luxurious master bathroom features a dual-sink vanity providing ample space for personal care, and a roomy walk-in shower. There is a versatile bonus room which could easily become a 4th bedroom. A dedicated office space offers convenience and privacy when you need it. A spacious front porch invites you to enjoy the sights and sounds of the friendly neighborhood. In the rear, a covered porch and patio make for a great entertaining or outdoor living space. Situated just steps away from The Valley at Eastport Golf Club, your love for the game can be indulged without travel. For those seeking waterfront delights, a quick ride to The Intracoastal Waterway awaits. The allure of Cherry Grove Beach, Barefoot Landing, Tanger on 17, and a plethora of shopping, dining, and entertainment options are all within minutes of this prime location. Book your showing today!
Sold for $320,000
$320,000
4560 Spyglass Dr., Little River, SC 29566
4beds
1,912sqft
Single Family Residence
Built in 2006
6,969 Square Feet Lot
$342,700 Zestimate®
$167/sqft
$2,123 Estimated rent
Home value
$342,700
$326,000 - $363,000
$2,123/mo
Zestimate® history
Owner options
List your home for rent
$2,123/mo
Rent Zestimate®
Find your next renter with Zillow Rental Manager. Plus, with online applications, you can quickly screen prospective tenants – for free.
$2,123/mo
Rent Zestimate®
Refinance and save
$1,928/mo
Est. payment
Refinancing to a lower rate could help reduce your monthly payments and save thousands over the life of the loan.
$1,928/mo
Est. payment
Explore your selling options
Work with a Zillow partner agent
Leverage their expertise and Zillow's premium Showcase listings to get your home seen by more buyers.
Get startedList with your own agent
Get your home in front of millions of buyers by listing it on Zillow.
Learn how to do itSell it yourself
Take full control of how buyers see your home on Zillow by listing For Sale by Owner (FSBO).
List your homeWhat's special
Cherry grove beachBarefoot landingGenerous windowsSpacious pantryCovered porchNatural lightSpacious front porch
Zillow last checked:
Listing updated:
Listed by:
Blake Sloan FaxPhone:843-213-1346,
Sloan Realty Group,
Jeremy Knab 843-315-9743,
Sloan Realty Group
Bought with:
Desiree Rowles, 98125
Rowles Real Estate
Source: CCAR,MLS#: 2316961
Facts & features
Interior
Bedrooms & bathrooms
- Bedrooms: 4
- Bathrooms: 3
- Full bathrooms: 2
- 1/2 bathrooms: 1
Rooms
- Room types: Bonus Room, Den
Primary bedroom
- Features: Vaulted Ceiling(s), Walk-In Closet(s)
Primary bathroom
- Features: Dual Sinks, Separate Shower
Kitchen
- Features: Pantry
Living room
- Features: Ceiling Fan(s), Fireplace
Other
- Features: Library
Heating
- Central, Electric
Cooling
- Central Air
Appliances
- Included: Dishwasher, Microwave, Range, Refrigerator
- Laundry: Washer Hookup
Features
- Flooring: Carpet, Tile, Wood
Interior area
- Total structure area: 2,312
- Total interior livable area: 1,912 sqft
Property
Parking
- Total spaces: 2
- Parking features: Attached, Garage, One Space, Garage Door Opener
- Attached garage spaces: 1
Features
- Levels: Two
- Stories: 2
- Patio & porch: Front Porch, Patio
- Exterior features: Patio
Lot
- Size: 6,969 Square Feet
- Features: Irregular Lot
Details
- Additional parcels included: ,
- Parcel number: 31211040021
- Zoning: RES
- Special conditions: None
Construction
Type & style
- Home type: SingleFamily
- Architectural style: Traditional
- Property subtype: Single Family Residence
Materials
- Vinyl Siding
- Foundation: Slab
Condition
- Resale
- Year built: 2006
Utilities & green energy
- Water: Public
- Utilities for property: Cable Available, Electricity Available, Phone Available, Sewer Available, Water Available
Community & HOA
Community
- Features: Clubhouse, Golf Carts OK, Recreation Area, Long Term Rental Allowed
- Security: Smoke Detector(s)
- Subdivision: Eastport
HOA
- Has HOA: Yes
- Amenities included: Clubhouse, Owner Allowed Golf Cart, Pet Restrictions
- Services included: Common Areas, Pool(s), Trash
- HOA fee: $81 monthly
Location
- Region: Little River
Financial & listing details
- Price per square foot: $167/sqft
- Tax assessed value: $311,762
- Annual tax amount: $1,235
- Date on market: 8/22/2023
- Electric utility on property: Yes
Price history
| Date | Event | Price |
|---|---|---|
| 9/27/2023 | Sold | $320,000+6.7%$167/sqft |
Source:  CCAR #2316961 Report a problem CCAR #2316961 Report a problem | ||
| 2/9/2022 | Sold | $300,000+1.7%$157/sqft |
Source: CCAR #2118409 Report a problem | ||
| 7/6/2006 | Sold | $295,000+883.3%$154/sqft |
Source: Public Record Report a problem | ||
| 11/10/2005 | Sold | $30,000$16/sqft |
Source: Public Record Report a problem | ||
| 4/15/2005 | Sold | $30,000+33.3%$16/sqft |
Source: Public Record Report a problem | ||
| 1/20/2005 | Sold | $22,500$12/sqft |
Source: Public Record Report a problem | ||
Public tax history
| Year | Property taxes | Tax assessment |
|---|---|---|
| 2025 | $1,235 | $311,762 |
| 2024 | $1,235 | $311,762 -0.1% |
| 2023 | -- | $312,000 +56.6% |
| 2022 | $2,633 | $199,261 |
| 2021 | $2,633 +5.4% | -- |
| 2020 | $2,497 | -- |
| 2019 | -- | -- |
| 2018 | $2,256 | $10,390 -0.1% |
| 2017 | -- | $10,396 |
| 2016 | -- | $10,396 0% |
| 2015 | -- | $10,397 |
| 2014 | $2,241 | $10,397 |
| 2013 | -- | -- |
| 2012 | -- | -- |
| 2010 | -- | $10,572 +33.5% |
| 2009 | -- | $7,920 |
| 2008 | -- | $7,920 |
| 2007 | -- | $7,920 +1000% |
| 2005 | -- | $720 |
| 2004 | $127 | $720 |
| 2003 | $127 | $720 |
| 2001 | -- | -- |
| 2000 | -- | -- |
Find assessor info on the county website
Neighborhood: 29566
Nearby homes
- $403,1003 bd3 ba2.4k sqft4558 Spyglass Dr, Little River, SC 29566Off Market

- $310,7003 bd3 ba1.8k sqft4562 Spyglass Dr, Little River, SC 29566Off Market
- $320,0004 bd3 ba1.7k sqft4564 Spyglass Dr, Little River, SC 29566Off Market
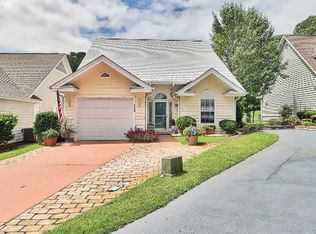
- $244,1003 bd3 ba1.3k sqft4556 Spyglass Dr, Little River, SC 29566Off Market
- $240,7002 bd2 ba1.1k sqft4566 Spyglass Dr, Little River, SC 29566Off Market
- $303,4003 bd2 ba1.8k sqft4552 Spyglass Dr, Little River, SC 29566Off Market
- $364,4004 bd3 ba2.4k sqft4568 Spyglass Dr, Little River, SC 29566Off Market
- $264,9003 bd2 ba1.7k sqft4572 Spyglass Dr, Little River, SC 29566Off Market
Nearby schools
GreatSchools rating
- 6/10Ocean Drive ElementaryGrades: PK-5Distance: 3 mi
- 9/10North Myrtle Beach Middle SchoolGrades: 6-8Distance: 2.8 mi
- 6/10North Myrtle Beach High SchoolGrades: 9-12Distance: 2 mi
Schools provided by the listing agent
- Elementary: Ocean Drive Elementary
- Middle: North Myrtle Beach Middle School
- High: North Myrtle Beach High School
Source: CCAR. This data may not be complete. We recommend contacting the local school district to confirm school assignments for this home.


Get pre-qualified for a loan
At Zillow Home Loans, we can pre-qualify you in as little as 5 minutes with no impact to your credit score.An equal housing lender. NMLS #10287.
Sell for more on Zillow
Get a Zillow Showcase℠ listing at no additional cost and you could sell for .
$342,700
2% more
+$6,854
With Zillow Showcase(estimated)
$349,554
- South Carolina
- Horry County
- Little River
- 29566
- 4560 Spyglass Dr.
Nearby cities
Nearby zip codes
Other Little River Topics
