As you shuffle from the bedroom to the kitchen, this home wraps you in warmth. Owned by the same family since 1974, this home has been cherished and cared for very well. Pick which bedroom you would love to be your primary because guess what?! THERE'S TWO and a 3rd bedroom with double closets. Soak away the day's grind in your indoor HOT TUB or relax in your private backyard with a cup of tea. Wait, there's more... this home also has a large, heated & cooled sunroom, 11X7 laundry room, storage building w/ electricity, NEW ROOF in 2018, NEW HVAC in 2019 and a crawl space GLOW-UP...no creepy surprises in there! -- Did someone say fireplace? Um, yep! Double-sided to be exact! Cold mornings just got an UPGRADE! Don't miss the chance to make this charming residence YOURS! (See agent remarks and attachments for more details on upgrades & home warranty that is included.)
Sold for $251,000
$251,000
4560 Sunny Dr, Winston Salem, NC 27106
3beds
2,272sqft
Stick/Site Built, Residential, Single Family Residence
Built in 1960
0.53 Acres Lot
$283,800 Zestimate®
$--/sqft
$2,199 Estimated rent
Home value
$283,800
$267,000 - $301,000
$2,199/mo
Zestimate® history
Owner options
List your home for rent
$2,199/mo
Rent Zestimate®
Find your next renter with Zillow Rental Manager. Plus, with online applications, you can quickly screen prospective tenants – for free.
$2,199/mo
Rent Zestimate®
Refinance and save
$1,518/mo
Est. payment
Refinancing to a lower rate could help reduce your monthly payments and save thousands over the life of the loan.
$1,518/mo
Est. payment
Explore your selling options
Work with a Zillow partner agent
Leverage their expertise and Zillow's premium Showcase listings to get your home seen by more buyers.
Get startedList with your own agent
Get your home in front of millions of buyers by listing it on Zillow.
Learn how to do itSell it yourself
Take full control of how buyers see your home on Zillow by listing For Sale by Owner (FSBO).
List your homeWhat's special
Indoor hot tubPrivate backyardNew roofStorage building
Zillow last checked:
Listing updated:
Listed by:
Leah Pappas Martinez 336-813-9615,
Real Broker LLC
Bought with:
Jessica Mai, 311751
eXp Realty, LLC
Source: Triad MLS,MLS#: 1132319
Facts & features
Interior
Bedrooms & bathrooms
- Bedrooms: 3
- Bathrooms: 3
- Full bathrooms: 2
- 1/2 bathrooms: 1
- Main level bathrooms: 3
Primary bedroom
- Level: Main
- Dimensions: 13 x 13
Bedroom 2
- Level: Main
- Dimensions: 13 x 11.33
Bedroom 3
- Level: Main
- Dimensions: 15.58 x 13.08
Den
- Level: Main
- Dimensions: 12.92 x 19.25
Dining room
- Level: Main
- Dimensions: 8.08 x 9.42
Entry
- Level: Main
- Dimensions: 6.25 x 3.67
Kitchen
- Level: Main
- Dimensions: 11.25 x 12.83
Laundry
- Level: Main
- Dimensions: 11.17 x 7.33
Living room
- Level: Main
- Dimensions: 14.25 x 17.58
Sunroom
- Level: Main
- Dimensions: 19.42 x 13.17
Heating
- Forced Air, Natural Gas
Cooling
- Central Air
Appliances
- Included: Dishwasher, Gas Cooktop, Free-Standing Range, Gas Water Heater
- Laundry: Dryer Connection, Main Level, Washer Hookup
Features
- Built-in Features, Ceiling Fan(s), Pantry
- Flooring: Carpet, Tile, Vinyl
- Basement: Crawl Space
- Attic: Pull Down Stairs
- Number of fireplaces: 1
- Fireplace features: Double Sided, Gas Log, Den, Living Room
Interior area
- Total structure area: 2,272
- Total interior livable area: 2,272 sqft
- Finished area above ground: 2,272
Property
Parking
- Parking features: Driveway, Paved
- Has uncovered spaces: Yes
Features
- Levels: One
- Stories: 1
- Exterior features: Garden
- Pool features: None
- Fencing: Fenced
Lot
- Size: 0.53 Acres
Details
- Additional structures: Storage
- Parcel number: 6807781922
- Zoning: RS9
- Special conditions: Owner Sale
Construction
Type & style
- Home type: SingleFamily
- Property subtype: Stick/Site Built, Residential, Single Family Residence
Materials
- Vinyl Siding
Condition
- Year built: 1960
Utilities & green energy
- Sewer: Public Sewer
- Water: Public
Community & HOA
Community
- Subdivision: Old Town Heights
HOA
- Has HOA: No
Location
- Region: Winston Salem
Financial & listing details
- Tax assessed value: $162,600
- Annual tax amount: $1,102
- Date on market: 2/8/2024
- Cumulative days on market: 87 days
- Listing agreement: Exclusive Right To Sell
- Listing terms: Cash,Conventional,FHA,VA Loan
Price history
| Date | Event | Price |
|---|---|---|
| 4/9/2024 | Sold | $251,000-5.3% |
Source:  Triad MLS #1132319 Report a problem Triad MLS #1132319 Report a problem | ||
| 2/29/2024 | Pending sale | $265,000 |
Source: Triad MLS #1132319 Report a problem | ||
| 2/12/2024 | Listed for sale | $265,000 |
Source: Triad MLS #1132319 Report a problem | ||
| 2/5/2024 | Listing removed | $265,000 |
Source: Triad MLS #1126502 Report a problem | ||
| 12/29/2023 | Price change | $265,000-5.4% |
Source: Triad MLS #1126502 Report a problem | ||
| 11/30/2023 | Listed for sale | $280,000 |
Source: Triad MLS #1126502 Report a problem | ||
Public tax history
| Year | Property taxes | Tax assessment |
|---|---|---|
| 2025 | $3,189 +39.8% | $289,300 +77.9% |
| 2024 | $2,281 +4.8% | $162,600 |
| 2023 | $2,177 +1.9% | $162,600 |
| 2022 | $2,136 +1.8% | $162,600 |
| 2021 | $2,098 +19.5% | $162,600 +27.9% |
| 2020 | $1,755 -0.7% | $127,100 |
| 2019 | $1,768 +5.3% | $127,100 |
| 2018 | $1,679 | $127,100 +14.2% |
| 2016 | $1,679 +16.4% | $111,279 |
| 2015 | $1,442 | $111,279 |
| 2014 | -- | $111,279 |
| 2013 | -- | $111,279 -24.8% |
| 2012 | -- | $147,978 |
| 2011 | -- | $147,978 |
| 2010 | -- | $147,978 |
| 2009 | -- | $147,978 |
| 2008 | -- | -- |
| 2007 | -- | $123,794 |
| 2006 | -- | $123,794 |
| 2005 | -- | $123,794 +17.4% |
| 2004 | -- | $105,437 |
| 2003 | -- | $105,437 |
| 2002 | -- | $105,437 |
| 2001 | -- | $105,437 +8.4% |
| 2000 | -- | $97,268 |
Find assessor info on the county website
Neighborhood: Old Town Heights
Nearby homes
- $212,0003 bd2 ba1.1k sqft4556 Sunny Dr, Winston Salem, NC 27106Off Market
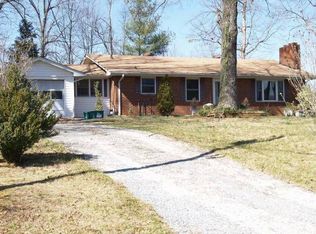
- $249,9003 bd2 ba1.5k sqft4564 Sunny Dr, Winston Salem, NC 27106Off Market
- $243,9003 bd2 ba1.9k sqft4561 Sunny Dr, Winston Salem, NC 27106Off Market

- $287,9003 bd2 ba2k sqft4557 Sunny Dr, Winston Salem, NC 27106Off Market
- $192,2003 bd1 ba-- sqft4552 Sunny Dr, Winston Salem, NC 27106Off Market
- $255,2003 bd2 ba1.8k sqft4565 Sunny Dr, Winston Salem, NC 27106Off Market
- $197,2003 bd1 ba1.2k sqft4553 Sunny Dr, Winston Salem, NC 27106Off Market
- $249,3004 bd2 ba1.5k sqft3842 Crosland Rd, Winston Salem, NC 27106Off Market
Nearby schools
GreatSchools rating
- 2/10Old Town ElementaryGrades: PK-5Distance: 0.5 mi
- 1/10Mineral Springs MiddleGrades: 6-8Distance: 5.3 mi
- 9/10Reagan High SchoolGrades: 9-12Distance: 2.1 mi
Get a cash offer in 3 minutes
Find out how much your home could sell for in as little as 3 minutes with a no-obligation cash offer.
Estimated market value
$283,800
Get a cash offer in 3 minutes
Find out how much your home could sell for in as little as 3 minutes with a no-obligation cash offer.
Estimated market value
$283,800
Nearby cities
Nearby neighborhoods
Nearby zip codes
Other Winston-Salem Topics
