Skip main navigation
Off market
  • Tax assessed value
    $342,500

    4560 Vrain St, Denver, CO 80212

    4beds
    4baths
    2,545sqft
    Condo
    Built in 2018
    -- sqft lot
    $-- Zestimate®
    $135/sqft
    $5,198 Estimated rent

    Home value

    Not available

    Estimated sales range

    Not available

    $5,198/mo

    Zestimate® history
    Loading
    Loading...

    Owner options

    List your home for rent

    $5,198/mo

    Rent Zestimate®

    Find your next renter with Zillow Rental Manager. Plus, with online applications, you can quickly screen prospective tenants – for free.

    Learn more

    $5,198/mo

    Rent Zestimate®

    Refinance and save

    $1,980/mo

    Est. payment

    Refinancing to a lower rate could help reduce your monthly payments and save thousands over the life of the loan.

    See today's rates

    $1,980/mo

    Est. payment

    Explore your selling options

    Work with a Zillow partner agent

    Leverage their expertise and Zillow's premium Showcase listings to get your home seen by more buyers.

    Get started

    List with your own agent

    Get your home in front of millions of buyers by listing it on Zillow.

    Learn how to do it

    Sell it yourself

    Take full control of how buyers see your home on Zillow by listing For Sale by Owner (FSBO).

    List your home

    What's special

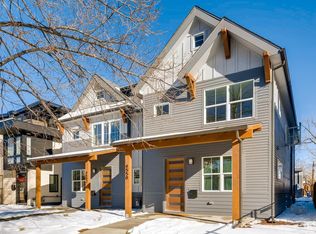
    Summer 2018 completion! With great mountain views and steps to Tennyson's shops and a half block to Berkeley park, this home is perfectly located! Model home at 4552 Stuart St. A wonderful blend of Victorian architecture on the exterior with a fantastic modern open floor plan. Floorplan includes 3rd floor with second master suite, dual furnaces, generous yard space. Efficient and cutting-edge with in-wall speakers, Nest Thermostats, high-end window package. Rest easy with the peace of mind of a one year builder warranty. Builder has several similar projects in Berkeley underway, ask for details! *Photos are examples from a previous build* Only One left!!!

    This property is off market, which means it's not currently listed for sale or rent on Zillow. This may be different from what's available on other websites or public sources.
    Facts & features

    Interior

    Bedrooms & bathrooms
    • Bedrooms: 4
    • Bathrooms: 4
    Heating
    • Forced air, Gas
    Cooling
    • Central
    Appliances
    • Included: Dishwasher, Garbage disposal, Range / Oven, Refrigerator
    Features
    • Eating Space / Kitchen, Open Floor Plan, Five Piece Bath, Kitchen Island, Master Bath, Master Suite, Pantry, Sump Pump, Radon Mitigation System
    • Flooring: Tile, Carpet, Hardwood
    • Basement: Partially finished
    • Has fireplace: Yes
    Interior area
    • Total interior livable area: 2,545 sqft

    Property

    Parking
    • Total spaces: 1
    • Parking features: Garage - Attached, On-street
    Features
    • Exterior features: Wood
    • Has view: Yes
    • View description: Mountain
    Lot
    • Size: 6,098 sqft
    Details
    • Parcel number: 0219202006000

    Construction

    Type & style
    • Home type: Condo
    • Architectural style: Paired/Duplex (1 unit)
    Materials
    • Roof: Composition
    Condition
    • Year built: 2018

    Utilities & green energy

    • Sewer: Public
    • Water: Public

    Community & neighborhood

    Location
    • Region: Denver

    Other

    Other facts
    • Cooling: Ceiling Fan
    • Exterior Features: Fence, Balcony, Yard
    • Property Type: Residential
    • School District: Denver 1
    • Structural Style: Other Multi-unit
    • Construction Methods: Frame
    • Interior Features: Eating Space / Kitchen, Open Floor Plan, Five Piece Bath, Kitchen Island, Master Bath, Master Suite, Pantry, Sump Pump, Radon Mitigation System
    • Kitchen Appliances: Smoke Alarm
    • Sewer: Public
    • Water Source: Public
    • Construction Materials: Cement Board
    • Laundry Availability: W/D Hookups in Unit
    • Site Features: Adjacent to Park
    • Architectural Style: Paired/Duplex (1 unit)
    • Smart Home Features: Thermostat, Sprinklers
    • Partial Ownership Type: Not Applicable
    • MLS: REcolorado

    Price history

    DateEventPrice
    6/27/2018Listing removed$825,000$324/sqft
    Source: GREEN DOOR LIVING REAL ESTATE #1801045 Report a problem
    5/3/2018Pending sale$825,000$324/sqft
    Source: GREEN DOOR LIVING REAL ESTATE #1801045 Report a problem
    2/27/2018Listed for sale$825,000+79%$324/sqft
    Source: GREEN DOOR LIVING REAL ESTATE #1801045 Report a problem
    3/24/2017Listing removed$1,600$1/sqft
    Source: Owner Report a problem
    3/15/2017Listed for rent$1,600$1/sqft
    Source: Owner Report a problem
    7/1/2016Sold$461,000+2.4%$181/sqft
    Source: Agent Provided Report a problem
    5/29/2016Pending sale$450,000$177/sqft
    Source: Coldwell Banker Residential Brokerage - Devonshire Cherry Creek #1780542 Report a problem
    5/27/2016Listed for sale$450,000$177/sqft
    Source: Coldwell Banker Residential Brokerage - Devonshire Cherry Creek #1780542 Report a problem

    Public tax history

    YearProperty taxesTax assessment
    2016$2,131 +18.4%$27,270
    2015$1,800 0%$27,270 +25.8%
    2014$1,801 +12.2%$21,670
    2013$1,605 +17.9%$21,670 +13.5%
    2012$1,361 +22%$19,090
    2011$1,115 +2.2%$19,090 +14%
    2010$1,091 -6.1%$16,750
    2009$1,162 -0.2%$16,750 -3.7%
    2008$1,164 +19.9%$17,400
    2007$971 +1.1%$17,400 +20%
    2006$960 +4.6%$14,500
    2005$918 +10.7%$14,500 -1%
    2003$829 +1.9%$14,640 +5.7%
    2002$814 $13,850 +32%
    2001-- $10,490

    Find assessor info on the county website

    Neighborhood: Berkeley

    Nearby schools

    GreatSchools rating
    Schools provided by the listing agent
    • Elementary: Centennial
    • Middle: Skinner
    • High: North
    • District: Denver 1

    Source: The MLS. This data may not be complete. We recommend contacting the local school district to confirm school assignments for this home.

    Get pre-qualified for a loan
    At Zillow Home Loans, we can pre-qualify you in as little as 5 minutes with no impact to your credit score.

    An equal housing lender. NMLS #10287.