Skip main navigation
Sold for $650,000
  • $650,000

    4560 W Vassar Avenue, Denver, CO 80219

    5beds
    2,160sqft
    Single Family Residence
    Built in 1956
    7,870 Square Feet Lot
    $647,600 Zestimate®
    $301/sqft
    $3,762 Estimated rent

    Home value

    $647,600

    $615,000 - $680,000

    $3,762/mo

    Zestimate® history
    Loading
    Loading...

    Owner options

    List your home for rent

    $3,762/mo

    Rent Zestimate®

    Find your next renter with Zillow Rental Manager. Plus, with online applications, you can quickly screen prospective tenants – for free.

    Learn more

    $3,762/mo

    Rent Zestimate®

    Refinance and save

    $3,754/mo

    Est. payment

    Refinancing to a lower rate could help reduce your monthly payments and save thousands over the life of the loan.

    See today's rates

    $3,754/mo

    Est. payment

    Explore your selling options

    Work with a Zillow partner agent

    Leverage their expertise and Zillow's premium Showcase listings to get your home seen by more buyers.

    Get started

    List with your own agent

    Get your home in front of millions of buyers by listing it on Zillow.

    Learn how to do it

    Sell it yourself

    Take full control of how buyers see your home on Zillow by listing For Sale by Owner (FSBO).

    List your home

    What's special

    White farmhouse sinkBackyard oasisModern aestheticsWooden slatsMarble backsplashUpdated kitchenLandscaped yard
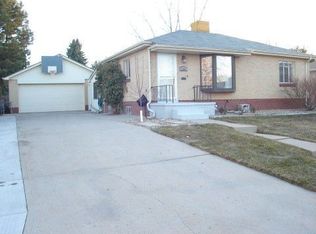
    Experience the epitome of Denver living in this updated 5-bed, 2-bath ranch home, nestled in the enchanting Harvey Park neighborhood just 15 min from downtown Denver, 20 min to DTC and offering easy access to the mountains. The exterior radiates timeless elegance, featuring a white paint finish and wooden slats that enhance its visual allure. Ample parking is provided by a spacious driveway and a 2-car garage. Step into the main living area, where a captivating accent wall adds a contemporary flair to the traditional charm. The well-thought-out layout ensures a seamless transition from the inviting living room and dining room to the updated kitchen. Revel in the modern aesthetics of shaker cabinetry, stainless steel appliances, a marble backsplash, and a white farmhouse sink. Venture down the hallway on the main level to discover three bedrooms and an updated bathroom. Descend to the finished basement, where a second living area awaits, accompanied by a generously sized laundry room featuring built-ins, including a wine fridge. You will also find 2 extra (non-conforming) bedrooms, a second updated bathroom with a walk-in shower, and an additional bonus room that could be used for a home gym, office, or whatever suits your needs best. The backyard oasis invites you to a covered patio, enclosed on three sides, and featuring plenty of storage cabinetry, creating a private retreat for relaxation and enjoyment. Beyond, a spacious, fenced-in, and landscaped yard awaits, completing the allure of this exceptional property. All this is conveniently located within walking distance to an elementary school, numerous parks. You can even hop on your bike to get to the Bear Creek Bike trail and follow it straight to the mountains heading west or connect to the platte river trail heading east.

    Zillow last checked:

    Listing updated:

    Listed by:

    Samantha Black 727-244-0220 sam.black@compass.com,

    Compass - Denver

    Bought with:

    Elizabeth Clayton, 40000007

    Compass - Denver

    Jean Sunn, 40045774

    Compass - Denver

    Source: REcolorado as distributed by MLS GRID,MLS#: 7935694MLS Logo

    Facts & features

    Interior

    Bedrooms & bathrooms
    • Bedrooms: 5
    • Bathrooms: 2
    • Full bathrooms: 1
    • 3/4 bathrooms: 1
    • Main level bathrooms: 1
    • Main level bedrooms: 3
    Bedroom
    • Level: Main
    Bedroom
    • Level: Main
    Bedroom
    • Level: Main
    Bedroom
    • Description: Non-Conforming
    • Level: Basement
    Bedroom
    • Description: Non-Conforming
    • Level: Basement
    Bathroom
    • Level: Main
    Bathroom
    • Level: Basement
    Bonus room
    • Level: Basement
    Dining room
    • Level: Main
    Family room
    • Level: Basement
    Kitchen
    • Level: Main
    Laundry
    • Level: Basement
    Living room
    • Level: Main
    Heating
    • Forced Air
    Cooling
    • Evaporative Cooling
    Appliances
    • Included: Dishwasher, Disposal, Dryer, Gas Water Heater, Oven, Refrigerator, Washer, Wine Cooler
    • Laundry: In Unit
    Features
    • Built-in Features, Butcher Counters, Open Floorplan, Quartz Counters, Smart Thermostat
    • Flooring: Carpet, Tile, Wood
    • Basement: Finished,Full
    Interior area
    • Total structure area: 2,160
    • Total interior livable area: 2,160 sqft
    • Finished area above ground: 1,080
    • Finished area below ground: 1,080

    Property

    Parking
    • Total spaces: 6
    • Parking features: Garage
    • Garage spaces: 2
    • Details: Off Street Spaces: 4
    Features
    • Levels: One
    • Stories: 1
    • Patio & porch: Covered, Front Porch, Patio
    • Exterior features: Lighting, Private Yard, Rain Gutters
    • Fencing: Partial
    Lot
    • Size: 7,870 Square Feet
    • Features: Landscaped, Level, Near Public Transit, Sprinklers In Front, Sprinklers In Rear
    Details
    • Parcel number: 530403026
    • Special conditions: Standard

    Construction

    Type & style
    • Home type: SingleFamily
    • Architectural style: Traditional
    • Property subtype: Single Family Residence
    Materials
    • Brick
    • Roof: Composition
    Condition
    • Updated/Remodeled
    • Year built: 1956

    Utilities & green energy

    • Sewer: Public Sewer
    • Water: Public
    • Utilities for property: Cable Available, Electricity Connected, Natural Gas Connected

    Community & HOA

    Community
    • Security: Carbon Monoxide Detector(s), Smoke Detector(s)
    • Subdivision: Harvey Park
    HOA
    • Has HOA: No
    Location
    • Region: Denver

    Financial & listing details

    • Price per square foot: $301/sqft
    • Tax assessed value: $639,500
    • Annual tax amount: $2,235
    • Date on market: 1/19/2024
    • Listing terms: Cash,Conventional,FHA,VA Loan
    • Exclusions: Personal Furniture And Staging Items.
    • Ownership: Corporation/Trust
    • Electric utility on property: Yes
    • Road surface type: Paved

    Price history

    DateEventPrice
    2/14/2024Sold$650,000+3.2%$301/sqft
    Source: REcolorado as distributed by MLS GRID #7935694 Report a problem
    1/23/2024Pending sale$630,000$292/sqft
    Source: REcolorado as distributed by MLS GRID #7935694 Report a problem
    1/19/2024Listed for sale$630,000+32.6%$292/sqft
    Source: REcolorado as distributed by MLS GRID #7935694 Report a problem
    10/19/2021Sold$475,000$220/sqft
    Source: Public Record Report a problem
    10/10/2021Pending sale$475,000$220/sqft
    Source: HomeSmart #3638293 Report a problem
    10/8/2021Listed for sale$475,000$220/sqft
    Source: HomeSmart #3638293 Report a problem

    Public tax history

    YearProperty taxesTax assessment
    2024$3,034 +35.7%$39,160 -7.3%
    2023$2,235 +3.6%$42,240 +50.3%
    2022$2,159 +5.2%$28,110 -2.8%
    2021$2,052 +2.9%$28,930 +4.7%
    2020$1,994 +17.1%$27,642 -0.7%
    2019$1,703 $27,835 +26.5%
    2018$1,703 +0.3%$22,010
    2017$1,698 +19.3%$22,010 +20.9%
    2016$1,423 +117.9%$18,210
    2015$653 0%$18,210 +15.9%
    2014$653 -39.3%$15,710 +1.4%
    2011$1,075 +2.2%$15,500 -4%
    2010$1,052 +85.3%$16,150
    2009$568 -0.2%$16,150 -1.9%
    2008$569 -12%$16,460
    2007$646 -44.6%$16,460 -6.5%
    2006$1,166 +7.2%$17,610
    2005$1,087 +124%$17,610 +1.5%
    2003$485 -49.1%$17,350 +6.9%
    2002$953 $16,230 +12.4%
    2001-- $14,440
    Find assessor info on the county website

    Neighborhood: Harvey Park

    Nearby schools

    GreatSchools rating
    Schools provided by the listing agent
    • Elementary: Doull
    • Middle: Strive Federal
    • High: John F. Kennedy
    • District: Denver 1

    Source: REcolorado as distributed by MLS GRID. This data may not be complete. We recommend contacting the local school district to confirm school assignments for this home.

    Get a cash offer in 3 minutes
    Find out how much your home could sell for in as little as 3 minutes with a no-obligation cash offer.
    Estimated market value
    $647,600
    Get a cash offer in 3 minutes
    Find out how much your home could sell for in as little as 3 minutes with a no-obligation cash offer.
    Estimated market value
    $647,600