For a complete REAL walk through of this home find the Video or Virtual Tour button somewhere on this page! A Private Oasis in the Heart of Dr. Phillips. Tucked away in the prestigious Woodlands Village of Northeast Dr. Phillips, this elegant estate seamlessly blends timeless charm with modern comfort. Situated on a generous two-thirds of an acre, the residence offers a rare opportunity to own a serene retreat in one of Orlando’s most coveted neighborhoods—where mature, tree-lined streets and expansive homesites define the landscape. This four-bedroom, two-and-a-half-bath saltwater pool home is a masterclass in relaxed sophistication. A beautifully manicured front lawn and extended driveway lead to a discreet side-entry two-car garage, setting the tone for the refined experience that awaits within. Step inside to discover a sun-drenched, open-concept interior, where soaring ceilings and tile flooring throughout the main living spaces create a breezy, effortless flow. The formal living and dining rooms set the stage for elegant entertaining, while the gourmet kitchen serves as the true heart of the home—boasting a substantial granite island, rich wood cabinetry with crown detailing, a custom backsplash, stainless steel appliances, and an inviting eat-in breakfast nook. Adjacent to the kitchen, the cozy family room offers a wood-burning fireplace—perfect for intimate evenings and memorable gatherings. The spacious primary suite is a private sanctuary featuring high ceilings, a walk-in closet, and a spa-inspired bath with dual sinks, a soaking tub, separate walk-in shower, and bidet. Three additional bedrooms offer comfort and flexibility, complemented by a full bath and a stylish half-bath conveniently located for poolside access. Step outside to the covered lanai and indulge in true Florida living with a screened-in saltwater pool, complete with a sun shelf for lounging and a child-safety gate for peace of mind. The fully fenced backyard is a rare find—an expansive space ideal for pets, play, and al fresco entertaining, complete with a chic storage shed. A thoughtfully designed laundry area offers a six-foot folding counter, ample storage, and a bonus room that easily transforms into an office, studio, or guest retreat. With recent updates including a 2020 roof, 2016 AC, and a 2025 water heater, this home is as turnkey as it is timeless. Enjoy close proximity to world-class dining, shopping, and top-rated schools, as well as Orlando’s premier attractions. Two nearby city parks—offering tennis courts, fishing lakes, hiking trails, and open fields for drone flying—are just a short stroll away.
Sold for $670,000
$670,000
4560 WOODLANDS VILLAGE DRIVE, ORLANDO, FL 32835
4beds
2,231sqft
Single Family Residence
Built in 1993
0.68 Acres Lot
$693,800 Zestimate®
$300/sqft
$3,424 Estimated rent
Home value
$693,800
$652,000 - $742,000
$3,424/mo
Zestimate® history
Owner options
List your home for rent
$3,424/mo
Rent Zestimate®
Find your next renter with Zillow Rental Manager. Plus, with online applications, you can quickly screen prospective tenants – for free.
$3,424/mo
Rent Zestimate®
Refinance and save
$4,865/mo
Est. payment
Refinancing to a lower rate could help reduce your monthly payments and save thousands over the life of the loan.
$4,865/mo
Est. payment
Explore your selling options
Work with a Zillow partner agent
Leverage their expertise and Zillow's premium Showcase listings to get your home seen by more buyers.
Get startedList with your own agent
Get your home in front of millions of buyers by listing it on Zillow.
Learn how to do itSell it yourself
Take full control of how buyers see your home on Zillow by listing For Sale by Owner (FSBO).
List your homeWhat's special
Screened-in saltwater poolPrivate oasisSubstantial granite islandOpen-concept interiorAmple storageSun shelfGourmet kitchen
Zillow last checked:
Listing updated:
Listed by:
Robert Christiano 407-353-5714,
COLDWELL BANKER RESIDENTIAL RE 407-647-1211
Bought with:
Cory Prado, 3537001
COLDWELL BANKER REALTY
Source: Stellar MLS,MLS#: O6297002 Originating MLS: Orlando Regional
Originating MLS: Orlando Regional
Facts & features
Interior
Bedrooms & bathrooms
- Bedrooms: 4
- Bathrooms: 3
- Full bathrooms: 2
- 1/2 bathrooms: 1
Rooms
- Room types: Bonus Room
Primary bedroom
- Features: Tub with Separate Shower Stall, Walk-In Closet(s)
- Level: First
- Area: 280 Square Feet
- Dimensions: 20x14
Bedroom 2
- Features: Built-in Closet
- Level: First
- Area: 168 Square Feet
- Dimensions: 14x12
Bedroom 3
- Features: Built-in Closet
- Level: First
- Area: 156 Square Feet
- Dimensions: 13x12
Bedroom 4
- Features: Built-in Closet
- Level: First
- Area: 132 Square Feet
- Dimensions: 12x11
Balcony porch lanai
- Level: First
- Area: 192 Square Feet
- Dimensions: 16x12
Bonus room
- Features: No Closet
- Level: First
- Area: 228 Square Feet
- Dimensions: 19x12
Dining room
- Level: First
- Area: 195 Square Feet
- Dimensions: 15x13
Family room
- Level: First
- Area: 260 Square Feet
- Dimensions: 20x13
Foyer
- Level: First
- Area: 48 Square Feet
- Dimensions: 8x6
Kitchen
- Level: First
- Area: 238 Square Feet
- Dimensions: 17x14
Living room
- Level: First
- Area: 224 Square Feet
- Dimensions: 16x14
Utility room
- Level: First
- Area: 70 Square Feet
- Dimensions: 10x7
Heating
- Central
Cooling
- Central Air
Appliances
- Included: Dishwasher, Microwave, Range, Refrigerator
- Laundry: Inside
Features
- Ceiling Fan(s), Eating Space In Kitchen, High Ceilings, Kitchen/Family Room Combo, Living Room/Dining Room Combo, Open Floorplan, Solid Surface Counters, Solid Wood Cabinets, Split Bedroom, Thermostat, Vaulted Ceiling(s), Walk-In Closet(s)
- Flooring: Ceramic Tile, Hardwood
- Has fireplace: Yes
- Fireplace features: Family Room
Interior area
- Total structure area: 2,751
- Total interior livable area: 2,231 sqft
Property
Parking
- Total spaces: 2
- Parking features: Garage - Attached
- Attached garage spaces: 2
Features
- Levels: One
- Stories: 1
- Exterior features: Irrigation System
- Has private pool: Yes
- Pool features: In Ground, Salt Water, Screen Enclosure
Lot
- Size: 0.68 Acres
Details
- Parcel number: 112328826000100
- Zoning: R-1AA
- Special conditions: None
Construction
Type & style
- Home type: SingleFamily
- Property subtype: Single Family Residence
Materials
- Block, Stucco
- Foundation: Slab
- Roof: Shingle
Condition
- New construction: No
- Year built: 1993
Utilities & green energy
- Sewer: Septic Tank
- Water: Public
- Utilities for property: Cable Connected, Electricity Connected, Phone Available, Public, Water Connected
Community & HOA
Community
- Pet fee: $0 monthly
- Subdivision: WOODLANDS VILLAGE
HOA
- Has HOA: Yes
- HOA fee: $50 monthly
- HOA name: Matt Price
- HOA phone: 650-619-8670
Location
- Region: Orlando
Financial & listing details
- Price per square foot: $300/sqft
- Tax assessed value: $535,699
- Annual tax amount: $7,387
- Date on market: 4/10/2025
- Cumulative days on market: 9 days
- Ownership: Fee Simple
- Total actual rent: 0
- Electric utility on property: Yes
- Road surface type: Paved
Price history
| Date | Event | Price |
|---|---|---|
| 5/20/2025 | Sold | $670,000-1.5%$300/sqft |
Source:  Stellar MLS #O6297002 Report a problem Stellar MLS #O6297002 Report a problem | ||
| 4/23/2025 | Pending sale | $679,900$305/sqft |
Source: Stellar MLS #O6297002 Report a problem | ||
| 4/22/2025 | Listing removed | $679,900$305/sqft |
Source: Stellar MLS #O6297002 Report a problem | ||
| 4/10/2025 | Listed for sale | $679,900+68.3%$305/sqft |
Source: Stellar MLS #O6297002 Report a problem | ||
| 3/9/2021 | Sold | $404,000+1%$181/sqft |
Source: Public Record Report a problem | ||
| 1/7/2021 | Pending sale | $399,900$179/sqft |
Source: G WORLD PROPERTIES #O5914175 Report a problem | ||
| 1/7/2021 | Listing removed | -- |
Source: Stellar MLS Report a problem | ||
| 1/1/2021 | Listed for sale | $399,900+18.5%$179/sqft |
Source: G WORLD PROPERTIES #O5914175 Report a problem | ||
| 3/2/2018 | Sold | $337,500-3.5%$151/sqft |
Source: Public Record Report a problem | ||
| 2/5/2018 | Pending sale | $349,800$157/sqft |
Source: RE/MAX PROPERTIES SW INC #O5554216 Report a problem | ||
| 1/2/2018 | Listed for sale | $349,800+84.1%$157/sqft |
Source: RE/MAX PROPERTIES SW INC. #O5554216 Report a problem | ||
| 12/1/2000 | Sold | $190,000+6.1%$85/sqft |
Source: Public Record Report a problem | ||
| 12/2/1993 | Sold | $179,100$80/sqft |
Source: Public Record Report a problem | ||
Public tax history
| Year | Property taxes | Tax assessment |
|---|---|---|
| 2024 | $7,387 +7.1% | $464,501 +3% |
| 2023 | $6,900 +11.2% | $450,972 +10.3% |
| 2022 | $6,205 +31.7% | $408,711 +32.8% |
| 2021 | $4,710 +1% | $307,744 +1.4% |
| 2020 | $4,662 -0.2% | $303,495 +1% |
| 2019 | $4,670 +32.2% | $300,411 +31.2% |
| 2018 | $3,532 0% | $229,003 -23.9% |
| 2017 | $3,532 +1.7% | $300,970 +1.5% |
| 2016 | $3,474 +0.9% | $296,609 +20.5% |
| 2015 | $3,442 -3% | $246,058 +5.6% |
| 2014 | $3,550 +1.9% | $233,107 +9.3% |
| 2013 | $3,485 -2.1% | $213,224 -1.1% |
| 2012 | $3,558 -3.9% | $215,511 -3.5% |
| 2011 | $3,704 -2.8% | $223,267 -4.9% |
| 2010 | $3,809 | $234,667 -11.9% |
| 2009 | -- | $266,374 -16.4% |
| 2008 | $3,635 +2.6% | $318,646 -2.9% |
| 2007 | $3,542 -5.8% | $328,258 +3.9% |
| 2006 | $3,759 +1% | $315,920 +37.4% |
| 2005 | $3,722 +4.5% | $229,998 +1.4% |
| 2004 | $3,561 +0.4% | $226,869 +8.6% |
| 2003 | $3,545 +2.8% | $208,842 +3.9% |
| 2002 | $3,448 -1.2% | $201,019 +4.7% |
| 2001 | $3,491 +3.4% | $192,085 +3.9% |
| 2000 | $3,377 | $184,926 |
Find assessor info on the county website
Neighborhood: Kirkman South
Nearby homes
- $676,9004 bd5 ba2.4k sqft4568 Woodlands Village Dr, Orlando, FL 32835Off Market
- $622,2004 bd3 ba2.5k sqft4350 Conroy Club Dr, Orlando, FL 32835Off Market
- $685,6004 bd3 ba2.9k sqft4344 Conroy Club Dr, Orlando, FL 32835Off Market
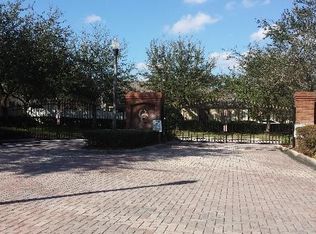
- $748,7005 bd3 ba2.8k sqft4552 Woodlands Village Dr, Orlando, FL 32835Off Market

- $801,1004 bd4 ba3.9k sqft4354 Conroy Club Dr, Orlando, FL 32835Off Market
- $---- bd-- ba-- sqft6996 Piazza Grande Ave STE 315, Orlando, FL 32835Off Market
- $696,9005 bd3 ba3.1k sqft4338 Conroy Club Dr, Orlando, FL 32835Off Market
- $653,5004 bd3 ba2.5k sqft4360 Conroy Club Dr, Orlando, FL 32835Off Market
Nearby schools
GreatSchools rating
- 9/10Windy Ridge K-8Grades: PK-8Distance: 1.2 mi
- 5/10Olympia High SchoolGrades: 9-12Distance: 1.7 mi
- 3/10Chain Of Lakes Middle SchoolGrades: 6-8Distance: 1.6 mi
Schools provided by the listing agent
- Elementary: Windy Ridge Elem
- Middle: Chain of Lakes Middle
- High: Olympia High
Source: Stellar MLS. This data may not be complete. We recommend contacting the local school district to confirm school assignments for this home.
Get a cash offer in 3 minutes
Find out how much your home could sell for in as little as 3 minutes with a no-obligation cash offer.
Estimated market value
$693,800
Get a cash offer in 3 minutes
Find out how much your home could sell for in as little as 3 minutes with a no-obligation cash offer.
Estimated market value
$693,800
- Florida
- Orange County
- Orlando
- 32835
- Kirkman South
- 4560 WOODLANDS VILLAGE DRIVE
Nearby cities
Nearby neighborhoods
Nearby zip codes
Other Orlando Topics
