Skip main navigation
Closed
  • $924,000

    4560 Woodlawn Gates Ln #1, Marietta, GA 30068

    3beds
    3,366sqft
    Townhouse, Residential
    Built in 2006
    7,143 Square Feet Lot
    $896,800 Zestimate®
    $275/sqft
    $3,285 Estimated rent

    Home value

    $896,800

    $843,000 - $951,000

    $3,285/mo

    Zestimate® history
    Loading
    Loading...

    Owner options

    List your home for rent

    $3,285/mo

    Rent Zestimate®

    Find your next renter with Zillow Rental Manager. Plus, with online applications, you can quickly screen prospective tenants – for free.

    Learn more

    $3,285/mo

    Rent Zestimate®

    Refinance and save

    $12,115/mo

    Est. payment

    Refinancing to a lower rate could help reduce your monthly payments and save thousands over the life of the loan.

    See today's rates

    $12,115/mo

    Est. payment

    Explore your selling options

    Work with a Zillow partner agent

    Leverage their expertise and Zillow's premium Showcase listings to get your home seen by more buyers.

    Get started

    List with your own agent

    Get your home in front of millions of buyers by listing it on Zillow.

    Learn how to do it

    Sell it yourself

    Take full control of how buyers see your home on Zillow by listing For Sale by Owner (FSBO).

    List your home

    What's special

    Refined living experienceHydraulic elevatorArt studioSpacious primary suiteHardwood floorsIsland breakfast barFamily room
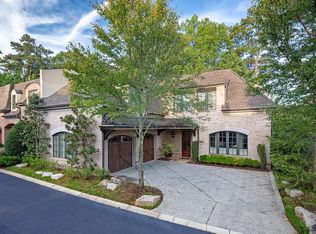
    Introducing an unparalleled masterpiece, this European inspired Villa crafted by Harrison Designs stands as a singular marvel! Entering, you will be greeted by gleaming rich stone floors and the cement-cast wood burning fireplace in the Great/Family Room beckons, gracefully opening to a slate stone veranda and secluded side yard. Within, discover expansive rooms adorned with lofty 10' ceilings and hardwood floors on both levels, exuding an aura of grandeur. The heart of this abode is a Chef's kitchen boasting an AGA 5 burner stove with triple ovens, wall oven, microwave, Bosch dishwasher, Sub Zero fridge and Island Breakfast Bar. The large walk-in Pantry and a convenient mud room with desk is located off the Garage. The gracious Dining Room has French doors that open onto the Veranda and a Family/Keeping Room off the Kitchen is wonderful for gatherings and informal dining. There is a hydraulic ELEVATOR that will take you upstairs where you'll find a spacious Primary Suite with spa-like Bath and huge walk-in custom closet. Two secondary Bedrooms (connected via J & J Bath, each with own vanity) also have large walk-in custom closets, and the Bonus Room is perfect for Gym, Media, Art Studio, etc. A large Laundry Room is conveniently located up here, as well. Built by Lawson Calhoun, this residence boasts 10-inch steel reinforced concrete walls, embraced by metal clad casement windows, copper gutters, and solid wood doors & cabinetry. Adorned with hand-forged iron railings and a beveled glass Mahogany front door, only 6 of these residences were constructed to this unmatched standard. Nestled within a gated enclave of 22 homes, each one an end unit, this luxurious all brick estate resides in the prestigious Walton School District. Offering a lock and leave lifestyle, it is perfect for the discerning individual craving both convenience and elegance. Meticulously maintained, this home presents like a model, ensuring a refined living experience for those accustomed to the finest. HVAC, Water Heater & Dishwasher recently replaced.

    Zillow last checked:

    Listing updated:

    Listed by:

    Toni Itkin,

    Coldwell Banker Realty 404-262-1234

    Bought with:

    Jackie Rollizo, 421042

    Keller Williams Realty Signature Partners

    Source: FMLS GA,MLS#: 7362661MLS Logo

    Facts & features

    Interior

    Bedrooms & bathrooms
    • Bedrooms: 3
    • Bathrooms: 3
    • Full bathrooms: 2
    • 1/2 bathrooms: 1
    Rooms
    • Room types: Bonus Room, Family Room
    Primary bedroom
    • Features: Oversized Master
    • Level: Oversized Master
    Bedroom
    • Features: Oversized Master
    Primary bathroom
    • Features: Separate Tub/Shower, Whirlpool Tub, Double Vanity
    Dining room
    • Features: Seats 12+, Separate Dining Room
    Kitchen
    • Features: Stone Counters, Keeping Room, Pantry Walk-In, Cabinets Other, Kitchen Island, View to Family Room
    Heating
    • Central, Forced Air, Natural Gas, Zoned
    Cooling
    • Zoned, Attic Fan
    Appliances
    • Included: Dishwasher, Disposal, Refrigerator, Gas Oven, Microwave, Double Oven, Gas Range, Self Cleaning Oven
    • Laundry: Laundry Room, Main Level
    Features
    • High Ceilings 10 ft Main, High Ceilings 9 ft Upper, Elevator, Double Vanity, High Speed Internet, Entrance Foyer, Tray Ceiling(s)
    • Flooring: Hardwood
    • Windows: Plantation Shutters, Insulated Windows
    • Basement: None
    • Attic: Pull Down Stairs
    • Number of fireplaces: 1
    • Fireplace features: Gas Starter, Great Room, Wood Burning Stove, Masonry
    • Common walls with other units/homes: No One Below,No One Above,End Unit
    Interior area
    • Total structure area: 3,366
    • Total interior livable area: 3,366 sqft
    • Finished area above ground: 3,366

    Property

    Parking
    • Total spaces: 2
    • Parking features: Garage Door Opener, Garage, Level Driveway, Attached, Kitchen Level, Garage Faces Side
    • Attached garage spaces: 2
    • Has uncovered spaces: Yes
    Accessibility
    • Accessibility features: None
    Features
    • Levels: Two
    • Stories: 2
    • Patio & porch: Covered, Side Porch
    • Exterior features: Garden, Permeable Paving, Storage, Private Yard
    • Pool features: None
    • Has spa: Yes
    • Spa features: Bath, None
    • Fencing: None
    • Has view: Yes
    • View description: Other
    • Waterfront features: None
    • Body of water: None
    Lot
    • Size: 7,143 Square Feet
    • Features: Level, Back Yard, Cul-De-Sac, Landscaped
    Details
    • Additional structures: None
    • Parcel number: 01001000700
    • Other equipment: Irrigation Equipment
    • Horse amenities: None

    Construction

    Type & style
    • Home type: Townhouse
    • Architectural style: Traditional,European,Townhouse
    • Property subtype: Townhouse, Residential
    • Attached to another structure: Yes
    Materials
    • Stone, Brick 4 Sides
    • Foundation: Brick/Mortar
    • Roof: Composition
    Condition
    • Resale
    • New construction: No
    • Year built: 2006

    Utilities & green energy

    • Electric: 110 Volts
    • Sewer: Public Sewer
    • Water: Public
    • Utilities for property: Cable Available, Sewer Available, Water Available, Phone Available, Underground Utilities, Other
    Green energy
    • Energy efficient items: None
    • Energy generation: None

    Community & HOA

    Community
    • Features: Gated, Near Shopping, Homeowners Assoc, Street Lights, Near Schools
    • Security: Key Card Entry, Security Gate, Security System Owned
    • Subdivision: Gates On Woodlawn
    HOA
    • Has HOA: Yes
    • Services included: Maintenance Structure, Maintenance Grounds, Reserve Fund, Sewer, Termite, Trash
    • HOA fee: $6,580 annually
    • HOA phone: 678-710-6233
    Location
    • Region: Marietta

    Financial & listing details

    • Price per square foot: $275/sqft
    • Annual tax amount: $7,591
    • Date on market: 4/8/2024
    • Cumulative days on market: 10 days
    • Listing terms: Cash,Conventional
    • Ownership: Fee Simple
    • Road surface type: Paved

    Price history

    DateEventPrice
    5/1/2024Sold$924,000+0.5%$275/sqft
    Source: FMLS GA #7362661 Report a problem
    4/19/2024Pending sale$919,000$273/sqft
    Source: GAMLS #10275453 Report a problem
    4/3/2024Listed for sale$919,000+26.8%$273/sqft
    Source: FMLS GA #7362661 Report a problem
    3/9/2019Listing removed$725,000$215/sqft
    Source: Keller Williams Rlty. Buckhead #8491088 Report a problem
    3/9/2019Listed for sale$725,000+1.4%$215/sqft
    Source: Keller Williams Rlty. Buckhead #8491088 Report a problem
    3/7/2019Sold$715,000-1.4%$212/sqft
    Source: Agent Provided Report a problem
    1/15/2019Pending sale$725,000$215/sqft
    Source: Keller Williams Realty Premier Atlanta #6105119 Report a problem
    9/17/2018Listed for sale$725,000$215/sqft
    Source: KELLER WILLIAMS BUCKHEAD #6073024 Report a problem

    Public tax history

    Tax history is unavailable.

    Neighborhood: 30068

    Nearby schools

    GreatSchools rating
    Schools provided by the listing agent
    • Elementary: Mount Bethel
    • Middle: Dickerson
    • High: Walton

    Source: FMLS GA. This data may not be complete. We recommend contacting the local school district to confirm school assignments for this home.

    Get a cash offer in 3 minutes
    Find out how much your home could sell for in as little as 3 minutes with a no-obligation cash offer.
    Estimated market value
    $896,800
    Get a cash offer in 3 minutes
    Find out how much your home could sell for in as little as 3 minutes with a no-obligation cash offer.
    Estimated market value
    $896,800