Skip main navigation
Sold for $860,000
Street View
  • Listed by: Malik Real Estate Group, Inc. • Jaime Silveira • Contact: 805-462-0891
    Bought with: Wand Realty
    Tax assessed value
    $860,000

    4560 Yerba Ave, Atascadero, CA 93422

    5beds
    2,168sqft
    Single Family Residence
    Built in 1974
    0.68 Acres Lot
    $980,000 Zestimate®
    $397/sqft
    $3,937 Estimated rent

    Home value

    $980,000

    $921,000 - $1.05M

    $3,937/mo

    Zestimate® history
    Loading
    Loading...

    Owner options

    List your home for rent

    $3,937/mo

    Rent Zestimate®

    Find your next renter with Zillow Rental Manager. Plus, with online applications, you can quickly screen prospective tenants – for free.

    Learn more

    $3,937/mo

    Rent Zestimate®

    Refinance and save

    $5,363/mo

    Est. payment

    Refinancing to a lower rate could help reduce your monthly payments and save thousands over the life of the loan.

    See today's rates

    $5,363/mo

    Est. payment

    Explore your selling options

    Work with a Zillow partner agent

    Leverage their expertise and Zillow's premium Showcase listings to get your home seen by more buyers.

    Get started

    List with your own agent

    Get your home in front of millions of buyers by listing it on Zillow.

    Learn how to do it

    Sell it yourself

    Take full control of how buyers see your home on Zillow by listing For Sale by Owner (FSBO).

    List your home

    What's special

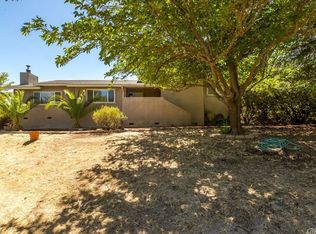
    Thoughtfully updated home featuring 2168 sf, 5 bedrooms, 3 bathroom on 0.68 acres in a well established neighborhood in Atascadero. Stepping through the front door you are greeted by the handsome laminate wood floors that flow throughout the home. In the entryway there is a half wall of built in bookshelves to house your book collection or use for storage. The living room boasts a lovely wood burning fireplace, plantation shutters and flows nicely into the dining area and kitchen. The kitchen is bright and offers ample cabinetry and counterspace. Down the hall we find two of the guest bedrooms, main bathroom, bonus room and primary suite. The primary suite is generously sized and boasts a walk in closet, ensuite bathroom and multiple windows that bathe the room in natural light with plantation shutters. The updated ensuite bathroom features a lovely quartz topped vanity, laminate wood floors and a tub/shower combination with tile surround. On the way to the two guest rooms we find a bonus room that could be used as a TV room, playroom or maybe exercise room. Downstairs we find the remaining two guest bedrooms and third bathroom. Outside you can enjoy the lawn or play some basketball on the concrete pad. At the back of the property you will find two sheds, a chicken coop and plenty of room for expansion. The expansive driveway offers plenty of room for parking plus there is additional space for RV, trailer or RV parking! The home is also equipped with solar to help reduce your electricity bills. It is conveniently located close to freeway access, schools and shopping. Please see the Virtual Tour for additional photos and information including room dimensions.

    Zillow last checked:

    Listing updated:

    Listed by:

    Jaime Silveira DRE #01706045 805-610-8632,

    Malik Real Estate Group, Inc.

    Bought with:

    Anni Wang, DRE #01515727

    Wand Realty

    Source: CRMLS,MLS#: NS24102751MLS LogoOriginating MLS: California Regional MLS

    Facts & features

    Interior

    Bedrooms & bathrooms
    • Bedrooms: 5
    • Bathrooms: 3
    • Full bathrooms: 3
    • Main level bathrooms: 2
    • Main level bedrooms: 3
    Rooms
    • Room types: Bonus Room, Living Room, Primary Bedroom, Other, Dining Room
    Primary bedroom
    • Features: Primary Suite
    Bathroom
    • Features: Bathroom Exhaust Fan, Quartz Counters, Remodeled, Tile Counters, Tub Shower
    Kitchen
    • Features: Tile Counters
    Other
    • Features: Walk-In Closet(s)
    Heating
    • Forced Air
    Cooling
    • Central Air
    Appliances
    • Included: Dishwasher, Disposal, Gas Range, Water Heater
    • Laundry: In Garage
    Features
    • Ceiling Fan(s), Separate/Formal Dining Room, Quartz Counters, Recessed Lighting, Tile Counters, Primary Suite, Walk-In Closet(s)
    • Flooring: Carpet, Laminate
    • Doors: Sliding Doors
    • Windows: Double Pane Windows
    • Has fireplace: Yes
    • Fireplace features: Living Room, Wood Burning
    • Common walls with other units/homes: No Common Walls
    Interior area
    • Total interior livable area: 2,168 sqft

    Property

    Parking
    • Total spaces: 2
    • Parking features: Driveway, Garage, RV Access/Parking
    • Attached garage spaces: 2
    Features
    • Levels: Two
    • Stories: 2
    • Entry location: 2
    • Patio & porch: Covered
    • Pool features: None
    • Spa features: None
    • Has view: Yes
    • View description: Neighborhood
    Lot
    • Size: 0.68 Acres
    • Features: 0-1 Unit/Acre
    Details
    • Additional structures: Shed(s)
    • Parcel number: 028261029
    • Zoning: RSFY
    • Special conditions: Standard

    Construction

    Type & style
    • Home type: SingleFamily
    • Property subtype: Single Family Residence
    Materials
    • Roof: Composition
    Condition
    • New construction: No
    • Year built: 1974

    Utilities & green energy

    • Electric: 220 Volts in Garage
    • Sewer: Public Sewer
    • Water: Public
    • Utilities for property: Electricity Connected, Natural Gas Connected, Sewer Connected, Water Connected

    Community & HOA

    Community
    • Features: Suburban
    • Subdivision: Atnortheast(10)
    Location
    • Region: Atascadero

    Financial & listing details

    • Price per square foot: $397/sqft
    • Tax assessed value: $860,000
    • Annual tax amount: $10,507
    • Date on market: 5/24/2024
    • Cumulative days on market: 5 days
    • Listing terms: Cash,Cash to New Loan,Conventional
    • Exclusions: washer, dryer, refrigerator

    Price history

    DateEventPrice
    7/1/2024Sold$860,000+3%$397/sqft
    Source: CRMLS #NS24102751 Report a problem
    6/4/2024Pending sale$835,000$385/sqft
    Source: CRMLS #NS24102751 Report a problem
    5/24/2024Listed for sale$835,000+75.8%$385/sqft
    Source: CRMLS #NS24102751 Report a problem
    8/30/2016Sold$475,000$219/sqft
    Source: Public Record Report a problem

    Public tax history

    YearProperty taxesTax assessment
    2025$10,507 +30%$860,000 +27.4%
    2024$8,080 +0%$674,983 +2%
    2023$8,077 +2.3%$661,749 +2%
    2022$7,892 +2.9%$648,774 +2%
    2021$7,669 +1.9%$636,054 +1%
    2020$7,530 +16.6%$629,533 +16.4%
    2019$6,456 +11.8%$540,690 +11.6%
    2018$5,774 +1.9%$484,500 +2%
    2017$5,665 +64.3%$475,000 +69.2%
    2016$3,449 $280,805 +1.5%
    2015$3,449 +10.3%$276,588 +2%
    2014$3,127 $271,171 +2.5%
    2012-- $264,654 +2%
    2011-- $259,465 +0.8%
    2010-- $257,527 -0.2%
    2009-- $258,140 +2%
    2008-- $253,080 +2%
    2007-- $248,119 +2%
    2006-- $243,255 +2%
    2005-- $238,486 +2%
    2004-- $233,810 +1.9%
    2003-- $229,526 +2%
    2002-- $225,026 +7.7%
    2001-- $209,000
    Find assessor info on the county website

    Neighborhood: 93422

    Nearby schools

    GreatSchools rating
    Get pre-qualified for a loan
    At Zillow Home Loans, we can pre-qualify you in as little as 5 minutes with no impact to your credit score.

    An equal housing lender. NMLS #10287.

    Sell for more on Zillow
    Get a Zillow Showcase℠ listing at no additional cost and you could sell for .
    $980,000
    2% more
    +$19,600
    With Zillow Showcase(estimated)
    $999,600