Skip main navigation
Sold for $587,500
  • $587,500

    45603 Whitcomb Sq, Sterling, VA 20166

    3beds
    1,852sqft
    Townhouse
    Built in 1993
    1,742 Square Feet Lot
    $602,300 Zestimate®
    $317/sqft
    $2,963 Estimated rent

    Home value

    $602,300

    $572,000 - $632,000

    $2,963/mo

    Zestimate® history
    Loading
    Loading...

    Owner options

    List your home for rent

    $2,963/mo

    Rent Zestimate®

    Find your next renter with Zillow Rental Manager. Plus, with online applications, you can quickly screen prospective tenants – for free.

    Learn more

    $2,963/mo

    Rent Zestimate®

    Refinance and save

    $3,601/mo

    Est. payment

    Refinancing to a lower rate could help reduce your monthly payments and save thousands over the life of the loan.

    See today's rates

    $3,601/mo

    Est. payment

    Explore your selling options

    Work with a Zillow partner agent

    Leverage their expertise and Zillow's premium Showcase listings to get your home seen by more buyers.

    Get started

    List with your own agent

    Get your home in front of millions of buyers by listing it on Zillow.

    Learn how to do it

    Sell it yourself

    Take full control of how buyers see your home on Zillow by listing For Sale by Owner (FSBO).

    List your home

    What's special

    Walkout lower levelSix foot privacy fencePrivate guest spaceLandscaped gardenLow maintenance yardSoaring vaulted ceilingTree canopied deck
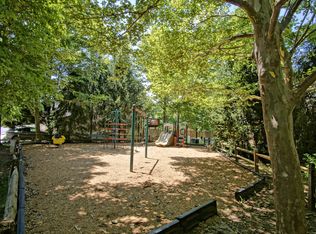
    Tucked away yet close to everything, Peace Plantation inside Dominion Station is Sterling’s hidden gem. Welcome to 45603 Whitcomb Square, a delightful 3 bedroom, 2.5 bath end unit garage townhome wrapped in the charm of mature trees and the ease of a low maintenance yard. Step through the sunny, south facing foyer, where a welcoming powder room and a conveniently placed coat closet await. Just beyond, the light kissed kitchen dazzles with generous storage and crisp white cabinetry, accented by classic subway tile backsplash and sleek granite countertops. High end stainless steel appliances, including a five burner gas cooktop, promise culinary delights, while luxe LVP floors add a subtle touch of sophistication. A cozy box bay window frames the perfect breakfast nook, and a charming pass through to the dining room keeps you effortlessly connected to the heart of the home. Hardwood floors and crown molding guide you from the dining room into the step down living room, where sliding glass doors lead to a tree canopied deck, an ideal perch for morning coffee or evening unwinding. Upstairs, the serene primary suite feels like a private retreat, crowned by a soaring vaulted ceiling and complete with a refreshed ensuite bath. Two additional bedrooms are generously sized and share a well appointed hall bath. Downstairs, the walkout lower level offers a versatile rec room that can double as a private guest space, complete with a door for added seclusion and recently replaced the carpet with LVP floors! The laundry room is conveniently located here as well, making it easy to drop off muddy boots or dirty clothes before they make their way through the house, with direct access from the deep one car garage. Step out the back door to discover a peaceful yard, nestled behind a six foot privacy fence where the outside world fades and time seems to slow to a gentle pause. A landscaped garden runs along the side of the home and is maintained by an automatic sprinkler system for effortless beauty. Lovingly maintained and thoughtfully updated in recent years, the home features newer flooring in the foyer, basement and kitchen, added kitchen storage, newer countertops, a newer microwave, a 2021 stove, 2021 upstairs carpet, a roof replaced between 2018 and 2021, and systems including HVAC, water heater, and some windows also replaced in that timeframe. As a resident of Cascades Park/Dominion Station, you’ll enjoy access to swimming pools, tennis and pickleball courts, tot lots, scenic trails, and plenty of guest parking. And when adventure calls, you’re just minutes from Rt 28, Rt 7, the Dulles Toll Road, Dulles International Airport, and the Silver Line Metro. Here, everyday life feels a little more magical. Come see for yourself!

    Zillow last checked:

    Listing updated:

    Listed by:

    Kim Spear 703-618-6892,

    Keller Williams Realty

    Bought with:

    Angela Kaiser, 0225216263

    Redfin Corporation

    Source: Bright MLS,MLS#: VALO2106876MLS Logo

    Facts & features

    Interior

    Bedrooms & bathrooms
    • Bedrooms: 3
    • Bathrooms: 3
    • Full bathrooms: 2
    • 1/2 bathrooms: 1
    • Main level bathrooms: 1
    Primary bedroom
    • Features: Flooring - Carpet, Cathedral/Vaulted Ceiling, Ceiling Fan(s)
    • Level: Upper
    • Area: 187 Square Feet
    • Dimensions: 17 x 11
    Bedroom 2
    • Features: Flooring - Carpet, Crown Molding
    • Level: Upper
    • Area: 110 Square Feet
    • Dimensions: 10 x 11
    Bedroom 3
    • Features: Flooring - Carpet, Crown Molding, Ceiling Fan(s)
    • Level: Upper
    • Area: 99 Square Feet
    • Dimensions: 9 x 11
    Primary bathroom
    • Features: Bathroom - Tub Shower
    • Level: Upper
    • Area: 35 Square Feet
    • Dimensions: 5 x 7
    Bathroom 2
    • Features: Bathroom - Tub Shower, Flooring - Luxury Vinyl Plank
    • Level: Upper
    • Area: 40 Square Feet
    • Dimensions: 5 x 8
    Dining room
    • Features: Flooring - HardWood, Crown Molding
    • Level: Main
    • Area: 160 Square Feet
    • Dimensions: 16 x 10
    Foyer
    • Level: Main
    • Area: 60 Square Feet
    • Dimensions: 5 x 12
    Half bath
    • Level: Main
    Kitchen
    • Features: Granite Counters, Kitchen - Gas Cooking, Pantry, Eat-in Kitchen, Flooring - Luxury Vinyl Plank
    • Level: Main
    • Area: 120 Square Feet
    • Dimensions: 10 x 12
    Laundry
    • Level: Lower
    • Area: 27 Square Feet
    • Dimensions: 9 x 3
    Living room
    • Features: Flooring - HardWood, Crown Molding
    • Level: Main
    • Area: 231 Square Feet
    • Dimensions: 21 x 11
    Recreation room
    • Features: Lighting - Ceiling, Basement - Finished, Flooring - Luxury Vinyl Plank
    • Level: Lower
    • Area: 209 Square Feet
    • Dimensions: 19 x 11
    Utility room
    • Level: Lower
    • Area: 88 Square Feet
    • Dimensions: 8 x 11
    Heating
    • Forced Air, Natural Gas
    Cooling
    • Ceiling Fan(s), Central Air, Electric
    Appliances
    • Included: Microwave, Dryer, Washer, Dishwasher, Disposal, Refrigerator, Ice Maker, Oven/Range - Gas, Stainless Steel Appliance(s), Gas Water Heater
    • Laundry: Lower Level, Laundry Room
    Features
    • Kitchen - Table Space, Dining Area, Primary Bath(s), Ceiling Fan(s), Crown Molding, Recessed Lighting, Bathroom - Tub Shower, Upgraded Countertops, Breakfast Area, Floor Plan - Traditional, Formal/Separate Dining Room, Pantry, 9'+ Ceilings
    • Flooring: Wood, Carpet
    • Windows: Bay/Bow, Window Treatments
    • Basement: Full,Finished,Walk-Out Access
    • Has fireplace: No
    Interior area
    • Total structure area: 1,852
    • Total interior livable area: 1,852 sqft
    • Finished area above ground: 1,852
    • Finished area below ground: 0

    Property

    Parking
    • Total spaces: 2
    • Parking features: Garage Door Opener, Garage Faces Front, Driveway, Attached
    • Attached garage spaces: 1
    • Uncovered spaces: 1
    Accessibility
    • Accessibility features: None
    Features
    • Levels: Three
    • Stories: 3
    • Patio & porch: Deck, Patio
    • Exterior features: Sidewalks, Street Lights, Underground Lawn Sprinkler
    • Pool features: Community
    • Fencing: Back Yard,Privacy,Wood
    Lot
    • Size: 1,742 sqft
    • Features: Corner Lot, Suburban
    Details
    • Additional structures: Above Grade, Below Grade
    • Parcel number: 032468297000
    • Zoning: R16
    • Special conditions: Standard

    Construction

    Type & style
    • Home type: Townhouse
    • Architectural style: Colonial
    • Property subtype: Townhouse
    Materials
    • Brick Front, Vinyl Siding
    • Foundation: Other
    Condition
    • Good
    • New construction: No
    • Year built: 1993
    Details
    • Builder model: DORCHESTER

    Utilities & green energy

    • Sewer: Public Sewer
    • Water: Public
    • Utilities for property: Underground Utilities

    Community & neighborhood

    Security
    • Security features: Smoke Detector(s)
    Location
    • Region: Sterling
    • Subdivision: Peace Plantation Ii

    HOA & financial

    HOA
    • Has HOA: Yes
    • HOA fee: $110 monthly
    • Amenities included: Pool, Tennis Court(s), Common Grounds, Tot Lots/Playground, Fitness Center, Jogging Path
    • Services included: Snow Removal, Trash, Pool(s), Common Area Maintenance, Management
    • Association name: PEACE PLANTATION/DOMINION STATION

    Other

    Other facts
    • Listing agreement: Exclusive Right To Sell
    • Listing terms: Cash,Conventional,FHA,VA Loan
    • Ownership: Fee Simple

    Price history

    DateEventPrice
    10/17/2025Sold$587,500+0.4%$317/sqft
    Source: Bright MLS #VALO2106876 Report a problem
    9/26/2025Contingent$585,000$316/sqft
    Source: Bright MLS #VALO2106876 Report a problem
    9/19/2025Listed for sale$585,000+21.9%$316/sqft
    Source: Bright MLS #VALO2106876 Report a problem
    10/8/2021Sold$479,900$259/sqft
    Source: Bright MLS #VALO2008292 Report a problem
    9/17/2021Pending sale$479,900$259/sqft
    Source: RE/MAX International #VALO2008292 Report a problem
    9/17/2021Contingent$479,900$259/sqft
    Source: Bright MLS #VALO2008292 Report a problem
    9/10/2021Listed for sale$479,900+23.4%$259/sqft
    Source: RE/MAX International #VALO2008292 Report a problem
    8/2/2018Listing removed$2,000$1/sqft
    Source: RE/MAX Gateway, LLC #1002036560 Report a problem
    7/13/2018Listed for rent$2,000$1/sqft
    Source: RE/MAX Gateway, LLC #1002036560 Report a problem
    7/3/2018Sold$389,000-0.1%$210/sqft
    Source: Public Record Report a problem
    6/13/2018Pending sale$389,500$210/sqft
    Source: Living Realty, LLC. #1000339476 Report a problem
    5/21/2018Price change$389,500-0.6%$210/sqft
    Source: Living Realty, LLC. #1000339476 Report a problem
    4/27/2018Price change$392,000-4.4%$212/sqft
    Source: Living Realty, Llc. #1000339476 Report a problem
    4/4/2018Listed for sale$410,000+10.8%$221/sqft
    Source: Living Realty, Llc. #1000339476 Report a problem
    1/18/2005Sold$370,000+120.2%$200/sqft
    Source: Public Record Report a problem
    3/30/2000Sold$168,000$91/sqft
    Source: Public Record Report a problem

    Public tax history

    YearProperty taxesTax assessment
    2025$4,211 -0.7%$523,100 +6.7%
    2024$4,242 +4.1%$490,380 +5.3%
    2023$4,073 -2.7%$465,540 -1%
    2022$4,185 +5.1%$470,270 +15.8%
    2021$3,981 +1.7%$406,220 +7.4%
    2020$3,914 0%$378,150 +6%
    2019$3,914 +3%$356,910 +1.9%
    2018$3,800 +5.4%$350,250 +9.3%
    2017$3,605 +5.6%$320,450 +1.9%
    2016$3,413 $314,450 +72.5%
    2015$3,413 -2.4%$182,240 -1.1%
    2014$3,497 +7.2%$184,230 +10.2%
    2013$3,262 $167,200
    2012-- --
    2011-- --
    2010-- --
    2009-- $283,200 -12.4%
    2008-- $323,300 -6.8%
    2007-- $346,900 -12.1%
    2006-- $394,600 +28.6%
    2005-- $306,800
    2004-- $306,800 +51.2%
    2003-- $202,900 +8.3%
    2002-- $187,300 +12.9%
    2001-- $165,900

    Find assessor info on the county website

    Neighborhood: 20166

    Nearby schools

    GreatSchools rating
    Schools provided by the listing agent
    • Elementary: Sterling
    • Middle: River Bend
    • High: Potomac Falls
    • District: Loudoun County Public Schools

    Source: Bright MLS. This data may not be complete. We recommend contacting the local school district to confirm school assignments for this home.

    Get a cash offer in 3 minutes
    Find out how much your home could sell for in as little as 3 minutes with a no-obligation cash offer.
    Estimated market value
    $602,300
    Get a cash offer in 3 minutes
    Find out how much your home could sell for in as little as 3 minutes with a no-obligation cash offer.
    Estimated market value
    $602,300