WOW….. over $50K spent to update this home! This fully renovated (3 Bedrooms, 1 big den in the lower level, 3.5 bathroom) townhome has a total finished space of 2350sqf! The updated eat-in kitchen is stunning with granite countertop and a big island, soft close cabinets, brand new SS Whirlpool appliances. This open concept kitchen offers a space for dining room and a separate space for a big desk that allows children to do their homework while adults prepare meals. The cozy sunroom offers 2 sets of doors that lead to an expansive L shaped deck (280sqf). A perfect oasis for birds watching, listening to the sound of stream, and enjoying the view of woods. Bump outs on all 3 levels give this home the extra space that can be used as an office, a kids play area, an exercise room, or a game room! The options are endless. Hardwood floors on main level, Carpet on the rest of the house, and Luxury vinyl flooring in all full bathrooms. 2 deeded parking spaces right in front of the house (number 412). Listing terms: Sale It "AS IS". Recent updates include: New Roof with gutter guards (June 2020) Timberline HD shingle; New front entrance door (Sep 2023); Refinished Hardwood Floors (Sept 2023); New Carpet (Mar 2024); New rigid core Luxury Vinyl Plank in all full bathrooms (Aug 2023); New deck board (Aug 2023); New SS Whirlpool kitchen appliances (Sep 2023); New light fixtures (Aug 2023); Washer & Dryer (Sep 2021); Fresh ceiling & wall paint throughout (Aug 2023); Complete duct work cleaned and sanitized (Mar. 2024); Water heater & HVAC replaced in 2017. Close to Sterling Costco, Wegmans grocery store, Claude Moore Rec Center, Dulles Town Center shopping mall, Rt 28 & Silver Line metro Dulles Airport.
Sold for $621,000
$621,000
45606 Grand Central Sq, Sterling, VA 20166
4beds
2,350sqft
Townhouse
Built in 2000
1,307 Square Feet Lot
$630,200 Zestimate®
$264/sqft
$3,415 Estimated rent
Home value
$630,200
$599,000 - $662,000
$3,415/mo
Zestimate® history
Owner options
List your home for rent
$3,415/mo
Rent Zestimate®
Find your next renter with Zillow Rental Manager. Plus, with online applications, you can quickly screen prospective tenants – for free.
$3,415/mo
Rent Zestimate®
Refinance and save
$3,956/mo
Est. payment
Refinancing to a lower rate could help reduce your monthly payments and save thousands over the life of the loan.
$3,956/mo
Est. payment
Explore your selling options
Work with a Zillow partner agent
Leverage their expertise and Zillow's premium Showcase listings to get your home seen by more buyers.
Get startedList with your own agent
Get your home in front of millions of buyers by listing it on Zillow.
Learn how to do itSell it yourself
Take full control of how buyers see your home on Zillow by listing For Sale by Owner (FSBO).
List your homeWhat's special
Finished spaceClaude moore rec centerNew carpetBig denBig islandExercise roomOpen concept kitchen
Zillow last checked:
Listing updated:
Listed by:
Kurk Lew 703-380-4275,
Evergreen Properties
Bought with:
Andrea Retamoso, 0225217178
Spring Hill Real Estate, LLC.
Source: Bright MLS,MLS#: VALO2066416
Facts & features
Interior
Bedrooms & bathrooms
- Bedrooms: 4
- Bathrooms: 4
- Full bathrooms: 3
- 1/2 bathrooms: 1
- Main level bathrooms: 1
Rooms
- Room types: Living Room, Dining Room, Primary Bedroom, Bedroom 2, Bedroom 3, Bedroom 4, Kitchen, Game Room, Family Room, Foyer
Basement
- Area: 742
Heating
- Central, Natural Gas
Cooling
- Central Air, Electric
Appliances
- Included: Dishwasher, Disposal, Oven/Range - Gas, Refrigerator, Dryer, Washer, Gas Water Heater
Features
- Kitchen Island, Kitchen - Table Space, Dining Area, Primary Bath(s), Recessed Lighting, Open Floorplan, 9'+ Ceilings, Dry Wall, Vaulted Ceiling(s)
- Flooring: Wood
- Doors: Six Panel, Sliding Glass
- Basement: Exterior Entry,Rear Entrance,Partial,Full,Finished,Walk-Out Access
- Number of fireplaces: 1
Interior area
- Total structure area: 2,350
- Total interior livable area: 2,350 sqft
- Finished area above ground: 1,608
- Finished area below ground: 742
Property
Parking
- Total spaces: 2
- Parking features: Parking Lot
Accessibility
- Accessibility features: Other
Features
- Levels: Three
- Stories: 3
- Patio & porch: Deck, Patio
- Pool features: None
- Fencing: Back Yard
- Has view: Yes
- View description: Street, Trees/Woods
Lot
- Size: 1,307 Square Feet
Details
- Additional structures: Above Grade, Below Grade
- Parcel number: 031268406000
- Zoning: R16
- Special conditions: Standard
Construction
Type & style
- Home type: Townhouse
- Architectural style: Colonial
- Property subtype: Townhouse
Materials
- Combination, Brick Front, Vinyl Siding
- Foundation: Brick/Mortar
Condition
- Very Good
- New construction: No
- Year built: 2000
Details
- Builder model: EXPLORER
- Builder name: Winchester Homes
Utilities & green energy
- Sewer: Public Sewer
- Water: Public
- Utilities for property: Electricity Available, Natural Gas Available, Sewer Available, Water Available
Community & HOA
Community
- Subdivision: Dominion Station
HOA
- Has HOA: Yes
- Amenities included: Bike Trail, Common Grounds, Other, Tennis Court(s), Pool, Clubhouse
- Services included: Common Area Maintenance, Management, Other, Reserve Funds
- HOA fee: $110 monthly
Location
- Region: Sterling
Financial & listing details
- Price per square foot: $264/sqft
- Tax assessed value: $531,350
- Annual tax amount: $4,234
- Date on market: 3/15/2024
- Listing agreement: Exclusive Right To Sell
- Ownership: Fee Simple
Price history
| Date | Event | Price |
|---|---|---|
| 4/5/2024 | Sold | $621,000+3.5%$264/sqft |
Source:  Bright MLS #VALO2066416 Report a problem Bright MLS #VALO2066416 Report a problem | ||
| 3/18/2024 | Pending sale | $599,900$255/sqft |
Source: Bright MLS #VALO2066416 Report a problem | ||
| 3/15/2024 | Listed for sale | $599,900+102%$255/sqft |
Source: Bright MLS #VALO2066416 Report a problem | ||
| 10/28/2011 | Sold | $297,000-1%$126/sqft |
Source: Public Record Report a problem | ||
| 9/29/2011 | Price change | $299,900-4.8%$128/sqft |
Source: foreclosure.com Report a problem | ||
| 8/24/2011 | Price change | $315,000-18.7%$134/sqft |
Source: foreclosure.com Report a problem | ||
| 8/20/2011 | Listed for sale | -- |
Source: foreclosure.com Report a problem | ||
| 8/2/2011 | Sold | $387,502+28.7%$165/sqft |
Source: Public Record Report a problem | ||
| 3/5/2011 | Listed for sale | $301,000$128/sqft |
Source: Maharzada Realtors Inc. #LO7441974 Report a problem | ||
| 12/25/2010 | Listing removed | $301,000$128/sqft |
Source: Maharzada Realtors Inc. #LO7441974 Report a problem | ||
| 11/13/2010 | Price change | $301,000-22.6%$128/sqft |
Source: Maharzada Realtors Inc. #LO7441974 Report a problem | ||
| 10/8/2010 | Listed for sale | $389,000-0.3%$166/sqft |
Source: Maharzada Realtors Inc. #LO7441974 Report a problem | ||
| 9/7/2006 | Sold | $389,999+67.4%$166/sqft |
Source: Public Record Report a problem | ||
| 3/27/2001 | Sold | $233,000+23.3%$99/sqft |
Source: Public Record Report a problem | ||
| 2/17/2000 | Sold | $188,900$80/sqft |
Source: Public Record Report a problem | ||
Public tax history
| Year | Property taxes | Tax assessment |
|---|---|---|
| 2025 | $4,524 -1.6% | $562,040 +5.8% |
| 2024 | $4,596 +8.5% | $531,350 +9.8% |
| 2023 | $4,234 -0.1% | $483,920 +1.6% |
| 2022 | $4,238 0% | $476,150 +10.1% |
| 2021 | $4,239 +2.9% | $432,520 +8.7% |
| 2020 | $4,118 | $397,880 +3% |
| 2019 | $4,118 +0.7% | $386,130 +2.4% |
| 2018 | $4,090 +2.5% | $376,960 +6.3% |
| 2017 | $3,990 +2.2% | $354,700 +1.2% |
| 2016 | $3,905 | $350,380 +53% |
| 2015 | $3,905 -2.4% | $229,060 -1% |
| 2014 | $4,000 | $231,310 |
| 2011 | -- | -- |
| 2010 | -- | -- |
| 2009 | -- | $320,700 -12.5% |
| 2008 | -- | $366,700 -8.4% |
| 2007 | -- | $400,500 +14% |
| 2004 | -- | $351,400 +44.1% |
| 2003 | -- | $243,900 +9.1% |
| 2002 | -- | $223,600 +16.6% |
| 2001 | -- | $191,700 |
Find assessor info on the county website
Neighborhood: 20166
Nearby homes
- $553,2003 bd4 ba1.9k sqft45604 Grand Central Sq, Sterling, VA 20166Off Market
- $611,6003 bd4 ba2.3k sqft45608 Grand Central Sq, Sterling, VA 20166Off Market

- $533,8004 bd3 ba1.8k sqft45602 Grand Central Sq, Sterling, VA 20166Off Market

- $585,0003 bd4 ba2.3k sqft45600 Grand Central Sq, Sterling, VA 20166Sold
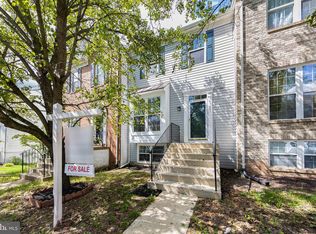
- $568,5003 bd4 ba1.3k sqft45612 Grand Central Sq, Sterling, VA 20166Off Market
- $570,0003 bd3 ba1.5k sqft45614 Grand Central Sq, Sterling, VA 20166Off Market
- $547,9004 bd4 ba1.8k sqft45616 Grand Central Sq, Sterling, VA 20166Off Market
- $558,0003 bd3 ba1.3k sqft45594 Grand Central Sq, Sterling, VA 20166Off Market
Nearby schools
GreatSchools rating
- 4/10Sterling Elementary SchoolGrades: PK-5Distance: 1.1 mi
- 6/10River Bend Middle SchoolGrades: 6-8Distance: 3.2 mi
- 7/10Potomac Falls High SchoolGrades: 9-12Distance: 3.4 mi
Schools provided by the listing agent
- Elementary: Sterling
- Middle: River Bend
- High: Potomac Falls
- District: Loudoun County Public Schools
Source: Bright MLS. This data may not be complete. We recommend contacting the local school district to confirm school assignments for this home.
Get a cash offer in 3 minutes
Find out how much your home could sell for in as little as 3 minutes with a no-obligation cash offer.
Estimated market value
$630,200
Get a cash offer in 3 minutes
Find out how much your home could sell for in as little as 3 minutes with a no-obligation cash offer.
Estimated market value
$630,200
- Virginia
- Loudoun County
- Sterling
- 20166
- 45606 Grand Central Sq
Nearby cities
Nearby neighborhoods
Nearby zip codes
Other Sterling Topics
