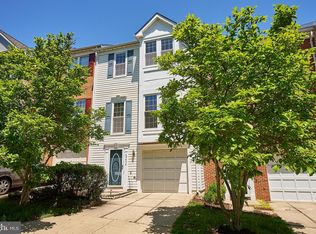
Welcome to 45608 Iron Horse Terrace — a beautifully updated 2,142-square-foot townhome nestled in the heart of Dominion Station, where thoughtful updates and timeless design come together to create a warm and welcoming retreat. From the moment you arrive, the charming brick exterior and blooming trees provide wonderful curb appeal, setting the tone for the care and attention to detail found throughout the home. Step inside to discover newly installed LVP flooring on the lower level, refinished hardwoods on the main floor, updated lighting, and a seamless flow across the spacious layout. Sunlight pours into the open living and dining areas—perfect for both everyday living and entertaining—while a cozy gas fireplace adds a touch of warmth and charm. At the heart of the home lies the stunning remodeled kitchen, thoughtfully designed with two-tone cabinetry, undermount and in-cabinet lighting, quartz countertops, stainless steel appliances, and generous prep space for the everyday chef. Just off the kitchen, the inviting sunroom opens to an elevated Trex deck—ideal for your morning coffee or evening gatherings. A stylish powder room completes the main level with both function and flair. Upstairs, the expansive primary suite offers a peaceful sanctuary, featuring new carpet, a ceiling fan, and a spa-inspired en-suite bath with a soaking tub, frameless glass walk-in shower, heated floors, and a double vanity topped with quartz counters. Two additional bedrooms share a beautifully updated full hall bath, complete with a new vanity, modern lighting, and soft, neutral carpeting that continues throughout the upper level. The fully finished lower level adapts effortlessly to your lifestyle needs—whether as a home office, gym, or playroom. With a half bath, generous storage, and walk-out access to the fully fenced backyard, it’s a highly functional and flexible space. You’ll also find a separate laundry room with full-size washer and dryer for added convenience. Outside, enjoy the privacy of a fully fenced yard with a brick patio—perfect for gardening, play, or quiet relaxation. With recent updates including a newer roof (2018), new windows in the rear of the house (2024), hot water heater (2025), kitchen renovation (2023), freshly painted interior (2025), new carpet on the upper level (2025), refinished hardwood floors on the main level (2025), and new LVP flooring on the lower level (2025), this home has been meticulously cared for and thoughtfully updated. Located in a sought-after community with amenities like a clubhouse, pool, playground, and walking trails—and just minutes from major commuter routes, the Loudoun Gateway metro stop on the silver line, the W&OD Trail, Dulles Airport, and top local shopping and dining—this home truly has it all. Welcome home!
Sold for $651,000
$651,000
45608 Iron Horse Ter, Sterling, VA 20166
3beds
2,142sqft
Townhouse
Built in 1997
1,307 Square Feet Lot
$660,100 Zestimate®
$304/sqft
$3,152 Estimated rent
Home value
$660,100
$627,000 - $693,000
$3,152/mo
Zestimate® history
Owner options
List your home for rent
$3,152/mo
Rent Zestimate®
Find your next renter with Zillow Rental Manager. Plus, with online applications, you can quickly screen prospective tenants – for free.
$3,152/mo
Rent Zestimate®
Refinance and save
$4,087/mo
Est. payment
Refinancing to a lower rate could help reduce your monthly payments and save thousands over the life of the loan.
$4,087/mo
Est. payment
Explore your selling options
Work with a Zillow partner agent
Leverage their expertise and Zillow's premium Showcase listings to get your home seen by more buyers.
Get startedList with your own agent
Get your home in front of millions of buyers by listing it on Zillow.
Learn how to do itSell it yourself
Take full control of how buyers see your home on Zillow by listing For Sale by Owner (FSBO).
List your homeWhat's special
Home officeCozy gas fireplaceInviting sunroomFully finished lower levelCharming brick exteriorStunning remodeled kitchenNewly installed lvp flooring
Zillow last checked:
Listing updated:
Listed by:
Danielle Wateridge 703-639-8869,
Berkshire Hathaway HomeServices PenFed Realty,
Listing Team: The Wateridge Group, Co-Listing Team: The Wateridge Group,Co-Listing Agent: Sherry Moeser Brown 571-426-5175,
Berkshire Hathaway HomeServices PenFed Realty
Bought with:
Ed Huebner, 0225128339
RE/MAX Executives
Source: Bright MLS,MLS#: VALO2091392
Facts & features
Interior
Bedrooms & bathrooms
- Bedrooms: 3
- Bathrooms: 4
- Full bathrooms: 2
- 1/2 bathrooms: 2
- Main level bathrooms: 1
Basement
- Area: 0
Heating
- Central, Natural Gas
Cooling
- Central Air, Electric
Appliances
- Included: Gas Water Heater
Features
- Has basement: No
- Number of fireplaces: 1
Interior area
- Total structure area: 2,142
- Total interior livable area: 2,142 sqft
- Finished area above ground: 2,142
- Finished area below ground: 0
Property
Parking
- Total spaces: 2
- Parking features: Garage Door Opener, Attached, Driveway
- Attached garage spaces: 1
- Uncovered spaces: 1
Accessibility
- Accessibility features: None
Features
- Levels: Three
- Stories: 3
- Pool features: Community
Lot
- Size: 1,307 Square Feet
Details
- Additional structures: Above Grade, Below Grade
- Parcel number: 031171040000
- Zoning: R16
- Special conditions: Standard
Construction
Type & style
- Home type: Townhouse
- Architectural style: A-Frame
- Property subtype: Townhouse
Materials
- Brick, Aluminum Siding
- Foundation: Slab
Condition
- New construction: No
- Year built: 1997
Utilities & green energy
- Sewer: Public Sewer
- Water: Public
Community & HOA
Community
- Subdivision: Dominion Station
HOA
- Has HOA: Yes
- Amenities included: Pool, Clubhouse, Tot Lots/Playground, Fitness Center
- Services included: Trash
- HOA fee: $110 monthly
- HOA name: DOMINION STATION HOA
Location
- Region: Sterling
Financial & listing details
- Price per square foot: $304/sqft
- Tax assessed value: $520,990
- Annual tax amount: $4,506
- Date on market: 4/3/2025
- Listing agreement: Exclusive Right To Sell
- Ownership: Fee Simple
Price history
| Date | Event | Price |
|---|---|---|
| 4/24/2025 | Sold | $651,000+8.7%$304/sqft |
Source:  Bright MLS #VALO2091392 Report a problem Bright MLS #VALO2091392 Report a problem | ||
| 4/6/2025 | Pending sale | $599,000$280/sqft |
Source: Bright MLS #VALO2091392 Report a problem | ||
| 4/3/2025 | Listed for sale | $599,000+271.6%$280/sqft |
Source: Bright MLS #VALO2091392 Report a problem | ||
| 5/28/1997 | Sold | $161,200$75/sqft |
Source: Public Record Report a problem | ||
Public tax history
| Year | Property taxes | Tax assessment |
|---|---|---|
| 2026 | $4,735 +6% | $588,170 +6% |
| 2025 | $4,466 -0.9% | $554,750 +6.5% |
| 2024 | $4,507 +5.3% | $520,990 +6.5% |
| 2023 | $4,279 +0.8% | $489,030 +2.5% |
| 2022 | $4,244 +1.1% | $476,870 +11.4% |
| 2021 | $4,197 +1.5% | $428,250 +7.2% |
| 2020 | $4,133 +0% | $399,330 +4.4% |
| 2019 | $4,133 +2.4% | $382,670 +2.9% |
| 2018 | $4,037 +5% | $372,030 +8.8% |
| 2017 | $3,845 +2.2% | $341,800 +1.2% |
| 2016 | $3,762 | $337,820 +56.1% |
| 2015 | $3,762 -2.4% | $216,440 -1% |
| 2014 | $3,854 +7.2% | $218,660 +10.2% |
| 2013 | $3,595 | $198,340 |
| 2012 | -- | -- |
| 2011 | -- | -- |
| 2010 | -- | -- |
| 2009 | -- | $314,300 -13.2% |
| 2008 | -- | $361,900 -8.3% |
| 2007 | -- | $394,600 -12.6% |
| 2006 | -- | $451,400 +30.3% |
| 2005 | -- | $346,300 |
| 2004 | -- | $346,300 +45.9% |
| 2003 | -- | $237,300 +8.3% |
| 2002 | -- | $219,100 +16.7% |
| 2001 | -- | $187,700 |
Find assessor info on the county website
Neighborhood: 20166
Nearby homes
- $554,5003 bd3 ba1.8k sqft45606 Iron Horse Ter, Sterling, VA 20166Off Market
- $556,5003 bd2 ba2k sqft45604 Iron Horse Ter, Sterling, VA 20166Off Market
- $585,0003 bd4 ba1.8k sqft45610 Iron Horse Ter, Sterling, VA 20166Sold
- $670,0003 bd4 ba2.1k sqft45602 Iron Horse Ter, Sterling, VA 20166Sold

- $568,9003 bd3 ba2k sqft45614 Iron Horse Ter, Sterling, VA 20166Off Market
- $538,6003 bd4 ba1.3k sqft21975 Box Car Sq, Sterling, VA 20166Off Market
- $578,7003 bd2 ba2.1k sqft21977 Box Car Sq, Sterling, VA 20166Off Market
- $567,6003 bd3 ba2k sqft45616 Iron Horse Ter, Sterling, VA 20166Off Market
Nearby schools
GreatSchools rating
- 4/10Sterling Elementary SchoolGrades: PK-5Distance: 1.1 mi
- 6/10River Bend Middle SchoolGrades: 6-8Distance: 3.3 mi
- 7/10Potomac Falls High SchoolGrades: 9-12Distance: 3.5 mi
Schools provided by the listing agent
- Elementary: Sterling
- Middle: River Bend
- High: Potomac Falls
- District: Loudoun County Public Schools
Source: Bright MLS. This data may not be complete. We recommend contacting the local school district to confirm school assignments for this home.
Get a cash offer in 3 minutes
Find out how much your home could sell for in as little as 3 minutes with a no-obligation cash offer.
Estimated market value
$660,100
Get a cash offer in 3 minutes
Find out how much your home could sell for in as little as 3 minutes with a no-obligation cash offer.
Estimated market value
$660,100
- Virginia
- Loudoun County
- Sterling
- 20166
- 45608 Iron Horse Ter
Nearby cities
Nearby neighborhoods
Nearby zip codes
Other Sterling Topics
