Best Priced Pool Home on the Market! Beautiful designer touches in this POOL home offering 3 bedrooms, 2 baths, and 2 car garage situated on an oversized lot in the centrally located neighborhood of Manatee Oaks! Arriving to your future home you will be drawn in by the modern fresh paint, large front driveway and mature landscaping. New Roof (2023). Newer HVAC (2020). Inside you will find a bright and spacious open concept living area featuring high vaulted ceilings, new interior paint, new luxury waterproof vinyl flooring, and modern fixtures throughout. Tastefully updated kitchen boasts shaker cabinets, dazzling QUARTZ countertops, stainless steel appliances, and tiled backsplash. Cabinet pantry for storage. Dinette space off the kitchen makes entertaining a breeze! Ample of living space in this oversized living room which has plenty of natural light. Enjoy updated LVP flooring in your Primary Suite with sizable walk-in closet and private sliding door access to your lanai. Escape to your spa like retreat en suite with gleaming tile finishes including seamless glass shower stall with gorgeous designer tile and modern double sink vanity. Split bedroom floor plan with spacious guest bedrooms offering new plush carpeting. Guest bath has new hexagon tile flooring and updated vanity showcasing brass finished hardware. Large interior laundry room for convenience and storage. Step outside thru your sliding doors to your Florida oasis which provides plenty of screened and covered patio space surrounding your huge pool. Tons of backyard space with private conservation views. Manatee Oaks has a low annual HOA and known for it's mature beautiful landscaping. Just minutes to Detweiler's, Sam's Club, Lockwood Commons shopping/restaurants, Downtown Bradenton Riverwalk/Marina, UTC shopping/restaurants, SRQ Airport, Ringling Museum of Art, Anna Maria Island beaches, I-75 for travel and more! This move-in ready home has everything you desire and more!
Sold for $475,000
$475,000
4561 32ND COURT E, BRADENTON, FL 34203
3beds
1,396sqft
Single Family Residence
Built in 1990
10,542 Square Feet Lot
$426,800 Zestimate®
$340/sqft
$2,698 Estimated rent
Home value
$426,800
$401,000 - $452,000
$2,698/mo
Zestimate® history
Owner options
List your home for rent
$2,698/mo
Rent Zestimate®
Find your next renter with Zillow Rental Manager. Plus, with online applications, you can quickly screen prospective tenants – for free.
$2,698/mo
Rent Zestimate®
Refinance and save
$3,201/mo
Est. payment
Refinancing to a lower rate could help reduce your monthly payments and save thousands over the life of the loan.
$3,201/mo
Est. payment
Explore your selling options
Work with a Zillow partner agent
Leverage their expertise and Zillow's premium Showcase listings to get your home seen by more buyers.
Get startedList with your own agent
Get your home in front of millions of buyers by listing it on Zillow.
Learn how to do itSell it yourself
Take full control of how buyers see your home on Zillow by listing For Sale by Owner (FSBO).
List your homeWhat's special
Zillow last checked:
Listing updated:
Listed by:
Andrea Stoll 727-490-9964,
CHARLES RUTENBERG REALTY INC 727-538-9200
Bought with:
Todd Campbell
BEYOND REALTY LLC
Source: Stellar MLS,MLS#: U8231812 Originating MLS: Pinellas Suncoast
Originating MLS: Pinellas Suncoast
Facts & features
Interior
Bedrooms & bathrooms
- Bedrooms: 3
- Bathrooms: 2
- Full bathrooms: 2
Rooms
- Room types: Great Room, Utility Room
Primary bedroom
- Features: Walk-In Closet(s)
- Level: First
- Dimensions: 14x16
Bedroom 2
- Features: Built-in Closet
- Level: First
- Dimensions: 10x11
Bedroom 3
- Features: Built-in Closet
- Level: First
- Dimensions: 11x12
Dinette
- Level: First
- Dimensions: 10x8
Kitchen
- Level: First
- Dimensions: 10x12
Living room
- Level: First
- Dimensions: 18x14
Heating
- Electric
Cooling
- Central Air
Appliances
- Included: Dishwasher, Microwave, Range, Refrigerator
- Laundry: Inside, Laundry Room
Features
- Ceiling Fan(s), Eating Space In Kitchen, High Ceilings, Kitchen/Family Room Combo, Living Room/Dining Room Combo, Open Floorplan, Primary Bedroom Main Floor, Split Bedroom, Stone Counters, Thermostat, Vaulted Ceiling(s), Walk-In Closet(s)
- Flooring: Carpet, Luxury Vinyl
- Doors: Sliding Doors
- Has fireplace: No
Interior area
- Total structure area: 2,086
- Total interior livable area: 1,396 sqft
Property
Parking
- Total spaces: 2
- Parking features: Boat, Driveway
- Attached garage spaces: 2
- Has uncovered spaces: Yes
- Details: Garage Dimensions: 20x22
Features
- Levels: One
- Stories: 1
- Patio & porch: Covered, Patio, Rear Porch, Screened
- Exterior features: Sidewalk
- Has private pool: Yes
- Pool features: Gunite, In Ground, Screen Enclosure
- Fencing: Wood
- Has view: Yes
- View description: Pool, Trees/Woods
Lot
- Size: 10,542 Square Feet
- Features: Landscaped, Level, Oversized Lot, Sidewalk, Unincorporated
- Residential vegetation: Mature Landscaping, Trees/Landscaped
Details
- Parcel number: 1684820002
- Zoning: RSF4.5
- Special conditions: None
Construction
Type & style
- Home type: SingleFamily
- Property subtype: Single Family Residence
Materials
- Block, Stucco
- Foundation: Slab
- Roof: Shingle
Condition
- New construction: No
- Year built: 1990
Utilities & green energy
- Sewer: Public Sewer
- Water: Public
- Utilities for property: BB/HS Internet Available, Cable Available, Electricity Connected, Public, Sewer Connected, Water Connected
Community & HOA
Community
- Pet fee: $0 monthly
- Subdivision: MANATEE OAKS II B
HOA
- Has HOA: Yes
- HOA fee: $29 monthly
- HOA name: C&S Community Management Services, Inc.
- HOA phone: 941-758-9454
Location
- Region: Bradenton
Financial & listing details
- Price per square foot: $340/sqft
- Tax assessed value: $365,200
- Annual tax amount: $4,473
- Date on market: 2/22/2024
- Cumulative days on market: 60 days
- Listing terms: Cash,Conventional,FHA,VA Loan
- Ownership: Fee Simple
- Total actual rent: 0
- Electric utility on property: Yes
- Road surface type: Concrete
Price history
| Date | Event | Price |
|---|---|---|
| 5/22/2024 | Sold | $475,000-1%$340/sqft |
Source:  Stellar MLS #U8231812 Report a problem Stellar MLS #U8231812 Report a problem | ||
| 4/23/2024 | Pending sale | $479,900$344/sqft |
Source: Stellar MLS #U8231812 Report a problem | ||
| 4/23/2024 | Listing removed | -- |
Source: Stellar MLS #U8231812 Report a problem | ||
| 4/18/2024 | Price change | $479,900-2%$344/sqft |
Source: Stellar MLS #U8231812 Report a problem | ||
| 3/25/2024 | Price change | $489,900-2%$351/sqft |
Source: Stellar MLS #U8231812 Report a problem | ||
| 2/22/2024 | Listed for sale | $499,900+44.9%$358/sqft |
Source: Stellar MLS #U8231812 Report a problem | ||
| 10/10/2023 | Sold | $345,000-8%$247/sqft |
Source: Stellar MLS #A4583291 Report a problem | ||
| 9/21/2023 | Pending sale | $375,000$269/sqft |
Source: Stellar MLS #A4583291 Report a problem | ||
| 9/20/2023 | Listed for sale | $375,000+207.4%$269/sqft |
Source: Stellar MLS #A4583291 Report a problem | ||
| 7/30/1999 | Sold | $122,000+5.2%$87/sqft |
Source: Public Record Report a problem | ||
| 7/5/1994 | Sold | $116,000$83/sqft |
Source: Public Record Report a problem | ||
Public tax history
| Year | Property taxes | Tax assessment |
|---|---|---|
| 2025 | $5,017 +7.1% | $365,200 +20.6% |
| 2024 | $4,683 +4.7% | $302,793 +21.7% |
| 2023 | $4,474 +10.5% | $248,779 +10% |
| 2022 | $4,049 +18.4% | $226,163 +10% |
| 2021 | $3,421 +6.3% | $205,603 +7.2% |
| 2020 | $3,218 +1% | $191,848 +1.9% |
| 2019 | $3,186 | $188,352 +7.7% |
| 2018 | $3,186 +6.2% | $174,913 +1.8% |
| 2017 | $2,999 +39.1% | $171,855 +1.8% |
| 2016 | $2,156 | $168,762 +16.4% |
| 2015 | $2,156 | $144,936 +16.1% |
| 2014 | $2,156 +10% | $124,826 +12% |
| 2013 | $1,960 +195921% | $111,452 +1.6% |
| 2012 | $1 | $109,746 -4.5% |
| 2011 | $1 | $114,924 +1.5% |
| 2010 | -- | $113,209 -29.9% |
| 2009 | $2,766 -7.3% | $161,459 -13.1% |
| 2008 | $2,985 -15.5% | $185,845 -14% |
| 2007 | $3,533 +98.6% | $216,186 +71.4% |
| 2006 | $1,779 +1.8% | $126,151 +3% |
| 2005 | $1,747 +2.4% | $122,477 +3% |
| 2004 | $1,707 +0.7% | $118,910 +1.9% |
| 2003 | $1,695 +7.2% | $116,693 +2.4% |
| 2002 | $1,581 +3.6% | $113,958 +1.6% |
| 2001 | $1,527 +1.8% | $112,163 +3% |
| 2000 | $1,499 | $108,896 |
Find assessor info on the county website
Neighborhood: 34203
Nearby homes
- $383,3003 bd2 ba1.9k sqft4565 32nd Ct E, Bradenton, FL 34203Off Market
- $383,3003 bd2 ba1.6k sqft4557 31st Ct E, Bradenton, FL 34203Off Market

- $446,1003 bd2 ba2k sqft4553 31st Ct E, Bradenton, FL 34203Off Market
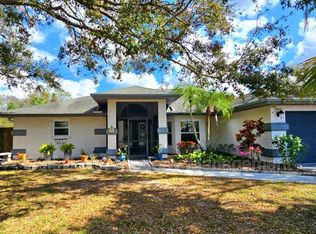
- $438,2003 bd2 ba1.9k sqft4569 32nd Ct E, Bradenton, FL 34203Off Market
- $375,0003 bd2 ba1.7k sqft4636 32nd Ct E, Bradenton, FL 34203Sold
- $406,1003 bd2 ba1.6k sqft4629 31st Ct E, Bradenton, FL 34203Off Market
- $395,3003 bd2 ba1.7k sqft4637 32nd Ct E, Bradenton, FL 34203Off Market
- $379,5003 bd2 ba2k sqft4640 32nd Ct E, Bradenton, FL 34203Off Market
Nearby schools
GreatSchools rating
- 8/10Tara Elementary SchoolGrades: PK-5Distance: 3.6 mi
- 4/10Braden River Middle SchoolGrades: 6-8Distance: 5.8 mi
- 4/10Braden River High SchoolGrades: 9-12Distance: 2.7 mi
Schools provided by the listing agent
- Elementary: Tara Elementary
- Middle: Braden River Middle
- High: Braden River High
Source: Stellar MLS. This data may not be complete. We recommend contacting the local school district to confirm school assignments for this home.
Get a cash offer in 3 minutes
Find out how much your home could sell for in as little as 3 minutes with a no-obligation cash offer.
Estimated market value
$426,800
Get a cash offer in 3 minutes
Find out how much your home could sell for in as little as 3 minutes with a no-obligation cash offer.
Estimated market value
$426,800
- Florida
- Manatee County
- Bradenton
- 34203
- 4561 32ND COURT E
Nearby cities
Nearby neighborhoods
Nearby zip codes
Other Bradenton Topics
