This stylish Bordeaux beauty is nestled in exquisite garden landscaping in the heart of Highland Park. Remodeled meticulously in 2018 by renowned builder Cathy Koonsman, this home was designed with a range of custom details evoking modern luxury with a nod to the home’s 1938 heritage. Enter through handcrafted European double doors to an elegant foyer, sophisticated living room, and spacious great room designed for entertaining. From stunning Michaelangelo quartzite to Italian Carrara stone, this kitchen is a chef’s dream with top-of-the-line Sub-Zero and Wolf appliances. Upstairs you will find four large bedrooms with ensuite bathrooms, and two flexible living areas ideal for a home office, library, or playroom. The upstairs laundry room charms with its reclaimed New Orleans stained-glass doors. Be delighted to discover the 535 SF 1BD apartment above the garage providing the perfect longer-term accommodations for visitors and family. Minutes away from HP Village and Uptown.
Sold
Price Unknown
4561 Bordeaux Ave, Highland Park, TX 75205
4beds
3,832sqft
Single Family Residence
Built in 1938
8,102 Square Feet Lot
$3,622,500 Zestimate®
$--/sqft
$8,593 Estimated rent
Home value
$3,622,500
$3.44M - $3.80M
$8,593/mo
Zestimate® history
Owner options
List your home for rent
$8,593/mo
Rent Zestimate®
Find your next renter with Zillow Rental Manager. Plus, with online applications, you can quickly screen prospective tenants – for free.
$8,593/mo
Rent Zestimate®
Refinance and save
Refinancing to a lower rate could help reduce your monthly payments and save thousands over the life of the loan.
Explore your selling options
Work with a Zillow partner agent
Leverage their expertise and Zillow's premium Showcase listings to get your home seen by more buyers.
Get startedList with your own agent
Get your home in front of millions of buyers by listing it on Zillow.
Learn how to do itSell it yourself
Take full control of how buyers see your home on Zillow by listing For Sale by Owner (FSBO).
List your homeWhat's special
Zillow last checked:
Listing updated:
Listed by:
Meredith Houston 0617423 469-774-2936,
Compass RE Texas, LLC. 214-814-8100
Bought with:
Michelle Davis
Briggs Freeman Sotheby's Int'l
Source: NTREIS,MLS#: 20866063
Facts & features
Interior
Bedrooms & bathrooms
- Bedrooms: 4
- Bathrooms: 5
- Full bathrooms: 4
- 1/2 bathrooms: 1
Primary bedroom
- Features: Dual Sinks, En Suite Bathroom, Steam Shower, Walk-In Closet(s)
- Level: Second
- Dimensions: 19 x 12
Bedroom
- Features: En Suite Bathroom, Walk-In Closet(s)
- Level: Second
- Dimensions: 27 x 12
Bedroom
- Features: En Suite Bathroom, Walk-In Closet(s)
- Level: Second
- Dimensions: 16 x 10
Bedroom
- Level: Second
- Dimensions: 15 x 10
Bonus room
- Level: Second
- Dimensions: 11 x 9
Dining room
- Level: First
- Dimensions: 12 x 15
Game room
- Features: Built-in Features
- Level: Second
- Dimensions: 14 x 14
Kitchen
- Level: First
- Dimensions: 23 x 10
Living room
- Level: First
- Dimensions: 19 x 15
Living room
- Level: First
- Dimensions: 13 x 25
Living room
- Level: Second
- Dimensions: 12 x 10
Utility room
- Features: Built-in Features, Utility Sink
- Level: Second
- Dimensions: 11 x 6
Heating
- Central, Natural Gas
Cooling
- Central Air, Electric
Appliances
- Included: Some Gas Appliances, Built-In Refrigerator, Double Oven, Dishwasher, Gas Cooktop, Disposal, Gas Range, Ice Maker, Plumbed For Gas, Refrigerator, Warming Drawer, Wine Cooler
Features
- Decorative/Designer Lighting Fixtures, High Speed Internet, Cable TV, Wired for Sound
- Flooring: Wood
- Has basement: No
- Number of fireplaces: 2
- Fireplace features: Gas Log, Gas Starter, Living Room, Outside
Interior area
- Total interior livable area: 3,832 sqft
Property
Parking
- Total spaces: 2
- Parking features: Garage
- Garage spaces: 2
Features
- Levels: Two
- Stories: 2
- Patio & porch: Covered, Mosquito System
- Exterior features: Rain Gutters
- Pool features: None, Water Feature
- Fencing: Wood
Lot
- Size: 8,102 Square Feet
- Dimensions: 60 x 135.5 x 61.7 x 135
- Features: Interior Lot, Landscaped, Sprinkler System
Details
- Parcel number: 60084501070060000
Construction
Type & style
- Home type: SingleFamily
- Architectural style: Traditional,Detached
- Property subtype: Single Family Residence
Materials
- Foundation: Pillar/Post/Pier
- Roof: Composition
Condition
- Year built: 1938
Utilities & green energy
- Sewer: Public Sewer
- Water: Public
- Utilities for property: Sewer Available, Water Available, Cable Available
Community & HOA
Community
- Features: Curbs
- Security: Security Service
- Subdivision: Highland Park
HOA
- Has HOA: No
Location
- Region: Highland Park
Financial & listing details
- Tax assessed value: $3,633,990
- Annual tax amount: $57,243
- Date on market: 3/9/2025
- Cumulative days on market: 27 days
- Listing terms: Cash,Conventional
- Exclusions: Sliding stained glass doors to upstairs laundry room
Price history
| Date | Event | Price |
|---|---|---|
| 7/21/2026 | Listing removed | $3,825,000$998/sqft |
Source: NTREIS #21233924 Report a problem | ||
| 7/17/2026 | Listing removed | $17,000$4/sqft |
Source: Zillow Rentals Report a problem | ||
| 6/25/2026 | Listed for rent | $17,000-5.6%$4/sqft |
Source: Zillow Rentals Report a problem | ||
| 5/18/2026 | Price change | $3,825,000-3.2%$998/sqft |
Source: NTREIS #21233924 Report a problem | ||
| 4/15/2026 | Listed for sale | $3,950,000-0.6%$1,031/sqft |
Source: NTREIS #21233924 Report a problem | ||
| 7/13/2025 | Listing removed | $18,000$5/sqft |
Source: Zillow Rentals Report a problem | ||
| 7/12/2025 | Listing removed | $3,975,000$1,037/sqft |
Source: NTREIS #20952472 Report a problem | ||
| 6/27/2025 | Listed for rent | $18,000$5/sqft |
Source: Zillow Rentals Report a problem | ||
| 6/9/2025 | Listed for sale | $3,975,000-0.6%$1,037/sqft |
Source: NTREIS #20952472 Report a problem | ||
| 4/21/2025 | Sold | -- |
Source: NTREIS #20866063 Report a problem | ||
| 4/13/2025 | Pending sale | $3,999,000$1,044/sqft |
Source: NTREIS #20866063 Report a problem | ||
| 4/12/2025 | Listing removed | $3,999,000$1,044/sqft |
Source: NTREIS #20866063 Report a problem | ||
| 4/11/2025 | Pending sale | $3,999,000$1,044/sqft |
Source: NTREIS #20866063 Report a problem | ||
| 4/6/2025 | Contingent | $3,999,000$1,044/sqft |
Source: NTREIS #20866063 Report a problem | ||
| 3/29/2025 | Price change | $3,999,000-5.9%$1,044/sqft |
Source: NTREIS #20866063 Report a problem | ||
| 3/9/2025 | Listed for sale | $4,250,000+3.7%$1,109/sqft |
Source: NTREIS #20866063 Report a problem | ||
| 6/25/2024 | Listing removed | $4,100,000$1,070/sqft |
Source: NTREIS #20621003 Report a problem | ||
| 5/28/2024 | Price change | $4,100,000-3.5%$1,070/sqft |
Source: NTREIS #20621003 Report a problem | ||
| 5/23/2024 | Listed for sale | $4,250,000+184.3%$1,109/sqft |
Source: NTREIS #20621003 Report a problem | ||
| 4/17/2013 | Listing removed | $1,495,000$390/sqft |
Source: Allie Beth Allman & Assoc. #11897424 Report a problem | ||
| 2/22/2013 | Price change | $1,495,000-2%$390/sqft |
Source: Allie Beth Allman & Assoc. #11897424 Report a problem | ||
| 2/20/2013 | Price change | $1,525,000-4.4%$398/sqft |
Source: Allie Beth Allman & Assoc. #11897424 Report a problem | ||
| 2/9/2013 | Listed for sale | $1,595,000$416/sqft |
Source: Allie Beth Allman & Assoc. #11897424 Report a problem | ||
Public tax history
| Year | Property taxes | Tax assessment |
|---|---|---|
| 2025 | $30,548 +6.4% | $3,633,990 |
| 2024 | $28,710 +7% | $3,633,990 +5.3% |
| 2023 | $26,830 -5% | $3,451,530 +50.9% |
| 2022 | $28,251 +4.5% | $2,287,620 +32.5% |
| 2021 | $27,036 | $1,726,860 |
Find assessor info on the county website
Neighborhood: 75205
Nearby homes
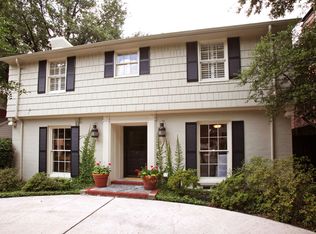
- $2,527,5004 bd4 ba2.8k sqft4557 Bordeaux Ave, Highland Park, TX 75205Off Market
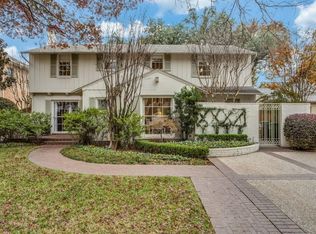
- $2,979,6004 bd4 ba3.8k sqft4565 Bordeaux Ave, Highland Park, TX 75205Off Market
- $--3 bd4 ba3.4k sqft4553 Bordeaux Ave, Highland Park, TX 75205Sold

- $2,365,4003 bd3 ba3.4k sqft4553 Bordeaux Ave, Dallas, TX 75205Off Market
- $--3 bd3 ba2.2k sqft4569 Bordeaux Ave, Dallas, TX 75205Sold
- $2,023,3003 bd2 ba2.2k sqft4569 Bordeaux Ave, Highland Park, TX 75205Off Market
- $1,662,4003 bd2 ba1.9k sqft4572 Belfort Ave, Highland Park, TX 75205Off Market
- $3,020,4004 bd5 ba3.9k sqft4568 Belfort Ave, Highland Park, TX 75205Off Market
Nearby schools
GreatSchools rating
- 10/10Bradfield Elementary SchoolGrades: PK-4Distance: 0.8 mi
- 10/10Highland Park Middle SchoolGrades: 7-8Distance: 1.7 mi
- 9/10Highland Park High SchoolGrades: 9-12Distance: 1.6 mi
Schools provided by the listing agent
- Elementary: Bradfield
- Middle: Highland Park
- High: Highland Park
- District: Highland Park ISD
Source: NTREIS. This data may not be complete. We recommend contacting the local school district to confirm school assignments for this home.
Get a cash offer in 3 minutes
Find out how much your home could sell for in as little as 3 minutes with a no-obligation cash offer.
Estimated market value
$3,622,500
Get a cash offer in 3 minutes
Find out how much your home could sell for in as little as 3 minutes with a no-obligation cash offer.
Estimated market value
$3,622,500
- Texas
- Dallas County
- Highland Park
- 75205
- 4561 Bordeaux Ave
Nearby cities
Nearby zip codes
Other Highland Park Topics
