This barely lived in home in the new construction community of Shannon woods can be your new home! Don't settle for builder-grade; enjoy the convenience of a like-new home that already has updated fixtures and accent walls! Shannon woods is on the line of Denver and Maiden (Highway 150 and business 16). There is a planned amenity center that will include a pool, club house and fitness room! This home offers an owners suite on the first floor along with a spacious living room, large kitchen with island creating a stunning open floor plan. On the second floor you will find a large loft area, 3 additional bedrooms and a full bathroom.
Closed
$380,000
4561 Clifton Mill Ln #110, Maiden, NC 28650
4beds
2,307sqft
Single Family Residence
Built in 2023
0.18 Acres Lot
$380,400 Zestimate®
$165/sqft
$2,311 Estimated rent
Home value
$380,400
$361,000 - $399,000
$2,311/mo
Zestimate® history
Owner options
List your home for rent
$2,311/mo
Rent Zestimate®
Find your next renter with Zillow Rental Manager. Plus, with online applications, you can quickly screen prospective tenants – for free.
$2,311/mo
Rent Zestimate®
Refinance and save
$2,506/mo
Est. payment
Refinancing to a lower rate could help reduce your monthly payments and save thousands over the life of the loan.
$2,506/mo
Est. payment
Explore your selling options
Work with a Zillow partner agent
Leverage their expertise and Zillow's premium Showcase listings to get your home seen by more buyers.
Get startedList with your own agent
Get your home in front of millions of buyers by listing it on Zillow.
Learn how to do itSell it yourself
Take full control of how buyers see your home on Zillow by listing For Sale by Owner (FSBO).
List your homeWhat's special
Fitness roomAccent wallsShannon woodsLarge loft areaUpdated fixturesLarge kitchenOpen floor plan
Zillow last checked:
Listing updated:
Listed by:
Jackie Jones jackie.jones@nestrealty.com,
Nest Realty Lake Norman
Bought with:
Brook Eldridge
Keller Williams Lake Norman
Source: Canopy MLS as distributed by MLS GRID,MLS#: 4134421
Facts & features
Interior
Bedrooms & bathrooms
- Bedrooms: 4
- Bathrooms: 3
- Full bathrooms: 2
- 1/2 bathrooms: 1
- Main level bedrooms: 1
Primary bedroom
- Level: Main
Primary bedroom
- Level: Main
Bedroom s
- Level: Upper
Bedroom s
- Level: Upper
Bathroom full
- Level: Main
Bathroom half
- Level: Main
Bathroom full
- Level: Upper
Bathroom full
- Level: Main
Bathroom half
- Level: Main
Bathroom full
- Level: Upper
Breakfast
- Level: Main
Breakfast
- Level: Main
Dining room
- Level: Main
Dining room
- Level: Main
Family room
- Level: Main
Family room
- Level: Main
Kitchen
- Level: Main
Kitchen
- Level: Main
Laundry
- Level: Main
Laundry
- Level: Main
Loft
- Level: Upper
Loft
- Level: Upper
Heating
- Natural Gas
Cooling
- Central Air
Appliances
- Included: Convection Oven, Dishwasher, Disposal, Electric Oven, Electric Water Heater, Gas Range, Microwave, Plumbed For Ice Maker
- Laundry: Laundry Room
Features
- Kitchen Island, Open Floorplan, Pantry, Walk-In Closet(s), Walk-In Pantry
- Has basement: No
- Attic: Pull Down Stairs
- Fireplace features: Family Room, Gas Log, Gas Vented
Interior area
- Total structure area: 2,307
- Total interior livable area: 2,307 sqft
- Finished area above ground: 2,307
- Finished area below ground: 0
Property
Parking
- Total spaces: 2
- Parking features: Attached Garage, Garage Door Opener, Garage Faces Front, Garage on Main Level
- Attached garage spaces: 2
Features
- Levels: Two
- Stories: 2
- Patio & porch: Front Porch
Lot
- Size: 0.18 Acres
Details
- Parcel number: 368608788042
- Zoning: PD-CD
- Special conditions: Standard
Construction
Type & style
- Home type: SingleFamily
- Property subtype: Single Family Residence
Materials
- Stone, Vinyl
- Foundation: Slab
Condition
- New construction: No
- Year built: 2023
Details
- Builder model: Sweetbay B
- Builder name: Lennar Homes
Utilities & green energy
- Sewer: Public Sewer
- Water: City
Community & HOA
Community
- Subdivision: Shannon Woods
HOA
- Has HOA: Yes
- HOA fee: $258 quarterly
- HOA name: CSI Management
- HOA phone: 704-897-1386
Location
- Region: Maiden
Financial & listing details
- Price per square foot: $165/sqft
- Tax assessed value: $297,900
- Date on market: 5/2/2024
- Cumulative days on market: 9 days
- Listing terms: Cash,Conventional,FHA,VA Loan
- Road surface type: Concrete, Paved
Price history
| Date | Event | Price |
|---|---|---|
| 6/6/2024 | Sold | $380,000-1.3%$165/sqft |
Source:  Canopy MLS as distributed by MLS GRID #4134421 Report a problem Canopy MLS as distributed by MLS GRID #4134421 Report a problem | ||
| 5/11/2024 | Pending sale | $385,000$167/sqft |
Source: Canopy MLS as distributed by MLS GRID #4134421 Report a problem | ||
| 5/2/2024 | Listed for sale | $385,000+9.4%$167/sqft |
Source: Canopy MLS as distributed by MLS GRID #4134421 Report a problem | ||
| 11/22/2023 | Sold | $351,999$153/sqft |
Source: Canopy MLS as distributed by MLS GRID #4057285 Report a problem | ||
Public tax history
Tax history is unavailable.
Neighborhood: 28650
Nearby homes
- $438,0004 bd3 ba2.8k sqft5864 Oak Branch Cir, Maiden, NC 28650Sold

- $386,9993 bd3 ba2.5k sqft4846 Maiden Creek Way #61, Maiden, NC 28650Sold

- $390,9993 bd3 ba2.5k sqft4858 Maiden Creek Way #63, Maiden, NC 28650Sold
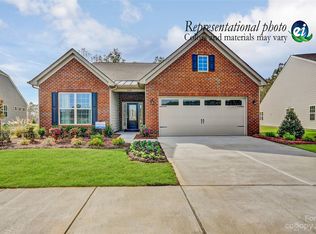
- $495,0005 bd5 ba3.3k sqft4567 Clifton Mill Ln #111, Maiden, NC 28650Sold

- $329,0005 bd3 ba2.3k sqft2540 Goose Fair Rd, Maiden, NC 28650Sold
- $321,9904 bd2 ba1.7k sqft4005 Parsons Field Ct, Maiden, NC 28650Sold
- $324,4904 bd3 ba1.9k sqft4012 Parsons Field Ct, Maiden, NC 28650Sold
- $299,0003 bd2 ba1.6k sqft4003 Parsons Field Ct, Maiden, NC 28650Sold
Nearby schools
GreatSchools rating
- 8/10Charles H Tuttle ElementaryGrades: K-6Distance: 1.1 mi
- 7/10Maiden Middle SchoolGrades: 7-8Distance: 3.2 mi
- 5/10Maiden HighGrades: 9-12Distance: 3.7 mi
Schools provided by the listing agent
- Elementary: Balls Creek
- Middle: Mill Creek
- High: Bandys
Source: Canopy MLS as distributed by MLS GRID. This data may not be complete. We recommend contacting the local school district to confirm school assignments for this home.
Get a cash offer in 3 minutes
Find out how much your home could sell for in as little as 3 minutes with a no-obligation cash offer.
Estimated market value
$380,400
Get a cash offer in 3 minutes
Find out how much your home could sell for in as little as 3 minutes with a no-obligation cash offer.
Estimated market value
$380,400
- North Carolina
- Catawba County
- Maiden
- 28650
- 4561 Clifton Mill Ln Unit 110
Nearby cities
Nearby zip codes
Other Maiden Topics
