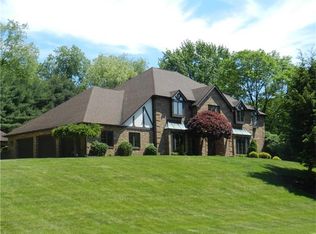
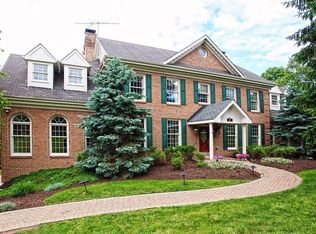
Contemporary Brick home in the Hampton School District,Central Elementry, located on a cul de sac in the Tall Oaks neighborhood. The floorplan boasts plenty of natural light, vaulted ceilings, five bedrooms, and one of two ensuites on the main floor, five full baths, three dens, two levels of deck facing the green space in the rear of the home. Granite kitchen counters with stainless appliances. Spacious breakfast room illuminated by skylights in the vaulted ceiling and walls of windows. The lower level has porcelain tile flooring with an additional kitchen, fireplace, multiple built-in cherry cabinetry, and a third office or den. Lower level bath with ceramic tile from ceiling to floor. Easy walk out via Anderson sliding glass door to explore the 1.24 acres. Beautiful tree-lined driveway with ample off-street parking leading to the three-car garage.
Sold for $820,000
Zillow last checked:
Listing updated:
Bought with:
Jim Dolanch
CENTURY 21 FRONTIER REALTY
Source: WPMLS,MLS#: 1684500 Originating MLS: West Penn Multi-List
Originating MLS: West Penn Multi-ListPrice history
| Date | Event | Price |
|---|---|---|
| 5/20/2025 | Sold | $820,000-3.5% |
Source:  WPMLS #1684500 Report a problem WPMLS #1684500 Report a problem | ||
| 5/19/2025 | Pending sale | $850,000 |
Source: WPMLS #1684500 Report a problem | ||
| 3/25/2025 | Contingent | $850,000 |
Source: WPMLS #1684500 Report a problem | ||
| 3/7/2025 | Price change | $850,000-10.5% |
Source: WPMLS #1684500 Report a problem | ||
| 2/2/2025 | Price change | $950,000-3.6% |
Source: WPMLS #1684500 Report a problem | ||
| 1/11/2025 | Listed for sale | $985,000+82.4% |
Source: WPMLS #1684500 Report a problem | ||
| 9/6/2016 | Sold | $540,000-4.4% |
Source: WPMLS #1202837 Report a problem | ||
| 7/27/2016 | Pending sale | $564,900 |
Source: Berkshire Hathaway HomeServices The Preferred Realty #1202837 Report a problem | ||
| 6/1/2016 | Listed for sale | $564,900 |
Source: Berkshire Hathaway HomeServices The Preferred Realty #1202837 Report a problem | ||
| 4/23/2016 | Pending sale | $564,900 |
Source: Berkshire Hathaway HomeServices The Preferred Realty #1202837 Report a problem | ||
| 4/9/2016 | Price change | $564,900-1.7% |
Source: Berkshire Hathaway HomeServices The Preferred Realty #1202837 Report a problem | ||
| 4/2/2016 | Price change | $574,900-0.9% |
Source: Berkshire Hathaway HomeServices The Preferred Realty #1202837 Report a problem | ||
| 3/1/2016 | Price change | $579,900-1.7% |
Source: Berkshire Hathaway HomeServices The Preferred Realty #1202837 Report a problem | ||
| 2/16/2016 | Price change | $589,900-0.8% |
Source: Berkshire Hathaway HomeServices The Preferred Realty #1202837 Report a problem | ||
| 1/9/2016 | Listed for sale | $594,900-0.8% |
Source: Berkshire Hathaway HomeServices The Preferred Realty #1202837 Report a problem | ||
| 12/2/2015 | Listing removed | $599,900 |
Source: Coldwell Banker Real Estate Services - Hampton #1075398 Report a problem | ||
| 9/1/2015 | Price change | $599,900-5.5% |
Source: Coldwell Banker Real Estate Services - Hampton #1075398 Report a problem | ||
| 7/16/2015 | Price change | $635,000-3.8% |
Source: Coldwell Banker Real Estate Services - Hampton #1057014 Report a problem | ||
| 6/17/2015 | Price change | $659,900-2.9% |
Source: Coldwell Banker Real Estate Services - Hampton #1057014 Report a problem | ||
| 5/15/2015 | Listed for sale | $679,900+19.3% |
Source: Coldwell Banker Real Estate Services - Hampton #1057014 Report a problem | ||
| 9/2/2008 | Sold | $570,000+11.8% |
Source: Public Record Report a problem | ||
| 8/26/2005 | Sold | $510,000 |
Source: Public Record Report a problem | ||
Nearby homes


Get pre-qualified for a loan
At Zillow Home Loans, we can pre-qualify you in as little as 5 minutes with no impact to your credit score.An equal housing lender. NMLS #10287.
