Priced to Sell! Lovingly maintained by its original owners, this custom home is located in the highly sought-after Groves East community--with no HOA! SPACIOUS CORNER LOT, this 4-bedroom, 3-bath home w/a 3-car garage offers the perfect opportunity to make it your own. All the major updates have already been completed, including a newer roof, newer A/C, & a newly resurfaced PebbleTec pool. Step outside to the thoughtfully designed oasis of a backyard complete w/deep play pool with water feature. Mature trees, gazebo, oversized patio complete with auto-cover awning. Automatic watering systems in front & back. RV Gate, Close to Alta Mesa Golf Course, schools, hospitals, dining & shopping. With easy access to the 202 & US60 FWYS-- ASU & Sky Harbor are just minutes away!
Sold for $760,000
$760,000
4561 E ENROSE Street, Mesa, AZ 85205
4beds
2,935sqft
Single Family Residence
Built in 1994
0.39 Acres Lot
$690,600 Zestimate®
$259/sqft
$3,432 Estimated rent
Home value
$690,600
$656,000 - $725,000
$3,432/mo
Zestimate® history
Owner options
List your home for rent
$3,432/mo
Rent Zestimate®
Find your next renter with Zillow Rental Manager. Plus, with online applications, you can quickly screen prospective tenants – for free.
$3,432/mo
Rent Zestimate®
Refinance and save
$4,436/mo
Est. payment
Refinancing to a lower rate could help reduce your monthly payments and save thousands over the life of the loan.
$4,436/mo
Est. payment
Explore your selling options
Work with a Zillow partner agent
Leverage their expertise and Zillow's premium Showcase listings to get your home seen by more buyers.
Get startedList with your own agent
Get your home in front of millions of buyers by listing it on Zillow.
Learn how to do itSell it yourself
Take full control of how buyers see your home on Zillow by listing For Sale by Owner (FSBO).
List your homeWhat's special
Zillow last checked:
Listing updated:
Listed by:
Bill Olmstead 480-776-5288,
Keller Williams Realty Phoenix,
Andrew J Brown 480-653-7737,
Keller Williams Realty Phoenix
Bought with:
Eric Ravenscroft, SA691304000
Real Broker
Source: ARMLS,MLS#: 7049411
Facts & features
Interior
Bedrooms & bathrooms
- Bedrooms: 4
- Bathrooms: 3
- Full bathrooms: 3
Heating
- Heat Pump
Cooling
- Heat Pump
Appliances
- Included: Dryer, Washer, Water Softener Owned, Reverse Osmosis, Refrigerator, Built-in Microwave, Dishwasher, Disposal, Induction Cooktop, Built-In Electric Oven
- Laundry: Inside
Features
- Granite Counters, Double Vanity, Central Vacuum, Kitchen Island, Pantry, Full Bth Master Bdrm, Separate Shwr & Tub
- Flooring: Carpet, Tile, Wood
- Has basement: No
- Number of fireplaces: 1
- Fireplace features: Gas
Interior area
- Total structure area: 2,935
- Total interior livable area: 2,935 sqft
Property
Parking
- Total spaces: 3
- Parking features: Attached, RV Gate, Garage Door Opener, Direct Access
- Attached garage spaces: 3
Features
- Stories: 1
- Patio & porch: Covered
- Exterior features: Storage
- Has private pool: Yes
- Pool features: Outdoor Pool, Play Pool
- Spa features: None, Bath
- Fencing: Block
Lot
- Size: 0.39 Acres
- Features: North/South Exposure, Sprinklers In Rear, Sprinklers In Front, Corner Lot, Desert Back, Desert Front, Grass Back, Auto Timer H2O Front, Auto Timer H2O Back
Details
- Additional structures: Shed(s), Gazebo
- Parcel number: 14002111
Construction
Type & style
- Home type: SingleFamily
- Property subtype: Single Family Residence
Materials
- Stucco, Wood Frame, Painted
- Roof: Tile
Condition
- Year built: 1994
Utilities & green energy
- Sewer: Public Sewer
- Water: City Water
- Utilities for property: Natural Gas Connected
Community & HOA
Community
- Subdivision: GROVES EAST
HOA
- Has HOA: No
- Services included: No Fees
Location
- Region: Mesa
Financial & listing details
- Price per square foot: $259/sqft
- Tax assessed value: $602,500
- Annual tax amount: $3,613
- Date on market: 7/20/2026
- Cumulative days on market: 5 days
- Listing terms: Cash,Conventional,VA Loan
- Ownership: Fee Simple
Price history
| Date | Event | Price |
|---|---|---|
| 8/6/2026 | Sold | $760,000+8.6%$259/sqft |
Source:  ARMLS #7049411 Report a problem ARMLS #7049411 Report a problem | ||
| 7/7/2026 | Pending sale | $700,000$239/sqft |
Source: ARMLS #7049411 Report a problem | ||
| 7/2/2026 | Listed for sale | $700,000+1637%$239/sqft |
Source: ARMLS #7049411 Report a problem | ||
| 3/23/1994 | Sold | $40,300$14/sqft |
Source: Public Record Report a problem | ||
Public tax history
| Year | Property taxes | Tax assessment |
|---|---|---|
| 2025 | $3,515 +0.6% | $60,250 -7.4% |
| 2024 | $3,495 -1% | $65,060 +71.1% |
| 2023 | $3,529 -0.3% | $38,020 -12.1% |
| 2022 | $3,540 -0.3% | $43,260 +1.9% |
| 2021 | $3,551 +7.8% | $42,450 +11% |
| 2020 | $3,295 +4.8% | $38,230 +4.4% |
| 2019 | $3,143 | $36,610 +3.9% |
| 2018 | $3,143 +3.2% | $35,250 +2.4% |
| 2017 | $3,046 +8.1% | $34,430 -1% |
| 2016 | $2,818 +2.9% | $34,780 +5.7% |
| 2015 | $2,739 | $32,910 +28.2% |
| 2014 | -- | $25,680 +15.3% |
| 2013 | -- | $22,280 |
| 2012 | -- | $22,280 -15.2% |
| 2011 | -- | $26,260 -12.2% |
| 2010 | -- | $29,920 -24.3% |
| 2009 | -- | $39,500 -8.1% |
| 2008 | -- | $43,000 +16.4% |
| 2007 | -- | $36,950 +55.6% |
| 2006 | -- | $23,750 |
| 2005 | -- | $23,750 +8% |
| 2004 | -- | $22,000 |
| 2003 | -- | $22,000 +10.3% |
| 2002 | -- | $19,950 |
Find assessor info on the county website
Neighborhood: Groves East
Nearby homes
- $700,4004 bd3 ba2.7k sqft4553 E Enrose St, Mesa, AZ 85205Off Market

- $680,7004 bd2 ba3k sqft828 N 46th St, Mesa, AZ 85205Off Market

- $686,8004 bd2 ba2.4k sqft4619 E Enrose Cir, Mesa, AZ 85205Off Market
- $692,9003 bd2 ba2.5k sqft831 N Quinn Cir, Mesa, AZ 85205Off Market
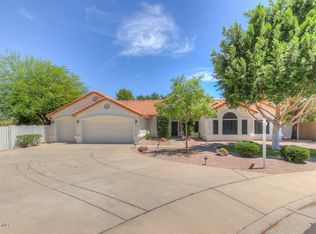
- $848,3000.34 acres4560 E Enrose St, Mesa, AZ 85205Off Market
- $757,5004 bd3 ba2.9k sqft4606 E Enrose Cir, Mesa, AZ 85205Off Market
- $681,4004 bd-- ba3.1k sqft4552 E Enrose St, Mesa, AZ 85205Off Market
- $790,0004 bd3 ba2.7k sqft4622 E Ellis Cir, Mesa, AZ 85205Sold
Nearby schools
GreatSchools rating
- 3/10O'Connor Elementary SchoolGrades: PK-6Distance: 0.3 mi
- 5/10Shepherd Junior High SchoolGrades: 4-8Distance: 1.6 mi
- 7/10Red Mountain High SchoolGrades: 9-12Distance: 3.3 mi
Schools provided by the listing agent
- Elementary: O'Connor Elementary School
- Middle: Shepherd Junior High School
- High: Red Mountain High School
- District: Mesa Unified District
Source: ARMLS. This data may not be complete. We recommend contacting the local school district to confirm school assignments for this home.
Get a cash offer in 3 minutes
Find out how much your home could sell for in as little as 3 minutes with a no-obligation cash offer.
Estimated market value
$690,600
Get a cash offer in 3 minutes
Find out how much your home could sell for in as little as 3 minutes with a no-obligation cash offer.
Estimated market value
$690,600
- Arizona
- Maricopa County
- Mesa
- 85205
- Groves East
- 4561 E ENROSE Street
