Sumner company Homes presents this beautiful new construction home. This home will boast 1681 sqft, 4 beds, 2 baths and a 3 car garage. This home is close to town but also close to the world famous Hatcher's Pass. Master bedroom is on the opposite home from other bedrooms, making this the perfect floor plan. Pay attention to the extras including all stainless steel appliances, large kitchenisland, quartz throughout, large walk in pantry, double vanity in master bathroom and large tiled shower. Completion date will be Dec 1.
Sold
Price Unknown
4561 E Gemini Ln, Wasilla, AK 99654
4beds
1,681sqft
Single Family Residence
Built in 2024
1.18 Acres Lot
$496,000 Zestimate®
$--/sqft
$2,945 Estimated rent
Home value
$496,000
$451,000 - $546,000
$2,945/mo
Zestimate® history
Owner options
List your home for rent
$2,945/mo
Rent Zestimate®
Find your next renter with Zillow Rental Manager. Plus, with online applications, you can quickly screen prospective tenants – for free.
$2,945/mo
Rent Zestimate®
Refinance and save
Refinancing to a lower rate could help reduce your monthly payments and save thousands over the life of the loan.
Explore your selling options
Work with a Zillow partner agent
Leverage their expertise and Zillow's premium Showcase listings to get your home seen by more buyers.
Get startedList with your own agent
Get your home in front of millions of buyers by listing it on Zillow.
Learn how to do itSell it yourself
Take full control of how buyers see your home on Zillow by listing For Sale by Owner (FSBO).
List your homeWhat's special
Zillow last checked:
Listing updated:
Listed by:
Anita Raubeson Group,
Keller Williams Realty Alaska Group of Wasilla
Bought with:
Selling Alaska
Keller Williams Realty Alaska Group of Wasilla
Source: AKMLS,MLS#: 24-11457
Facts & features
Interior
Bedrooms & bathrooms
- Bedrooms: 4
- Bathrooms: 2
- Full bathrooms: 2
Heating
- Forced Air
Appliances
- Included: Dishwasher, Range/Oven
- Laundry: Washer &/Or Dryer Hookup
Features
- Granite Counters, Quartz Counters
- Flooring: Luxury Vinyl
- Has basement: No
- Has fireplace: Yes
- Fireplace features: Gas
- Common walls with other units/homes: No Common Walls
Interior area
- Total structure area: 1,681
- Total interior livable area: 1,681 sqft
Property
Parking
- Total spaces: 3
- Parking features: Garage Door Opener, Attached, No Carport
- Attached garage spaces: 3
Features
- Patio & porch: Deck/Patio
- Waterfront features: None, No Access
Lot
- Size: 1.18 Acres
- Features: Fire Service Area, Road Service Area
- Topography: Level
Details
- Parcel number: 7995B02L006
- Zoning: UNZ
- Zoning description: Not Zoned-all MSB but Palmer/Wasilla/Houston
Construction
Type & style
- Home type: SingleFamily
- Architectural style: Ranch
- Property subtype: Single Family Residence
Materials
- Wood Frame - 2x6, Wood Siding
- Foundation: Concrete Perimeter
- Roof: Asphalt,Shingle
Condition
- New Construction
- New construction: Yes
- Year built: 2024
Details
- Builder name: Sumner Comany Inc,Sumner Co Homes
Utilities & green energy
- Sewer: Septic Tank
- Water: Private, Well
- Utilities for property: Electric
Community & HOA
Location
- Region: Wasilla
Financial & listing details
- Tax assessed value: $407,300
- Annual tax amount: $5,026
- Date on market: 9/5/2024
- Road surface type: Gravel
Price history
| Date | Event | Price |
|---|---|---|
| 1/3/2025 | Sold | -- |
Source:  AKMLS #24-11457 Report a problem AKMLS #24-11457 Report a problem | ||
| 10/17/2024 | Pending sale | $465,000$277/sqft |
Source: AKMLS #24-11457 Report a problem | ||
| 9/5/2024 | Listed for sale | $465,000+28.3%$277/sqft |
Source: AKMLS #24-11457 Report a problem | ||
| 10/23/2023 | Sold | -- |
Source: AKMLS #23-1778 Report a problem | ||
| 3/1/2023 | Pending sale | $362,353$216/sqft |
Source: AKMLS #23-1778 Report a problem | ||
Public tax history
| Year | Property taxes | Tax assessment |
|---|---|---|
| 2025 | $5,026 +867.1% | $407,300 +893.4% |
| 2024 | $520 +3.2% | $41,000 |
| 2023 | $504 -6.3% | $41,000 |
| 2022 | $538 -9.6% | $41,000 |
| 2021 | $595 | $41,000 |
Find assessor info on the county website
Neighborhood: North Lakes
Nearby homes
- $--3 bd2 ba1.4k sqft4539 E Gemini Ln, Wasilla, AK 99654Sold

- $581,400-- bd-- ba-- sqft4539 E Gemini Ln, Wasilla, AK 99654Off Market
- $--3 bd3 ba2k sqft4595 E Gemini Ln, Wasilla, AK 99654Sold
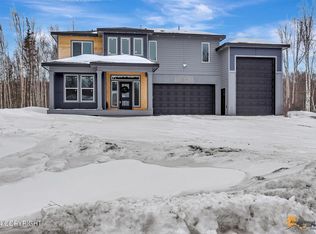
- $622,200-- bd-- ba-- sqft4595 E Gemini Ln, Wasilla, AK 99654Off Market
- $91,9001.28 Acres4485 E Curtis Dr, Wasilla, AK 99654Off Market
- $512,7003 bd2 ba1.9k sqft4570 E Gemini Ln, Wasilla, AK 99654Off Market
- $--4 bd3 ba3k sqft5251 N Wasilla Fishhook Rd, Wasilla, AK 99654Sold
- $556,500-- bd-- ba-- sqft4499 E Gemini Ln, Wasilla, AK 99654Off Market
Nearby schools
GreatSchools rating
- 5/10Finger Lake Elementary SchoolGrades: PK-5Distance: 2.3 mi
- 7/10Colony Middle SchoolGrades: PK-8Distance: 4.4 mi
- 8/10Colony High SchoolGrades: 9-12Distance: 4.6 mi
Schools provided by the listing agent
- Elementary: Finger Lake
- Middle: Colony
- High: Colony
Source: AKMLS. This data may not be complete. We recommend contacting the local school district to confirm school assignments for this home.
Sell for more on Zillow
Get a Zillow Showcase℠ listing at no additional cost and you could sell for .
$496,000
2% more
+$9,920
With Zillow Showcase(estimated)
$505,920
- Alaska
- Matanuska Susitna Borough
- Wasilla
- 99654
- North Lakes
- 4561 E Gemini Ln
Nearby cities
Nearby neighborhoods
Nearby zip codes
Other Wasilla Topics
