Get ready to live the good life! Well-designed home with beautiful views for many miles. Well-kept home with pride in ownership showing throughout this paradise. Enjoy the 12.36 acres close to town, tranquil setting with so much to enjoy. Dream kitchen with red Birch cabinets, granite counters, newer stainless appliances & spectacular views. Room for great gatherings with formal dining room, dining area, family room & living room all on one level. Large master w/ensuite & storage for everything in the large walk-in closet. So easy to enjoy all that this home offers with an incredible back yard w/an over-sized sauna which also features an extra changing area, outdoor pizza oven, Apple trees & Lilac bushes. Plenty of room for all toys, equipment and possibly animals w/attached 2 car garage, detached 40x30 4 car garage, 32x26 barn/stable w/a chicken coop, could easily be converted back to 2 stables. Short drive to town or 3.2 miles to Pattison State Park.
Pending
$734,900
4561 E Marquardt Rd, Superior, WI 54880
4beds
3,200sqft
Single Family Residence
Built in 2000
12.36 Acres Lot
$739,900 Zestimate®
$230/sqft
$-- HOA
What's special
- 78 days
- 136
- 3
Likely to sell faster than
Zillow last checked:
Listing updated:
Listed by:
Non WIREX Agent,
Coldwell Banker Brenizer, REALTORS
Source: WIREX MLS,MLS#: 6126630 Originating MLS: Lake Superior Association of REALTORS
Originating MLS: Lake Superior Association of REALTORSFacts & features
Interior
Bedrooms & bathrooms
- Bedrooms: 4
- Bathrooms: 2
- Full bathrooms: 2
- 1/2 bathrooms: 1
Bedroom 2
- Level: Upper
- Area: 225
- Dimensions: 15 x 15
Bedroom 3
- Level: Upper
- Area: 272
- Dimensions: 17 x 16
Bedroom 4
- Level: Upper
- Area: 210
- Dimensions: 15 x 14
Dining room
- Level: Main
- Area: 168
- Dimensions: 14 x 12
Family room
- Level: Main
- Area: 210
- Dimensions: 15 x 14
Kitchen
- Level: Main
- Area: 210
- Dimensions: 15 x 14
Living room
- Level: Main
- Area: 357
- Dimensions: 21 x 17
Interior area
- Total structure area: 3,200
- Total interior livable area: 3,200 sqft
- Finished area above ground: 3,200
- Finished area below ground: 0
Video & virtual tour
Property
Parking
- Total spaces: 2
- Parking features: 2 Car
- Garage spaces: 2
Features
- Levels: Two
- Stories: 2
- Patio & porch: Patio
Lot
- Size: 12.36 Acres
- Dimensions: 549 x 739 x 635 x 739
Details
- Parcel number: TS0300026601
Construction
Type & style
- Home type: SingleFamily
- Architectural style: Other
- Property subtype: Single Family Residence
Condition
- 21+ Years
- New construction: No
- Year built: 2000
Community & HOA
Location
- Region: Superior
- Municipality: Superior
Financial & listing details
- Price per square foot: $230/sqft
- Tax assessed value: $508,500
- Annual tax amount: $5,191
- Date on market: 7/8/2026
Estimated market value
$739,900
$703,000 - $777,000
$3,043/mo
Price history
| Date | Event | Price |
|---|---|---|
| 7/17/2026 | Pending sale | $734,900$230/sqft |
Source:  WIREX MLS #6126630 Report a problem WIREX MLS #6126630 Report a problem | ||
| 7/17/2026 | Contingent | $734,900$230/sqft |
Source: WIREX MLS #1602457 Report a problem | ||
| 7/7/2026 | Listed for sale | $734,900+8.9%$230/sqft |
Source: WIREX MLS #1602457 Report a problem | ||
| 5/3/2024 | Sold | $675,000-1.5%$211/sqft |
Source:  Lake Superior Area Realtors as distributed by MLS GRID #6112562 Report a problem Lake Superior Area Realtors as distributed by MLS GRID #6112562 Report a problem | ||
| 3/16/2024 | Pending sale | $685,000$214/sqft |
Source: Lake Superior Area Realtors as distributed by MLS GRID #6112562 Report a problem | ||
| 3/13/2024 | Contingent | $685,000$214/sqft |
Source: WIREX MLS #6112562 Report a problem | ||
| 3/8/2024 | Listed for sale | $685,000-1.4%$214/sqft |
Source: Lake Superior Area Realtors as distributed by MLS GRID #6112562 Report a problem | ||
| 1/1/2024 | Listing removed | -- |
Source: WIREX MLS #6111469 Report a problem | ||
| 11/15/2023 | Listed for sale | $695,000$217/sqft |
Source: Lake Superior Area Realtors as distributed by MLS GRID #6111469 Report a problem | ||
Public tax history
| Year | Property taxes | Tax assessment |
|---|---|---|
| 2025 | $5,192 +14.5% | $348,400 |
| 2024 | $4,533 +4.3% | $348,400 -0.7% |
| 2023 | $4,347 +10.6% | $351,000 +0.2% |
| 2022 | $3,930 -13.5% | $350,400 |
| 2021 | $4,544 -19.1% | $350,400 |
| 2020 | $5,616 +21.4% | $350,400 |
| 2019 | $4,627 -4.4% | $350,400 +14.1% |
| 2018 | $4,841 -6.6% | $307,000 |
| 2017 | $5,185 +2339.1% | $307,000 |
| 2016 | $213 +0.3% | $307,000 +6.7% |
| 2015 | $212 -95.9% | $287,800 -6.3% |
| 2014 | $5,139 -0.9% | $307,000 |
| 2013 | $5,184 +11.7% | $307,000 |
| 2012 | $4,642 -14% | $307,000 -11.9% |
| 2011 | $5,400 +2.5% | $348,400 |
| 2010 | $5,267 +2% | $348,400 -3.7% |
| 2009 | $5,162 | $361,600 |
| 2008 | -- | $361,600 |
| 2007 | $5,094 +14.2% | $361,600 +59.8% |
| 2006 | $4,460 | $226,300 |
Find assessor info on the county website
Monthly payment
Est. payment
Payment breakdown
Explore the cost of this home by adjusting the details. Changes won't be saved.Climate risks
Neighborhood: 54880
Nearby schools
Schools provided by the listing agent
- District: Superior
Source: WIREX MLS. This data may not be complete. We recommend contacting the local school district to confirm school assignments for this home.
Similar homes
- $639,0004 bd2 ba3k sqft4153 E Lindberg Rd, Superior, WI 54880For Sale
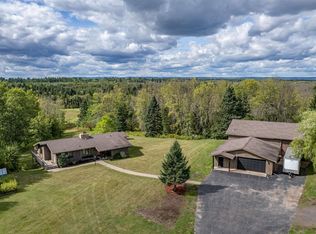 MLS ID #6127914, Mike Raivala, RE/MAX Results. Lake Superior Area Realtors as distributed by MLS GRID
 - $849,9003 bd3 ba3.1k sqft6514 S Leggate Rd, Superior, WI 54880For Sale
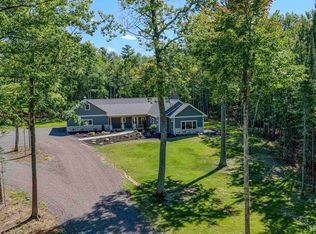 MLS ID #6127139, Brenda Uotinen, Bachand Realty. Lake Superior Area Realtors as distributed by MLS GRID
 - $925,0005 bd3 ba3.6k sqft4822 E Tri Lakes Rd, Superior, WI 54880For Sale
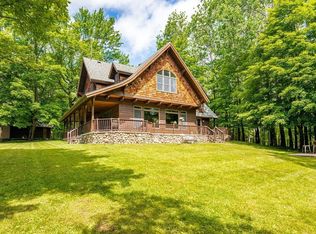 MLS ID #6123910, Kevin Kalligher, RE/MAX Results. Lake Superior Area Realtors as distributed by MLS GRID
 - $585,0002 bd3 ba2.5k sqft4090 S County Rd A, Superior, WI 54880For Sale
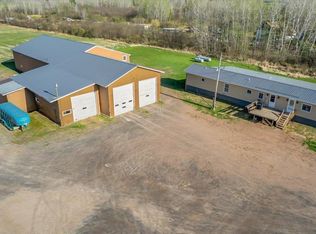 MLS ID #6123738, Tom Acton, RE/MAX Results. Lake Superior Area Realtors as distributed by MLS GRID
