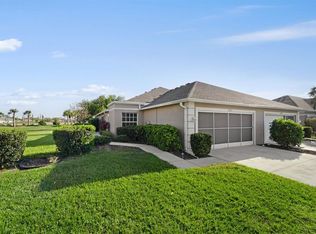
*** MOTIVATED SELLER** NOT IN A FLOOD ZONE***Check out this luxurious Villa with a Private Pool and in Prime Location in Sabal Trace. Indulge in upscale Florida living with this exquisite villa boasting a bright, freshly painted interior and a wealth of luxurious features. The villa is located in the highly sought-after Sabal Trace community and comes TURNKEY FURNISHED (or UNFURNISHED if preferred). For peace of mind the following have been updated-NEW ROOF 2020, AC 2014, WATER HEATER 2019, POOL PUMP 2024, APPLIANCES 2022 and HURRICANE SHUTTERS. The home has 2 bedrooms and 2 bathrooms, along with a bonus room that can be used as a third bedroom, den, or office. The room has French doors and a closet, which makes it suitable for families or those who need extra space. As you step through the front door, you're greeted by an inviting living space flooded with natural light, creating an ambiance of warmth and relaxation. The open-concept floor plan seamlessly connects the living area to the upgraded kitchen, which features top-of-the-line stainless steel appliances, a convenient built-in desk, and ample cabinet space for storage. Sliding glass doors lead to an extended lanai, where you'll discover your own private oasis. Lounge by the sparkling heated pool, surrounded by lush landscaping and extended green space, offering unparalleled privacy and tranquility. The screened lanai ensures bug-free enjoyment for your outdoor retreat. Unwind in the luxurious master suite, complete with dual closets for all your storage needs. The en-suite bathroom is a spa-like sanctuary, featuring dual sinks, a walk-in shower with a built-in seat, and elegant finishes throughout. Additional highlights of this exceptional villa include a large SCREENED in garage, complete with a utility sink, perfect for storing tools or outdoor equipment. The remote keypad adds ease and convenience. Located at the end of a quiet cul-de-sac, this villa boasts the best location in all of Sabal Trace, offering ultimate privacy and serenity. Conveniently close to downtown Wellen Park which offers shopping, dinning, events, and farmers markets, a new Costco, and Cool Today Park which is the home of the Atlanta Braves spring training! This is truly a rare opportunity to experience the epitome of Florida living. Don't miss your chance – schedule a showing today and make this dream villa yours!
Sold for $359,000
$359,000
4561 Fairway Dr, North Port, FL 34287
2beds
1,487sqft
Villa
Built in 2000
9,304 Square Feet Lot
$343,300 Zestimate®
$241/sqft
$2,218 Estimated rent
Home value
$343,300
$323,000 - $364,000
$2,218/mo
Zestimate® history
Owner options
List your home for rent
$2,218/mo
Rent Zestimate®
Find your next renter with Zillow Rental Manager. Plus, with online applications, you can quickly screen prospective tenants – for free.
$2,218/mo
Rent Zestimate®
Refinance and save
$2,650/mo
Est. payment
Refinancing to a lower rate could help reduce your monthly payments and save thousands over the life of the loan.
$2,650/mo
Est. payment
Explore your selling options
Work with a Zillow partner agent
Leverage their expertise and Zillow's premium Showcase listings to get your home seen by more buyers.
Get startedList with your own agent
Get your home in front of millions of buyers by listing it on Zillow.
Learn how to do itSell it yourself
Take full control of how buyers see your home on Zillow by listing For Sale by Owner (FSBO).
List your homeWhat's special
Zillow last checked:
Listing updated:
Listed by:
Jennifer Kenna 941-405-7119,
EXP REALTY LLC 888-883-8509,
Robert Crane 941-800-8618,
EXP REALTY, LLC
Bought with:
Louise Clapp, 3022840
POINTE OF PALMS REAL ESTATE
Source: Stellar MLS,MLS#: A4602997 Originating MLS: Sarasota - Manatee
Originating MLS: Sarasota - Manatee
Facts & features
Interior
Bedrooms & bathrooms
- Bedrooms: 2
- Bathrooms: 2
- Full bathrooms: 2
Primary bedroom
- Features: Walk-In Closet(s)
- Level: First
- Dimensions: 15.2x16.3
Bedroom 2
- Features: Built-in Closet
- Level: First
- Dimensions: 10x13.11
Balcony porch lanai
- Level: First
- Dimensions: 29.1x27.1
Den
- Level: First
- Dimensions: 10.1x13.8
Dining room
- Level: First
- Dimensions: 13.7x11.6
Kitchen
- Level: First
- Dimensions: 14.6x13.11
Laundry
- Level: First
- Dimensions: 5.8x8.3
Living room
- Level: First
- Dimensions: 17.11x15.6
Heating
- Electric, Heat Pump
Cooling
- Central Air
Appliances
- Included: Dishwasher, Disposal, Dryer, Microwave, Range, Refrigerator, Washer
- Laundry: Inside, Laundry Closet, Laundry Room
Features
- Ceiling Fan(s), Living Room/Dining Room Combo, Thermostat
- Flooring: Carpet, Ceramic Tile
- Doors: French Doors
- Has fireplace: Yes
Interior area
- Total structure area: 1,487
- Total interior livable area: 1,487 sqft
Property
Parking
- Total spaces: 2
- Parking features: Garage - Attached
- Attached garage spaces: 2
Features
- Levels: One
- Stories: 1
- Exterior features: Irrigation System, Sidewalk
- Has private pool: Yes
- Pool features: In Ground
- Waterfront features: Lake
Lot
- Size: 9,304 Square Feet
Details
- Parcel number: 0994050560
- Zoning: RSF3
- Special conditions: None
Construction
Type & style
- Home type: SingleFamily
- Property subtype: Villa
Materials
- Block
- Foundation: Slab
- Roof: Shingle
Condition
- New construction: No
- Year built: 2000
Utilities & green energy
- Sewer: Public Sewer
- Water: Public
- Utilities for property: Cable Available, Electricity Connected, Public, Sewer Connected, Sprinkler Meter, Sprinkler Recycled, Street Lights, Water Connected
Community & HOA
Community
- Features: Lake, Buyer Approval Required, Clubhouse, Fitness Center, Gated Community - No Guard, Golf Carts OK, Irrigation-Reclaimed Water, Pool, Sidewalks
- Pet fee: $0 monthly
- Subdivision: VILLAS OF SABAL TRACE
HOA
- Has HOA: Yes
- Services included: Common Area Taxes, Community Pool, Reserve Fund, Internet, Maintenance Structure, Maintenance Grounds, Pool Maintenance, Private Road, Recreational Facilities
- HOA fee: $307 monthly
- HOA name: Gateway Management
- HOA phone: 941-629-8190
Location
- Region: North Port
Financial & listing details
- Price per square foot: $241/sqft
- Tax assessed value: $267,400
- Annual tax amount: $2,273
- Date on market: 3/14/2024
- Cumulative days on market: 176 days
- Ownership: Fee Simple
- Total actual rent: 0
- Electric utility on property: Yes
- Road surface type: Asphalt
Price history
| Date | Event | Price |
|---|---|---|
| 10/7/2024 | Sold | $359,000$241/sqft |
Source:  Stellar MLS #A4602997 Report a problem Stellar MLS #A4602997 Report a problem | ||
| 9/9/2024 | Pending sale | $359,000$241/sqft |
Source: Stellar MLS #A4602997 Report a problem | ||
| 8/20/2024 | Price change | $359,000-2.7%$241/sqft |
Source: Stellar MLS #A4602997 Report a problem | ||
| 7/2/2024 | Price change | $369,000-1.6%$248/sqft |
Source: Stellar MLS #A4602997 Report a problem | ||
| 6/21/2024 | Price change | $375,000-1.3%$252/sqft |
Source: Stellar MLS #A4602997 Report a problem | ||
| 5/31/2024 | Price change | $379,900-1.3%$255/sqft |
Source: Stellar MLS #A4602997 Report a problem | ||
| 5/10/2024 | Price change | $385,000-1.3%$259/sqft |
Source: Stellar MLS #A4602997 Report a problem | ||
| 5/2/2024 | Price change | $389,999-1.3%$262/sqft |
Source: Stellar MLS #A4602997 Report a problem | ||
| 4/18/2024 | Price change | $394,999-1.3%$266/sqft |
Source: Stellar MLS #A4602997 Report a problem | ||
| 3/14/2024 | Listed for sale | $399,999+95.1%$269/sqft |
Source: Stellar MLS #A4602997 Report a problem | ||
| 10/21/2003 | Sold | $205,000+27.5%$138/sqft |
Source: Public Record Report a problem | ||
| 11/21/2000 | Sold | $160,800$108/sqft |
Source: Public Record Report a problem | ||
Public tax history
| Year | Property taxes | Tax assessment |
|---|---|---|
| 2025 | $4,621 -4.9% | $267,400 -6.6% |
| 2024 | $4,861 +113.8% | $286,300 +83.7% |
| 2023 | $2,274 -0.1% | $155,814 +3% |
| 2022 | $2,276 +1.3% | $151,276 +3% |
| 2021 | $2,246 +7.5% | $146,870 +7.9% |
| 2020 | $2,090 +3.3% | $136,065 +2.3% |
| 2019 | $2,024 | $133,006 +1.9% |
| 2018 | $2,024 +5% | $130,526 +2.1% |
| 2017 | $1,927 +1% | $127,841 -17.4% |
| 2016 | $1,908 | $154,800 +5.3% |
| 2015 | $1,908 +1% | $147,000 +21% |
| 2014 | $1,888 +0.9% | $121,532 |
| 2013 | $1,871 +5.2% | $121,532 +1.7% |
| 2012 | $1,779 +2.9% | $119,500 +0.7% |
| 2011 | $1,729 -19.8% | $118,700 -17.5% |
| 2010 | $2,155 -7.8% | $143,800 +1.3% |
| 2009 | $2,337 | $142,000 -13.9% |
| 2008 | $2,337 -5.5% | $164,983 +3% |
| 2007 | $2,474 | $160,178 +2.5% |
| 2006 | -- | $156,271 +3% |
| 2005 | -- | $151,719 +3% |
| 2004 | $2,598 +2.6% | $147,300 +5% |
| 2003 | $2,533 +1.3% | $140,244 +2.4% |
| 2002 | $2,500 +6.8% | $136,957 +1.6% |
| 2001 | $2,340 | $134,800 |
Find assessor info on the county website
Neighborhood: 34287
Nearby homes
- $289,3002 bd2 ba1.4k sqft4569 Fairway Dr, North Port, FL 34287Off Market
- $290,0003 bd2 ba1.4k sqft4553 Fairway Dr, North Port, FL 34287Sold
- $248,2002 bd2 ba1.4k sqft4545 Fairway Dr, North Port, FL 34287Off Market
- $---- bd-- ba-- sqft4545 Fairway Dr, North Pt, FL 34287Off Market
- $260,3002 bd2 ba1.4k sqft4570 Fairway Dr, North Port, FL 34287Off Market
- $285,3002 bd2 ba1.4k sqft4537 Fairway Dr, North Port, FL 34287Off Market
- $279,0002 bd2 ba1.4k sqft4562 Fairway Dr, North Port, FL 34287Off Market
- $25,300-- bd-- ba-- sqft4959 Tuscola Blvd, North Port, FL 34287Off Market
Nearby schools
GreatSchools rating
- 6/10Lamarque Elementary SchoolGrades: PK-5Distance: 4.2 mi
- 8/10Heron Creek Middle SchoolGrades: 6-8Distance: 1.6 mi
- 3/10North Port High SchoolGrades: PK,9-12Distance: 1.8 mi
Get a cash offer in 3 minutes
Find out how much your home could sell for in as little as 3 minutes with a no-obligation cash offer.
Estimated market value
$343,300
Get a cash offer in 3 minutes
Find out how much your home could sell for in as little as 3 minutes with a no-obligation cash offer.
Estimated market value
$343,300
- Florida
- Sarasota County
- North Port
- 34287
- 4561 Fairway Dr
Nearby cities
Nearby neighborhoods
Nearby zip codes
Other North Port Topics
