Stunning and captivating, this 4 bedroom, 2.5 bath home is a true masterpiece overlooking an expansive 20 +/- acres of picturesque beauty. As you step inside, be prepared to be enchanted by the abundance of natural light that fills every corner of this exquisite dwelling. A gas log fireplace adds warmth and charm to the open living space with its high ceilings, creating an inviting atmosphere. The heart of the home lies in the kitchen adorned with beautiful cabinetry, large island, a pot filler and quartz countertops that glisten under the gentle glow of gold accents sprinkled throughout the home, adding a touch of elegance. An expansive walk-in pantry ensures ample storage space. A cozy breakfast nook & formal dining area provide ample space for entertaining. The impressive master suite boasts double lavatories, a vanity, custom tile shower, soaking tub for ultimate relaxation, and a spacious walk-in closet complete with built-ins designed to accommodate all your storage needs. Step outside and discover a true outdoor oasis with a gas log fireplace and warm wood accents creating a welcoming ambiance, perfect for enjoying the tranquility of nature while a 16x34 gunite pool, accompanied by an 8x12 exterior tanning area and diving board that beckons you to take the plunge. Practicality meets luxury with convenient features such as a tankless water heater and generator that provides service to the entire house, ensuring peace of mind during any power outage. A two-car garage storage/workshop areas offer ample space for hobbies and equipment storage. Quick access to I-30.
Sold
Price Unknown
4561 Fm 990, De Kalb, TX 75559
4beds
2,932sqft
Single Family Residence
Built in ----
20.17 Acres Lot
$737,500 Zestimate®
$--/sqft
$2,058 Estimated rent
Home value
$737,500
$693,000 - $789,000
$2,058/mo
Zestimate® history
Owner options
List your home for rent
$2,058/mo
Rent Zestimate®
Find your next renter with Zillow Rental Manager. Plus, with online applications, you can quickly screen prospective tenants – for free.
$2,058/mo
Rent Zestimate®
Refinance and save
Refinancing to a lower rate could help reduce your monthly payments and save thousands over the life of the loan.
Explore your selling options
Work with a Zillow partner agent
Leverage their expertise and Zillow's premium Showcase listings to get your home seen by more buyers.
Get startedList with your own agent
Get your home in front of millions of buyers by listing it on Zillow.
Learn how to do itSell it yourself
Take full control of how buyers see your home on Zillow by listing For Sale by Owner (FSBO).
List your homeWhat's special
Gas log fireplaceHigh ceilingsQuartz countertopsCozy breakfast nookDouble lavatoriesWarm wood accentsBeautiful cabinetry
Zillow last checked:
Listing updated:
Listed by:
Rip England 903-277-2121,
Rip England Premier Realty LLC,
Misty Toliver 903-748-3380,
Rip England Premier Realty LLC
Bought with:
Rip England, 568738
Rip England Premier Realty LLC
Source: TMLS,MLS#: 113444
Facts & features
Interior
Bedrooms & bathrooms
- Bedrooms: 4
- Bathrooms: 3
- Full bathrooms: 2
- 1/2 bathrooms: 1
Rooms
- Room types: Separate Formal Dining Room, Utility Room
Bedroom
- Description: Split Primary Bedroom
Bathroom
- Description: Double Lavatories,Shower & Tub,Shower Only,Walk-in Closet(s)
Dining room
- Description: Breakfast & Formal
Kitchen
- Description: Pantry,Kitchen Island,Quartz Counters
Living room
- Description: Single
Heating
- Central, Electric
Cooling
- Central Air, Electric
Appliances
- Included: Gas Range, Oven, Gas Oven, Dishwasher, Other, Gas Water Heater
- Laundry: Electric Dryer Hookup, Inside, Washer Hookup
Features
- High Ceilings, Ceiling Fan(s)
- Flooring: Stained Concrete
- Has basement: No
- Has fireplace: Yes
Interior area
- Total structure area: 2,932
- Total interior livable area: 2,932 sqft
Property
Parking
- Total spaces: 2
- Parking features: Attached, Garage Door Opener, Garage Faces Front
- Attached garage spaces: 2
Features
- Levels: One
- Stories: 1
- Patio & porch: Covered, Patio, Porch
- Exterior features: Lighting, Rain Gutters
- Pool features: Gunite, In Ground
- Fencing: Chain Link
- On waterfront: Yes
- Waterfront features: Lake, Pond
Lot
- Size: 20.17 Acres
- Dimensions: 15-30
- Features: Lake on Lot, Pond on Lot
Details
- Additional structures: Workshop, Outbuilding
- Parcel number: 2582
Construction
Type & style
- Home type: SingleFamily
- Architectural style: Traditional
- Property subtype: Single Family Residence
Materials
- Brick
- Foundation: Slab
- Roof: Architectural Shingles
Condition
- New construction: No
Utilities & green energy
- Electric: Electric - Bowie-Cass
- Sewer: Septic Tank
- Utilities for property: Cooperative
Community & HOA
HOA
- Has HOA: No
Location
- Region: De Kalb
Financial & listing details
- Tax assessed value: $655,202
- Date on market: 3/4/2024
- Road surface type: Paved, Concrete, Gravel
Price history
| Date | Event | Price |
|---|---|---|
| 12/14/2023 | Sold | -- |
Source: TMLS #113444 Report a problem | ||
| 11/8/2023 | Contingent | $699,000$238/sqft |
Source: TMLS #113444 Report a problem | ||
| 11/2/2023 | Listed for sale | $699,000$238/sqft |
Source: TMLS #113444 Report a problem | ||
Public tax history
| Year | Property taxes | Tax assessment |
|---|---|---|
| 2025 | -- | $655,202 +1.6% |
| 2024 | $6,678 +17.1% | $645,011 +21.7% |
| 2023 | $5,705 -7.8% | $530,199 +1072.9% |
| 2022 | $6,188 +1208.7% | $45,203 +9.7% |
| 2021 | $473 +2% | $41,209 +38.8% |
| 2020 | $464 -0.7% | $29,679 +8.3% |
| 2019 | $467 +5.7% | $27,396 -0.8% |
| 2018 | $442 | $27,612 |
| 2017 | $442 +1.5% | -- |
| 2016 | $435 +13.8% | -- |
| 2015 | $382 | -- |
| 2012 | -- | $40,186 |
| 2011 | -- | $40,186 |
| 2010 | -- | $40,186 -12.2% |
| 2009 | -- | $45,789 -0.5% |
| 2008 | -- | $46,000 |
Find assessor info on the county website
Neighborhood: 75559
Nearby homes
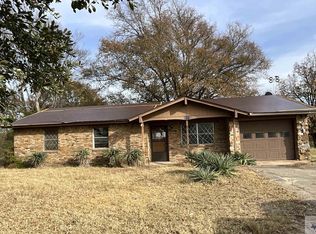
- $--3 bd2 ba1.1k sqft817 Fm 990, De Kalb, TX 75559Sold
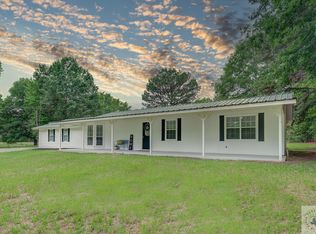
- $--3 bd2 ba2.2k sqft2666 Fm 990, De Kalb, TX 75559Sold
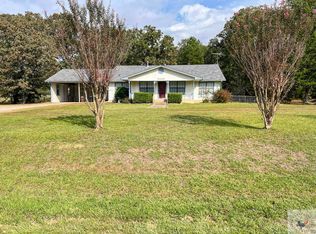
- $--3 bd2 ba2.2k sqft5225 Fm 990, De Kalb, TX 75559Sold
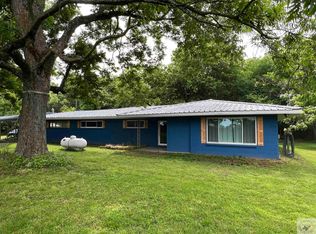
- $265,3003 bd2 ba1.9k sqft8846 Fm 990, Simms, TX 75574Off Market
- $--3.75 acresFm 990, De kalb, TX 75559Sold
- $--2 bd2 ba1.3k sqft2860 Fm 990, De Kalb, TX 75559Sold
- $154,90020.05 acres3542 Fm 990, De Kalb, TX 75559Lot/Land
- $--30.5 acres0 Fm 990, De Kalb, TX 75559Sold
Nearby schools
GreatSchools rating
- 7/10Dekalb Elementary SchoolGrades: PK-4Distance: 3.1 mi
- 5/10Dekalb Middle SchoolGrades: 5-8Distance: 3.5 mi
- 6/10Dekalb High SchoolGrades: 9-12Distance: 3.2 mi
- Texas
- Bowie County
- De Kalb
- 75559
- 4561 Fm 990
