Skip main navigation
Off market
  • $468,800

    4561 Gibraltar Way, Denver, CO 80249

    4beds
    1,816sqft
    SingleFamily
    Built in 1984
    5,662 Square Feet Lot
    $468,800 Zestimate®
    $258/sqft
    $2,791 Estimated rent

    Home value

    $468,800

    $445,000 - $492,000

    $2,791/mo

    Zestimate® history
    Loading
    Loading...

    Owner options

    List your home for rent

    $2,791/mo

    Rent Zestimate®

    Find your next renter with Zillow Rental Manager. Plus, with online applications, you can quickly screen prospective tenants – for free.

    Learn more

    $2,791/mo

    Rent Zestimate®

    Refinance and save

    $2,710/mo

    Est. payment

    Refinancing to a lower rate could help reduce your monthly payments and save thousands over the life of the loan.

    See today's rates

    $2,710/mo

    Est. payment

    Explore your selling options

    Work with a Zillow partner agent

    Leverage their expertise and Zillow's premium Showcase listings to get your home seen by more buyers.

    Get started

    List with your own agent

    Get your home in front of millions of buyers by listing it on Zillow.

    Learn how to do it

    Sell it yourself

    Take full control of how buyers see your home on Zillow by listing For Sale by Owner (FSBO).

    List your home

    What's special

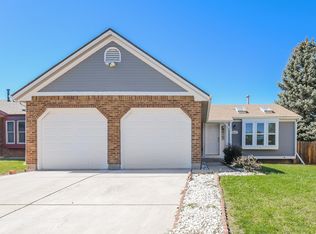
    Gorgeous Remodeled & Updated Bi-Level Home with 4 Bedrooms, 2 Baths & an Over-sized Attached 1 Car Garage on a Quiet Interior Street in Green Valley Ranch. Welcome to this Lovely Updated Move-in Ready Home offering a Bright & Open Floor Plan, Vaulted Ceilings on the Main Level, has New Carpeting & is Freshly Painted throughout with a Neutral Paint Palette. The Vaulted Entryway with Hardwood Floor leads up to the Living Room which is Open to the Informal Dining Area with Wood Flooring. The Kitchen is a Delight with Stainless Steel Appliances, including Double Oven & 5-Burner Cook top, Tons of Storage in the Beautiful Cabinetry & Pantry, Mosaic Tile Backsplash, Window over the Sink, Breakfast Bar Seating & Access to a Sunny Enclosed Balcony leading to the Backyard with Mature Trees, a Covered Patio & Privacy Fencing. The Spacious, Open & Sunlit Family Room has a Cozy Wood Fireplace & is an Ideal Place to Gather. The Vaulted Master Retreat is on the Upper Level Boasting a Slider Access to the Enclosed Patio, Skylights, 2 Closets, an Art Shelf & a Remodeled Luxurious en Suite 4-Piece Bath offering 2 Sinks, Upgraded Vanity, Fixtures & Gorgeous Flooring. Lower Level has 2 Bedrooms & a 2nd Beautifully Remodeled Bath. Additional Amenities includes Very Low Exterior Home Maintenance with Brick & Vinyl Siding, Over-sized Attached Garage has Natural Light, Storage Shed, Central A/C. Roof, Siding & Furnace are all about 5 years old. Nice, Convenient Location in Green Valley Ranch with Miles of Trails & Community Parks! Short Walk to High School & Public Transit. Only 1 Mile to Shopping, Dining, Community Pool, Park, Rec Center, Golf, Elementary School. Close to Light Rail, DIA, Buckley Air Force Base plus Easy access E-470 & I-70. See 3-D Virtual Tour.

    This property is off market, which means it's not currently listed for sale or rent on Zillow. This may be different from what's available on other websites or public sources.

    Facts & features

    Interior

    Bedrooms & bathrooms
    • Bedrooms: 4
    • Bathrooms: 2
    • Full bathrooms: 2
    Heating
    • Forced air, Gas
    Cooling
    • None
    Appliances
    • Included: Dishwasher, Garbage disposal, Microwave, Refrigerator, Washer
    • Laundry: Laundry Closet, In Unit
    Features
    • Pantry, Vaulted Ceiling(s), Laminate Counters, Eat-in Kitchen, Entrance Foyer, Open Floorplan, Master Suite
    • Flooring: Tile, Carpet, Hardwood, Laminate
    • Windows: Skylight(s)
    • Fireplace features: Wood Burning, Family Room
    Interior area
    • Total interior livable area: 1,816 sqft
    • Finished area below ground: 0.00

    Property

    Parking
    • Total spaces: 1
    • Parking features: Garage - Attached
    Features
    • Patio & porch: Patio, Covered
    • Exterior features: Vinyl, Brick
    • Fencing: Full
    Lot
    • Size: 5,662 sqft
    • Features: Level, Near Public Transit, Sprinklers In Front, Sprinklers In Rear
    Details
    • Parcel number: 0022502003000
    • Zoning description: R-2

    Construction

    Type & style
    • Home type: SingleFamily
    • Architectural style: Contemporary
    Materials
    • Roof: Composition
    Condition
    • Year built: 1984

    Utilities & green energy

    • Sewer: Public Sewer
    • Water: Public

    Community & neighborhood

    Location
    • Region: Denver

    Other

    Other facts
    • Flooring: Wood, Carpet, Tile, Laminate
    • Sewer: Public Sewer
    • WaterSource: Public
    • Heating: Forced Air, Natural Gas
    • RoadSurfaceType: Paved
    • Appliances: Dishwasher, Refrigerator, Disposal, Double Oven, Microwave, Washer, Cooktop
    • AssociationYN: true
    • FireplaceYN: true
    • GarageYN: true
    • HeatingYN: true
    • FireplaceFeatures: Wood Burning, Family Room
    • PatioAndPorchFeatures: Patio, Covered
    • FireplacesTotal: 1
    • RoomsTotal: 11
    • AssociationFeeIncludes: Snow Removal, Maintenance Grounds
    • ConstructionMaterials: Frame, Vinyl Siding, Brick
    • Roof: Composition
    • LotFeatures: Level, Near Public Transit, Sprinklers In Front, Sprinklers In Rear
    • ExteriorFeatures: Balcony, Rain Gutters, Private Yard
    • ArchitecturalStyle: Contemporary
    • InteriorFeatures: Pantry, Vaulted Ceiling(s), Laminate Counters, Eat-in Kitchen, Entrance Foyer, Open Floorplan, Master Suite
    • RentIncludes: Water
    • CoveredSpaces: 1
    • BelowGradeFinishedArea: 0.00
    • WindowFeatures: Skylight(s)
    • StructureType: House
    • AssociationAmenities: Clubhouse, Pool
    • Fencing: Full
    • LaundryFeatures: Laundry Closet, In Unit
    • ZoningDescription: R-2
    • AttachedGarageYN: 1
    • CoListAgentEmail: mlsfeedback@gmail.com
    • CoListAgentFullName: Grant Dolby
    • MlsStatus: Pending
    • CurrentUse: Live/Work
    • Road surface type: Paved

    Price history

    DateEventPrice
    4/14/2020Sold$367,550+2.1%$202/sqft
    Source: Public Record Report a problem
    3/10/2020Pending sale$360,000$198/sqft
    Source: Re/max Masters Millennium #5491107 Report a problem
    3/4/2020Listed for sale$360,000+50%$198/sqft
    Source: Re/max Masters Millennium #5491107 Report a problem
    12/24/2015Sold$240,000+166.8%$132/sqft
    Source: Public Record Report a problem
    1/25/1994Sold$89,950$50/sqft
    Source: Public Record Report a problem

    Public tax history

    YearProperty taxesTax assessment
    2024$2,677 +10.7%$29,920 -9.1%
    2023$2,419 +2.2%$32,920 +35.6%
    2022$2,366 +14.6%$24,280 -2.8%
    2021$2,065 +2.3%$24,980 +14.1%
    2020$2,019 +9%$21,901 -0.7%
    2019$1,853 $22,053 +16%
    2018$1,853 +0.2%$19,010
    2017$1,848 +36.9%$19,010 +38.3%
    2016$1,351 +49.3%$13,750
    2015$905 -11.1%$13,750 +56.8%
    2014$1,018 -5.8%$8,770
    2013$1,080 +18.9%$8,770 -5%
    2012$908 -6.8%$9,230 +2.2%
    2011$974 +7.5%$9,030 -13.2%
    2010$906 -38.3%$10,400
    2009$1,468 -0.1%$10,400 -31.3%
    2008$1,470 +7.6%$15,130
    2007$1,367 +0.8%$15,130 +1%
    2006$1,356 +1.8%$14,980
    2005$1,332 +5.2%$14,980 -0.1%
    2003$1,266 +1.2%$14,990 +6.7%
    2002$1,251 $14,050 +18.8%
    2001-- $11,830

    Find assessor info on the county website

    Neighborhood: Gateway - Green Valley Ranch

    Nearby schools

    GreatSchools rating
    Schools provided by the listing agent
    • Elementary: Marrama
    • Middle: McGlone
    • High: Dr. Martin Luther King
    • District: Denver 1

    Source: The MLS. This data may not be complete. We recommend contacting the local school district to confirm school assignments for this home.

    Get a cash offer in 3 minutes
    Find out how much your home could sell for in as little as 3 minutes with a no-obligation cash offer.
    Estimated market value
    $468,800
    Get a cash offer in 3 minutes
    Find out how much your home could sell for in as little as 3 minutes with a no-obligation cash offer.
    Estimated market value
    $468,800