Welcome to the Webster II! This floor plan includes a guest suite on the main floor, and many upgraded options! As you enter, you are greeted by an office or an extra living/dining room. The wide-open floor plan has an impressive entryway that leads into the gourmet kitchen, complete with a huge island that overlooks the great room, made elegant with coffered ceilings and fireplace. The second story holds an exceptional primary suite, featuring tray ceilings, a massive 8 foot tile shower, and a huge walk-in closet. The secondary bedrooms are connected to a Jack-and-Jill bathroom, and all have walk-in closets. If that's not enough space, you have a spacious bonus room for those long-awaited movie nights! Visit this highly sought-after community featuring a pool, playground, and walking trails winding to the lake, where you can fish, kayak, paddle board! Come check out our model home today!
Sold for $540,025
$540,025
4561 Hanes Lake Dr, Winston Salem, NC 27106
4beds
3,578sqft
Stick/Site Built, Residential, Single Family Residence
Built in 2025
-- sqft lot
$543,400 Zestimate®
$--/sqft
$3,785 Estimated rent
Home value
$543,400
$500,000 - $592,000
$3,785/mo
Zestimate® history
Owner options
List your home for rent
$3,785/mo
Rent Zestimate®
Find your next renter with Zillow Rental Manager. Plus, with online applications, you can quickly screen prospective tenants – for free.
$3,785/mo
Rent Zestimate®
Refinance and save
$4,087/mo
Est. payment
Refinancing to a lower rate could help reduce your monthly payments and save thousands over the life of the loan.
$4,087/mo
Est. payment
Explore your selling options
Work with a Zillow partner agent
Leverage their expertise and Zillow's premium Showcase listings to get your home seen by more buyers.
Get startedList with your own agent
Get your home in front of millions of buyers by listing it on Zillow.
Learn how to do itSell it yourself
Take full control of how buyers see your home on Zillow by listing For Sale by Owner (FSBO).
List your homeWhat's special
Gourmet kitchenCoffered ceilingsTray ceilingsSpacious bonus roomWide-open floor planHuge islandPrimary suite
Zillow last checked:
Listing updated:
Listed by:
Jessica Case 336-500-4593,
Mungo Homes,
Katelyn Manzi 336-287-2110,
Mungo Homes
Bought with:
Spencer Harrell, 315871
Real Broker LLC
Source: Triad MLS,MLS#: 1180183
Facts & features
Interior
Bedrooms & bathrooms
- Bedrooms: 4
- Bathrooms: 4
- Full bathrooms: 3
- 1/2 bathrooms: 1
- Main level bathrooms: 2
Heating
- Dual Fuel System, Heat Pump, Natural Gas
Cooling
- Central Air, Heat Pump
Appliances
- Included: Microwave, Oven, Cooktop, Dishwasher, Gas Water Heater, Tankless Water Heater
Features
- Ceiling Fan(s)
- Flooring: Carpet, Tile, Vinyl
- Has basement: No
- Attic: Pull Down Stairs
- Number of fireplaces: 1
- Fireplace features: Gas Log, Living Room
Interior area
- Total structure area: 3,578
- Total interior livable area: 3,578 sqft
- Finished area above ground: 3,578
Property
Parking
- Total spaces: 2
- Parking features: Garage, Garage Door Opener, Attached
- Attached garage spaces: 2
Features
- Levels: Two
- Stories: 2
- Patio & porch: Porch
- Exterior features: Sprinkler System
- Pool features: Community
Lot
- Dimensions: 71 x 135
Details
- Parcel number: 5897754630
- Zoning: RS9
- Special conditions: Owner Sale
- Other equipment: Irrigation Equipment
Construction
Type & style
- Home type: SingleFamily
- Property subtype: Stick/Site Built, Residential, Single Family Residence
Materials
- Vinyl Siding
- Foundation: Slab
Condition
- New Construction
- New construction: Yes
- Year built: 2025
Utilities & green energy
- Sewer: Public Sewer
- Water: Public
Community & HOA
Community
- Subdivision: Hanes Lake
HOA
- Has HOA: Yes
- HOA fee: $800 annually
Location
- Region: Winston Salem
Financial & listing details
- Date on market: 5/7/2025
- Cumulative days on market: 27 days
- Listing agreement: Exclusive Right To Sell
- Listing terms: Cash,Conventional,FHA,VA Loan
Price history
| Date | Event | Price |
|---|---|---|
| 9/19/2025 | Sold | $540,025-0.1% |
Source:  Triad MLS #1180183 Report a problem Triad MLS #1180183 Report a problem | ||
| 6/4/2025 | Pending sale | $540,341 |
Source: Triad MLS #1180183 Report a problem | ||
| 5/7/2025 | Listed for sale | $540,341 |
Source: Triad MLS #1180183 Report a problem | ||
Public tax history
Tax history is unavailable.
Neighborhood: 27106
Nearby homes
- $615,0005 bd5 ba3.5k sqft4592 Hanes Lake Dr, Winston Salem, NC 27106Sold

- $659,6936 bd4 ba2.9k sqft4574 Hanes Lake Dr, Winston Salem, NC 27106Sold
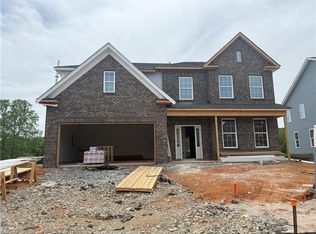
- $682,0185 bd3 ba3.3k sqft4562 Hanes Lake Dr, Winston Salem, NC 27106Sold
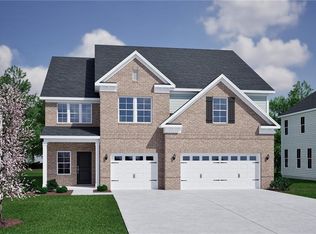
- $455,0005 bd4 ba2.9k sqft3234 Spicewood Lake Dr, Winston Salem, NC 27106Sold

- $550,0005 bd4 ba2.9k sqft4598 Hanes Lake Dr, Winston Salem, NC 27106Pending
- $550,0004 bd4 ba2.7k sqft4604 Hanes Lake Dr, Winston Salem, NC 27106Sold
- $495,0004 bd3 ba2.9k sqft4555 Hanes Lake Dr, Winston Salem, NC 27106Sold
- $655,2655 bd4 ba2.9k sqft4550 Hanes Lake Dr, Winston Salem, NC 27106Sold
Nearby schools
GreatSchools rating
- 7/10Vienna ElementaryGrades: PK-5Distance: 1.5 mi
- 8/10Lewisville MiddleGrades: 6-8Distance: 3 mi
- 9/10Reagan High SchoolGrades: 9-12Distance: 1.6 mi
Schools provided by the listing agent
- Elementary: Vienna
- Middle: Lewisville
- High: Reagan
Source: Triad MLS. This data may not be complete. We recommend contacting the local school district to confirm school assignments for this home.
Get a cash offer in 3 minutes
Find out how much your home could sell for in as little as 3 minutes with a no-obligation cash offer.
Estimated market value
$543,400
Get a cash offer in 3 minutes
Find out how much your home could sell for in as little as 3 minutes with a no-obligation cash offer.
Estimated market value
$543,400
- North Carolina
- Forsyth County
- Winston-Salem
- 27106
- 4561 Hanes Lake Dr
Nearby cities
Nearby neighborhoods
Nearby zip codes
Other Winston-Salem Topics
