Thank you for your interest in this absolutely stunning Cordera home. Welcome to this beautiful elegant ranch style home which features so many tasteful upgrades you'll truly appreciate. From the moment you enter the front door you'll see through to the large covered deck and the most stunning views of Pikes Peak and the front range. Gorgeous genuine hardwood floors flow throughout the main living areas, which feature 9' ceilings, custom light fixtures, custom built-in shelves and cabinets that surround the gas fireplace. The open concept of this home boasts a gourmet kitchen with its center island/breakfast bar, top of the line upgraded stainless appliances, soft close cabinets, gas stove/oven and separate dining area with the magnificent views as well. Step out to the large composite deck to soak in the entire view of the neighborhood and mountain range. The main level primary suite features an exquisite bath with double vanity, large walk-in shower, along with a large walk-in closet. Also included on this main level is a secondary bedroom, full bath, and a dedicated office space. The large walk out lower level is complimented by a huge living area, wet bar, game area, x-large Junior Suite, another extra large secondary bedroom, full bath and tons of storage space. Consider this a truly multi-generational home, if that's what you're looking for. Additional features of this home would include custom upgraded shelving and storage, 220V for future EV charging and custom built-in shelving and workbench in the garage, surround sound throughout including to the garage, gas plumbed to deck and firepit in the backyard, oh and that tranquil water feature in the custom landscaped backyard, wired for future security system. Well taken care of and shows like new!!
Sold for $840,000
$840,000
4561 Hanging Lake Cir, Colorado Springs, CO 80924
4beds
3,476sqft
Single Family Residence
Built in 2018
6,311 Square Feet Lot
$836,800 Zestimate®
$242/sqft
$3,563 Estimated rent
Home value
$836,800
$795,000 - $879,000
$3,563/mo
Zestimate® history
Owner options
List your home for rent
$3,563/mo
Rent Zestimate®
Find your next renter with Zillow Rental Manager. Plus, with online applications, you can quickly screen prospective tenants – for free.
$3,563/mo
Rent Zestimate®
Refinance and save
$4,911/mo
Est. payment
Refinancing to a lower rate could help reduce your monthly payments and save thousands over the life of the loan.
$4,911/mo
Est. payment
Explore your selling options
Work with a Zillow partner agent
Leverage their expertise and Zillow's premium Showcase listings to get your home seen by more buyers.
Get startedList with your own agent
Get your home in front of millions of buyers by listing it on Zillow.
Learn how to do itSell it yourself
Take full control of how buyers see your home on Zillow by listing For Sale by Owner (FSBO).
List your homeWhat's special
Gas fireplaceCustom landscaped backyardLarge covered deckMain level primary suiteLarge composite deckX-large junior suiteExtra large secondary bedroom
Zillow last checked:
Listing updated:
Listed by:
Lita Abbarno ABR GRI MRP SRES 719-510-0385,
Coldwell Banker Realty
Bought with:
Joshua Dorsey
Abode Real Estate
Source: elevateMLS,MLS#: 6511252
Facts & features
Interior
Bedrooms & bathrooms
- Bedrooms: 4
- Bathrooms: 4
- Full bathrooms: 3
- 3/4 bathrooms: 1
Other
- Level: Main
Heating
- Forced Air, Natural Gas
Cooling
- Ceiling Fan(s), Central Air
Appliances
- Included: Dishwasher, Disposal, Dryer, Gas in Kitchen, Exhaust Fan, Microwave, Oven, Range, Refrigerator, Self Cleaning Oven, Washer
- Laundry: Main Level
Features
- 9Ft + Ceilings, See Prop Desc Remarks, Breakfast Bar, High Speed Internet, Pantry, Secondary Suite w/in Home, Wet Bar
- Flooring: Carpet, Tile, Wood
- Windows: Window Coverings
- Basement: Full,Partially Finished
- Has fireplace: Yes
- Fireplace features: Gas
Interior area
- Total structure area: 3,476
- Total interior livable area: 3,476 sqft
- Finished area above ground: 1,738
- Finished area below ground: 1,738
Property
Parking
- Total spaces: 2
- Parking features: Attached, Even with Main Level, Garage Door Opener, See Remarks, Concrete Driveway
- Attached garage spaces: 2
Features
- Patio & porch: Composite, Concrete, Covered
- Exterior features: Auto Sprinkler System
- Fencing: Back Yard
- Has view: Yes
- View description: City, Mountain(s), View of Pikes Peak
Lot
- Size: 6,311 Square Feet
- Features: Hiking Trail, Near Hospital, Near Park, Near Schools, HOA Required $, Landscaped
Details
- Parcel number: 6226105138
Construction
Type & style
- Home type: SingleFamily
- Architectural style: Ranch
- Property subtype: Single Family Residence
Materials
- Masonite, Frame
- Roof: Composite Shingle
Condition
- Existing Home
- New construction: No
- Year built: 2018
Utilities & green energy
- Electric: 220 Volts in Garage
- Water: Municipal
- Utilities for property: Cable Connected, Electricity Connected, Natural Gas Connected
Green energy
- Indoor air quality: Radon System
Community & HOA
Community
- Features: Clubhouse, Community Center, Fitness Center, Hiking or Biking Trails, Parks or Open Space, Playground, Pool
- Security: Security System, Smart Home Security System
HOA
- Has HOA: Yes
- Services included: Covenant Enforcement, Management, Trash Removal
- HOA fee: $135 monthly
Location
- Region: Colorado Springs
Financial & listing details
- Price per square foot: $242/sqft
- Tax assessed value: $726,982
- Annual tax amount: $2,907
- Date on market: 4/18/2026
- Listing terms: Cash,Conventional,FHA,VA Loan
- Electric utility on property: Yes
Price history
| Date | Event | Price |
|---|---|---|
| 5/28/2026 | Sold | $840,000$242/sqft |
Source:  elevateMLS #6511252 Report a problem elevateMLS #6511252 Report a problem | ||
| 4/22/2026 | Pending sale | $840,000$242/sqft |
Source: elevateMLS #6511252 Report a problem | ||
| 4/18/2026 | Listed for sale | $840,000+11.3%$242/sqft |
Source: elevateMLS #6511252 Report a problem | ||
| 3/14/2025 | Sold | $755,000-2.6%$217/sqft |
Source: elevateMLS #6190265 Report a problem | ||
| 2/3/2025 | Contingent | $775,000$223/sqft |
Source: elevateMLS #6190265 Report a problem | ||
| 1/31/2025 | Listed for sale | $775,000+44.4%$223/sqft |
Source: elevateMLS #6190265 Report a problem | ||
| 6/7/2019 | Sold | $536,879$154/sqft |
Source: Public Record Report a problem | ||
Public tax history
| Year | Property taxes | Tax assessment |
|---|---|---|
| 2024 | $2,684 +14.6% | $48,710 |
| 2023 | $2,342 -15.3% | $48,710 +37.6% |
| 2022 | $2,767 | $35,400 -2.8% |
| 2021 | -- | $36,420 +327.5% |
| 2020 | $3,187 +321.2% | $8,520 |
| 2019 | $757 | $8,520 +179.3% |
| 2018 | -- | $3,050 |
Find assessor info on the county website
Neighborhood: Briargate
Nearby homes
- $772,5005 bd4 ba3.4k sqft4553 Hanging Lake Cir, Colorado Springs, CO 80924Off Market
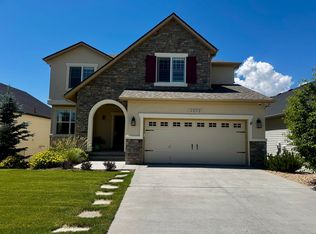
- $729,4005 bd4 ba3.5k sqft4569 Hanging Lake Cir, Colorado Springs, CO 80924Off Market

- $700,0004 bd3 ba1.7k sqft4545 Hanging Lake Cir, Colorado Springs, CO 80924Off Market
- $669,1004 bd2 ba1.7k sqft4577 Hanging Lake Cir, Colorado Springs, CO 80924Off Market
- $668,7004 bd2 ba2.3k sqft4585 Hanging Lake Cir, Colorado Springs, CO 80924Off Market
- $676,4005 bd2 ba1.7k sqft4537 Hanging Lake Cir, Colorado Springs, CO 80924Off Market
- $639,2004 bd3 ba1.7k sqft4562 Hanging Lake Cir, Colorado Springs, CO 80924Off Market
- $719,7004 bd3 ba3.5k sqft4570 Hanging Lake Cir, Colorado Springs, CO 80924Off Market
Nearby schools
GreatSchools rating
- 8/10Encompass Heights Elementary SchoolGrades: PK-5Distance: 1.1 mi
- 9/10Challenger Middle SchoolGrades: 6-8Distance: 1.5 mi
- 10/10Pine Creek High SchoolGrades: 9-12Distance: 1 mi
Schools provided by the listing agent
- Elementary: Chinook Trail
- Middle: Challenger
- High: Pine Creek
- District: Academy-20
Source: elevateMLS. This data may not be complete. We recommend contacting the local school district to confirm school assignments for this home.
Get a cash offer in 3 minutes
Find out how much your home could sell for in as little as 3 minutes with a no-obligation cash offer.
Estimated market value
$836,800
Get a cash offer in 3 minutes
Find out how much your home could sell for in as little as 3 minutes with a no-obligation cash offer.
Estimated market value
$836,800
- Colorado
- El Paso County
- Colorado Springs
- 80924
- Briargate
- 4561 Hanging Lake Cir
Nearby cities
Nearby neighborhoods
- Briargate Real estate
- Central Colorado Springs Real estate
- Cimarron Hills Real estate
- East Colorado Springs Real estate
- Northeast Colorado Springs Real estate
- Northwest Colorado Springs Real estate
- Old Colorado City Real estate
- Powers Real estate
- Southeast Colorado Springs Real estate
- Southwest Colorado Springs Real estate
Nearby zip codes
Other Colorado Springs Topics
- Apartments for Rent in 80924
- Houses for Sale in 80924
- Houses for Rent in 80924
- 80924 Real Estate
- Colorado Springs Condos
- Houses for Sale in Colorado Springs
- Newest Listings in Colorado Springs
- Colorado Springs Home Values
- Colorado Springs Real Estate Agents
- Colorado Springs Refinance
- Colorado Springs Mortgage Rates
