Just one block from the lake, this beautifully maintained two-story home offers comfort, convenience, and peaceful living in one inviting package. Step inside to a spacious, light-filled living room centered around a cozy fireplace — the perfect gathering space for family and friends. The open layout flows seamlessly into the well-appointed kitchen, ideal for everyday living and easy entertaining.
Upstairs, you’ll find a generous sized room designed with comfort in mind. The private balcony off the upper level is a true highlight — the perfect place to unwind and take in stunning Texas sunsets.
Location is everything, and this home delivers. Enjoy quick access to the lake with boat dock and fishing access just down the street. Spend warm days at the community pool, grab essentials from the nearby convenience store, or enjoy dinner at one of the neighborhood restaurants — all within close reach.
Whether you’re looking for a weekend retreat or a full-time residence, this property offers the relaxed lakeside lifestyle so many are searching for. If you’ve been waiting for the right opportunity near the water at an attractive new price, this is one you’ll want to see.
Sold
Price Unknown
4561 Iroquois Dr, May, TX 76857
3beds
2,060sqft
Single Family Residence
Built in 1981
0.34 Acres Lot
$208,200 Zestimate®
$--/sqft
$2,543 Estimated rent
Home value
$208,200
Estimated sales range
Not available
$2,543/mo
Zestimate® history
Owner options
List your home for rent
$2,543/mo
Rent Zestimate®
Find your next renter with Zillow Rental Manager. Plus, with online applications, you can quickly screen prospective tenants – for free.
$2,543/mo
Rent Zestimate®
Refinance and save
$269/mo
Est. payment
Refinancing to a lower rate could help reduce your monthly payments and save thousands over the life of the loan.
$269/mo
Est. payment
Explore your selling options
Work with a Zillow partner agent
Leverage their expertise and Zillow's premium Showcase listings to get your home seen by more buyers.
Get startedList with your own agent
Get your home in front of millions of buyers by listing it on Zillow.
Learn how to do itSell it yourself
Take full control of how buyers see your home on Zillow by listing For Sale by Owner (FSBO).
List your homeWhat's special
Cozy fireplaceStunning texas sunsetsTwo-story homeOpen layoutWell-appointed kitchen
Zillow last checked:
Listing updated:
Listed by:
Mandi Salazar 0837200 (325)643-1515,
United Country - Heart of Texas RE 325-643-1515
Bought with:
Angela Hill, 0650525
Teamly Realty
Source: NTREIS,MLS#: 21186457
Facts & features
Interior
Bedrooms & bathrooms
- Bedrooms: 3
- Bathrooms: 5
- Full bathrooms: 3
- 1/2 bathrooms: 2
Primary bedroom
- Level: First
- Dimensions: 25 x 25
Living room
- Features: Ceiling Fan(s), Fireplace
- Level: First
- Dimensions: 15 x 25
Heating
- Fireplace(s)
Cooling
- Central Air, Ceiling Fan(s)
Appliances
- Included: Dishwasher, Microwave
Features
- Open Floorplan, Walk-In Closet(s)
- Flooring: Wood
- Has basement: No
- Number of fireplaces: 1
- Fireplace features: Masonry, Wood Burning
Interior area
- Total interior livable area: 2,060 sqft
Property
Parking
- Total spaces: 4
- Parking features: Attached Carport, Detached Carport, Driveway, Garage, Side By Side
- Carport spaces: 4
Features
- Levels: Two
- Stories: 2
- Patio & porch: Balcony
- Exterior features: Balcony
- Pool features: None
- Body of water: Brownwood
Lot
- Size: 0.34 Acres
- Dimensions: 148.75 x 10²
Details
- Parcel number: 000000047154
Construction
Type & style
- Home type: SingleFamily
- Property subtype: Single Family Residence
Materials
- Foundation: Slab
- Roof: Metal
Condition
- Year built: 1981
Utilities & green energy
- Utilities for property: Electricity Available
Community & HOA
Community
- Features: Community Mailbox
- Subdivision: Thunderbird Bay Sec I
HOA
- Has HOA: Yes
- Services included: All Facilities
- HOA fee: $269 annually
- HOA name: Thunderbird Bay Association
- HOA phone: 325-784-7098
Location
- Region: May
Financial & listing details
- Tax assessed value: $172,960
- Annual tax amount: $1,896
- Date on market: 2/20/2026
- Cumulative days on market: 224 days
- Listing terms: Cash,Conventional,FHA,VA Loan
Price history
| Date | Event | Price |
|---|---|---|
| 5/6/2026 | Sold | -- |
Source: NTREIS #21186457 Report a problem | ||
| 4/13/2026 | Pending sale | $209,000$101/sqft |
Source: NTREIS #21186457 Report a problem | ||
| 4/4/2026 | Contingent | $209,000$101/sqft |
Source: NTREIS #21186457 Report a problem | ||
| 2/20/2026 | Listed for sale | $209,000-7.1%$101/sqft |
Source: NTREIS #21186457 Report a problem | ||
| 2/15/2026 | Listing removed | $225,000$109/sqft |
Source: NTREIS #21034533 Report a problem | ||
| 8/18/2025 | Listed for sale | $225,000$109/sqft |
Source: NTREIS #21034533 Report a problem | ||
Public tax history
| Year | Property taxes | Tax assessment |
|---|---|---|
| 2025 | $585 -13.3% | $172,960 +9.2% |
| 2024 | $674 | $158,390 +7% |
| 2023 | -- | $148,094 +10% |
| 2022 | $1,359 | $134,631 +10% |
| 2021 | -- | $122,392 +10% |
| 2020 | -- | $111,265 +5.7% |
| 2018 | -- | $105,250 |
| 2017 | -- | $105,250 |
| 2016 | -- | $105,250 |
| 2015 | -- | $105,250 |
| 2014 | -- | $105,250 +22.2% |
| 2012 | -- | $86,110 |
| 2011 | -- | $86,110 |
| 2010 | -- | $86,110 -20.4% |
| 2009 | -- | $108,140 -0.2% |
| 2008 | -- | $108,320 +5.2% |
| 2007 | -- | $103,006 |
Find assessor info on the county website
Neighborhood: 76857
Nearby homes
- $125,3003 bd2 ba1.2k sqft4730 Shawnee Dr, May, TX 76857Off Market
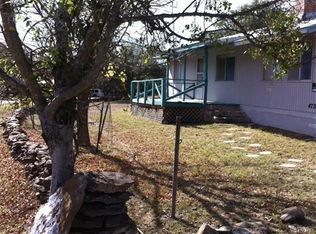
- $16,080-- bd-- ba-- sqft4535 Iroquois Dr, May, TX 76857Off Market
- $21,330-- bd-- ba768 sqft4540 Iroquois Dr, May, TX 76857Off Market
- $6,350-- bd-- ba360 sqftShawnee Dr, May, TX 76857Off Market
- $138,900-- bd-- ba1.7k sqft4743 Shawnee Dr, May, TX 76857Off Market
- $106,860-- bd-- ba1.7k sqft4743 Shawnee Dr, May, TX 76857Off Market
- $9,400-- bd-- ba-- sqftShawnee Dr, May, TX 76857Off Market
- $6,390-- bd-- ba-- sqft4755 Shawnee Dr, May, TX 76857Off Market
Nearby schools
GreatSchools rating
- 4/10May Elementary SchoolGrades: PK-6Distance: 8 mi
- 5/10May High SchoolGrades: 7-12Distance: 8 mi
Schools provided by the listing agent
- Elementary: May
- Middle: May
- High: May
- District: May ISD
Source: NTREIS. This data may not be complete. We recommend contacting the local school district to confirm school assignments for this home.
- Texas
- Brown County
- May
- 76857
- 4561 Iroquois Dr
Nearby cities
Nearby zip codes
Other May Topics
