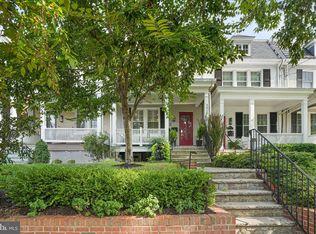
Welcome to 4561 MacArthur Boulevard NW, a substantial, custom-built residence offering approximately 4,050 square feet of finished space across four levels. Designed and constructed by acclaimed Washington builder Jim Gibson, this all-brick home combines enduring architecture, generous proportions, flexible living spaces, and exceptional outdoor amenities. With five bedrooms, three-and-a-half baths, and multiple areas for entertaining, working, and relaxing, the home delivers uncommon scale in the heart of the Palisades. A custom ProVia front door opens to an impressive main level with 10-foot ceilings and gracious formal and informal living spaces. The expansive living room features a gas fireplace and flows easily into the adjoining dining room. At the center of the home, the chef’s kitchen is appointed with custom cherry cabinetry, a professional-style cooktop, and Thermador and Bosch appliances. Double ProVia French doors extend the living space outdoors to a private Trex deck with a custom pergola, waterfall, and integrated six-person Sundance spa. The bedroom level includes a dramatic primary suite with soaring vaulted ceilings, skylights, and abundant natural light. Two additional bedrooms, a full bath, and conveniently located laundry complete the floor. The upper-level loft, also enhanced by vaulted ceilings, provides an ideal setting for a home office, library, studio, or family room. Distinctive lunette windows frame a seasonal rare view of the Washington Monument The finished lower level offers exceptional versatility. A sound-treated media room features a wood-burning fireplace and 7.1 surround sound, creating an inviting setting for movies, music, or casual gatherings. Two additional bedrooms can serve as guest accommodations, offices, fitness rooms, or hobby spaces. A recently renovated full bath and plumbing for an optional second laundry area add further convenience. The landscaped grounds are designed for privacy, recreation, and low-maintenance enjoyment. Brick pathways wind through mature plantings, raised garden beds, and a tranquil 3-tiered waterfall pond designed by LandArt. Additional improvements include a newer roof, composite exterior trim, Marvin composite windows, and an 8.8 kW Enphase solar energy system that helps reduce utility costs. Two-car off-street parking includes a one-car garage equipped with a 220-volt EV charger. Located near neighborhood restaurants, shops, parks, trails, the Potomac River, Georgetown, and major commuter routes, this distinctive residence offers substantial space, architectural character, and a private retreat in one of Washington’s most established neighborhoods.
Pending
$1,790,000
4561 Macarthur Blvd NW, Washington, DC 20007
5beds
4,050sqft
Single Family Residence
Built in 1990
4,075 Square Feet Lot
$1,722,100 Zestimate®
$442/sqft
$-- HOA
What's special
Two-car off-street parkingThermador and bosch appliancesUpper-level loftThree-and-a-half bathsAll-brick homeFive bedroomsNewer roof
- 78 days
- 592
- 30
Likely to sell faster than
Zillow last checked:
Listing updated:
Listed by:
Matt Cheney 202-465-0707,
Compass
Source: Bright MLS,MLS#: DCDC2273312
Facts & features
Interior
Bedrooms & bathrooms
- Bedrooms: 5
- Bathrooms: 4
- Full bathrooms: 3
- 1/2 bathrooms: 1
- Main level bathrooms: 1
Rooms
- Room types: Living Room, Dining Room, Primary Bedroom, Bedroom 2, Bedroom 3, Bedroom 4, Game Room, Laundry, Other
Primary bedroom
- Level: Upper
- Area: 340 Square Feet
- Dimensions: 17 X 20
Bedroom 2
- Level: Upper
- Area: 187 Square Feet
- Dimensions: 17 X 11
Bedroom 3
- Level: Upper
- Area: 220 Square Feet
- Dimensions: 11 X 20
Bedroom 4
- Level: Lower
- Area: 180 Square Feet
- Dimensions: 18 X 10
Dining room
- Level: Main
- Area: 288 Square Feet
- Dimensions: 18 X 16
Game room
- Level: Lower
- Area: 336 Square Feet
- Dimensions: 16 X 21
Laundry
- Level: Unspecified
Living room
- Level: Main
- Area: 336 Square Feet
- Dimensions: 21 X 16
Other
- Level: Lower
- Area: 121 Square Feet
- Dimensions: 11 X 11
Heating
- Forced Air, Natural Gas
Cooling
- Central Air, Electric
Appliances
- Included: Washer, Dryer, Oven/Range - Gas, Range Hood, Oven, Refrigerator, Dishwasher, Microwave, Central Vacuum, Gas Water Heater
- Laundry: Upper Level, Hookup, Laundry Room
Features
- Kitchen - Table Space, Dining Area, Primary Bath(s), Recessed Lighting, Soaking Tub, Built-in Features, Ceiling Fan(s), Floor Plan - Traditional, Formal/Separate Dining Room, Eat-in Kitchen, Kitchen - Gourmet, Kitchen Island, 9'+ Ceilings
- Flooring: Hardwood, Wood
- Windows: Skylight(s)
- Basement: Connecting Stairway,Finished
- Number of fireplaces: 2
- Fireplace features: Gas/Propane, Wood Burning
Interior area
- Total structure area: 4,750
- Total interior livable area: 4,050 sqft
- Finished area above ground: 2,950
- Finished area below ground: 1,100
Video & virtual tour
Property
Parking
- Total spaces: 2
- Parking features: Garage Faces Front, Electric Vehicle Charging Station(s), Off Street, Attached, Driveway
- Attached garage spaces: 1
- Uncovered spaces: 1
Accessibility
- Accessibility features: None
Features
- Levels: Four
- Stories: 4
- Patio & porch: Deck, Brick
- Pool features: None
- Fencing: Back Yard
Lot
- Size: 4,075 Square Feet
- Features: Urban Land-Manor-Glenelg
Details
- Additional structures: Above Grade, Below Grade
- Parcel number: 1367//0078
- Zoning: R5A
- Special conditions: Standard
Construction
Type & style
- Home type: SingleFamily
- Architectural style: Colonial
- Property subtype: Single Family Residence
Materials
- Brick
- Foundation: Permanent
Condition
- Very Good
- New construction: No
- Year built: 1990
Details
- Builder name: Gibson
Utilities & green energy
- Sewer: Public Sewer
- Water: Public
Community & HOA
Community
- Security: Security System
- Subdivision: Palisades
HOA
- Has HOA: No
- Amenities included: None
- Services included: None
Location
- Region: Washington
Financial & listing details
- Price per square foot: $442/sqft
- Tax assessed value: $1,417,860
- Annual tax amount: $11,035
- Date on market: 7/17/2026
- Listing agreement: Exclusive Right To Sell
- Ownership: Fee Simple
Estimated market value
$1,722,100
$1.64M - $1.81M
$8,639/mo
Price history
| Date | Event | Price |
|---|---|---|
| 9/23/2026 | Pending sale | $1,790,000$442/sqft |
Source:  Bright MLS #DCDC2273312 Report a problem Bright MLS #DCDC2273312 Report a problem | ||
| 9/17/2026 | Contingent | $1,790,000$442/sqft |
Source: Bright MLS #DCDC2273312 Report a problem | ||
| 7/17/2026 | Listed for sale | $1,790,000+149.3%$442/sqft |
Source: Bright MLS #DCDC2273312 Report a problem | ||
| 10/25/2001 | Sold | $718,000+68.9%$177/sqft |
Source: Public Record Report a problem | ||
| 5/1/2000 | Sold | $425,000$105/sqft |
Source: Public Record Report a problem | ||
Public tax history
| Year | Property taxes | Tax assessment |
|---|---|---|
| 2026 | $11,270 +2.1% | $1,417,860 +2.1% |
| 2025 | $11,035 +2.1% | $1,388,060 +2.2% |
| 2024 | $10,803 +3.3% | $1,358,000 +3.3% |
| 2023 | $10,460 +4.8% | $1,314,540 +4.9% |
| 2022 | $9,982 +1.3% | $1,253,020 +1.4% |
| 2021 | $9,858 +2% | $1,236,060 +1.9% |
| 2020 | $9,668 +6.5% | $1,213,120 +6.3% |
| 2018 | $9,075 +3.5% | $1,141,030 +3.4% |
| 2017 | $8,764 +3.5% | $1,103,530 +3.3% |
| 2016 | $8,471 +4.1% | $1,068,260 +3.9% |
| 2015 | $8,136 +1.1% | $1,028,600 +1.2% |
| 2014 | $8,045 +0.7% | $1,016,710 +0.8% |
| 2013 | $7,990 +0% | $1,009,140 +0.2% |
| 2012 | $7,989 | $1,007,430 |
| 2011 | $7,989 -8.4% | $1,007,430 -7.9% |
| 2010 | $8,725 -6.2% | $1,093,980 -5.9% |
| 2009 | $9,304 +10.5% | $1,162,140 +1.9% |
| 2007 | $8,420 +5.2% | $1,140,450 +7.1% |
| 2006 | $8,003 +2.8% | $1,065,090 +18.2% |
| 2005 | $7,783 +12% | $901,400 +18.3% |
| 2004 | $6,949 +0.3% | $761,900 +1.4% |
| 2003 | $6,927 +39.1% | $751,600 +37% |
| 2002 | $4,979 +3.2% | $548,633 +3% |
| 2001 | $4,823 | $532,422 |
Find assessor info on the county website
Monthly payment
Est. payment
Payment breakdown
Explore the cost of this home by adjusting the details. Changes won't be saved.Climate risks
Neighborhood: The Palisades
Nearby schools
Schools provided by the listing agent
- District: District Of Columbia Public Schools
Source: Bright MLS. This data may not be complete. We recommend contacting the local school district to confirm school assignments for this home.
- $1,496,9001 bd1 ba3.9k sqft4563 Macarthur Blvd NW, Washington, DC 20007Off Market
- $--1 bd1 ba700 sqft4563 Macarthur Blvd NW #BASEMENT, Washington, DC 20007Off Market
- $1,717,5005 bd4 ba4k sqft4565 Macarthur Blvd NW, Washington, DC 20007Off Market
- $192,8001 bd1 ba407 sqft4559 Macarthur Blvd NW APT 100, Washington, DC 20007Off Market
Similar homes
- $1,525,0004 bd2 ba2.1k sqft1413 44th St NW, Washington, DC 20007For Sale

 MLS ID #DCDC2283006, Michael Brennan, Compass. Bright MLS
 - $2,100,0004 bd5 ba5.4k sqft4709 Foxhall Cres NW, Washington, DC 20007For Sale
 MLS ID #DCDC2250668, Gregg Zeiler, Compass. Bright MLS
 - $1,549,9003 bd3 ba2.2k sqft3815 Benton St NW, Washington, DC 20007For Sale
 MLS ID #DCDC2278084, Annie Richardson, Compass. Bright MLS
 - $1,675,0005 bd4 ba4.1k sqft4335 Blagden Ave NW, Washington, DC 20011For Sale
 MLS ID #DCDC2283164, Lindsay Clark, Compass. Bright MLS
 - $2,295,0005 bd6 ba5.4k sqft4711 Foxhall Cres NW, Washington, DC 20007For SaleMLS ID #DCDC2266780, Janet Whitman, Coldwell Banker Realty - Washington. Bright MLS
- $1,875,0005 bd5 ba3k sqft4414 Davenport St NW, Washington, DC 20016For SaleMLS ID #DCDC2283830, Nathan Julian Guggenheim, Washington Fine Properties, LLC. Bright MLS
- $1,850,0005 bd5 ba5.8k sqft9082 Best Bower Ct, Vienna, VA 22182For SaleMLS ID #VAFX2342470, Casey Samson, Samson Properties. Bright MLS
- $2,295,0004 bd5 ba5.1k sqft4730 Foxhall Cres NW, Washington, DC 20007For SaleMLS ID #DCDC2222324, Nancy Taylor Bubes, Washington Fine Properties, LLC. Bright MLS
- $1,795,0006 bd5 ba4.2k sqft2707 1st St S, Arlington, VA 22204For SaleMLS ID #VAAR2078858, Donna Hamaker, RLAH @properties. Bright MLS
- $2,140,0003 bd4 ba3.4k sqft4006 Highwood Ct NW, Washington, DC 20007For SaleMLS ID #DCDC2276944, Carolina Herrera, TTR Sotheby's International Realty. Bright MLS
- $1,799,9003 bd4 ba3.3k sqft1588 N Colonial Ter, Arlington, VA 22209For SaleMLS ID #VAAR2078638, Blake Davenport, TTR Sotheby's International Realty. Bright MLS
- $1,849,0005 bd6 ba4.3k sqft6700 Bonaventure Ct, Bethesda, MD 20817For SaleMLS ID #MDMC2251018, Christopher Georgatsos, Compass. Bright MLS
- $2,475,0005 bd4 ba4.7k sqft2940 26th St N, Arlington, VA 22207For SaleMLS ID #VAAR2079520, Jason Walder, Compass. Bright MLS
- $1,595,0006 bd4 ba3.3k sqft3933 Livingston St NW, Washington, DC 20015For SaleMLS ID #DCDC2283964, Maureen Andary, Compass. Bright MLS
- $1,850,0005 bd5 ba3.4k sqft4416 Sangamore Rd, Bethesda, MD 20816For SaleMLS ID #MDMC2227810, Karim Rahmoune, CENTURY 21 New Millennium. Bright MLS
- $1,249,0004 bd3 ba2.3k sqft4421 Volta Pl NW, Washington, DC 20007For SaleMLS ID #DCDC2254758, Michael Brennan, Compass. Bright MLS
- $1,749,0006 bd3 ba4.2k sqft4418 Ridge St, Chevy Chase, MD 20815For SaleMLS ID #MDMC2254158, Eric Murtagh, Long & Foster Real Estate, Inc.. Bright MLS
- $1,849,0005 bd7 ba2.7k sqftAtlas, Washington, DC 20002For SaleMLS ID #DCDC2279274, Angela Goldstein, Northgate Realty, LLC. Bright MLS
- $1,925,0005 bd5 ba4.3k sqft5107 River Hill Rd, Bethesda, MD 20816For SaleMLS ID #MDMC2255858, Christopher Sanders, Century 21 Redwood Realty. Bright MLS
- $1,900,0005 bd5 ba4.1k sqft4607 Norwood Dr, Chevy Chase, MD 20815For SaleMLS ID #MDMC2255076, Kristina Temple, Compass. Bright MLS
