Skip main navigation
Off market
  • $696,500

    4561 N Stidd Dr, Bloomington, IN 47408

    6beds
    3baths
    4,263sqft
    SingleFamily
    Built in 1988
    3.5 Acres Lot
    $696,500 Zestimate®
    $163/sqft
    $6,759 Estimated rent

    Home value

    $696,500

    $648,000 - $752,000

    $6,759/mo

    Zestimate® history
    Loading
    Loading...

    Owner options

    List your home for rent

    $6,759/mo

    Rent Zestimate®

    Find your next renter with Zillow Rental Manager. Plus, with online applications, you can quickly screen prospective tenants – for free.

    Learn more

    $6,759/mo

    Rent Zestimate®

    Refinance and save

    $3,362/mo

    Est. payment

    Refinancing to a lower rate could help reduce your monthly payments and save thousands over the life of the loan.

    See today's rates

    $3,362/mo

    Est. payment

    Explore your selling options

    Work with a Zillow partner agent

    Leverage their expertise and Zillow's premium Showcase listings to get your home seen by more buyers.

    Get started

    List with your own agent

    Get your home in front of millions of buyers by listing it on Zillow.

    Learn how to do it

    Sell it yourself

    Take full control of how buyers see your home on Zillow by listing For Sale by Owner (FSBO).

    List your home

    What's special

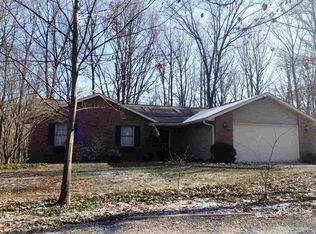
    Gorgeous home tucked in a serene, private setting in the woods on 3.5 acres! You won't believe how close you are to town yet how far away you will feel in this outstanding home. This custom home of wood and stone is loaded with high quality woodwor king and Arts and Crafts touches. It really is a special home in a special setting! The home features 6 bedrooms plus a study or workshop area and 3 1/2 bathrooms in over 4200 sq ft. From the entry, you will enter a wonderful living room with vaul ted ceilings, cathedral windows overlooking the woods, wood beams, and a double sided fireplace of Brown County stone. On the opposite side of the fireplace, is the dining area which opens to a well appointed, large kitchen. On the main floor, ther e is also a huge master bedroom with a fireplace which leads to the deck, a large master bath which has just been renovated to include a separate glass doored shower, large soaking tub, custom tile work, and a gorgeous Arts & Crafts inspired double v anity. There is second large bedroom or study on the main floor, a half bath, and the laundry. The majority of the main floor is hardwood with the exception of the bathrooms, entry, and laundry which are tile. The upstairs has a adorable landing a rea, 3 large bedrooms, and a nice sized full bath. The walk-out lower level has so much space including a big family room, a workshop or office with a fireplace, another bedroom with a fireplace which walks to a large deck, and a full bath. There is also extra storage space for all your odds and ends. The exterior of the home is just wonderful with the two large decks, privacy, gorgeous wooded views, and a darling, custom-built yard barn for storage of patio furniture or tools. In addition, to all the wonderful features above, the home has had a ton of high-end upgrades. These include a new Presby septic system in 2010, a new Geothermal system and furnace in 2012, and too many cosmetic improvements to list. This is a must see!

    This property is off market, which means it's not currently listed for sale or rent on Zillow. This may be different from what's available on other websites or public sources.

    Facts & features

    Interior

    Bedrooms & bathrooms
    • Bedrooms: 6
    • Bathrooms: 3.5
    Heating
    • Other
    Cooling
    • Central
    Appliances
    • Included: Dishwasher, Garbage disposal, Microwave, Range / Oven
    Features
    • Flooring: Tile, Carpet, Hardwood
    • Basement: Finished
    • Has fireplace: Yes
    • Fireplace features: masonry
    Interior area
    • Total interior livable area: 4,263 sqft

    Property

    Parking
    • Total spaces: 2
    • Parking features: Garage - Attached
    Features
    • Exterior features: Other, Stone
    Lot
    • Size: 3.50 Acres
    Details
    • Parcel number: 530513202006000004

    Construction

    Type & style
    • Home type: SingleFamily
    Materials
    • masonry
    • Roof: Other
    Condition
    • Year built: 1988

    Community & neighborhood

    Location
    • Region: Bloomington

    Price history

    DateEventPrice
    5/28/2013Sold--0
    Source: Agent Provided Report a problem
    2/26/2013Listed for sale$369,900$87/sqft
    Source: RE/MAX Acclaimed Properties #20130863 Report a problem

    Public tax history

    YearProperty taxesTax assessment
    2025$3,937 +2.1%$495,100 +1.3%
    2024$3,857 +5.8%$488,900 +2.6%
    2023$3,646 +10.6%$476,400 +9.8%
    2022$3,296 +0.7%$433,800 +10.6%
    2021$3,273 +1.8%$392,100 +4.5%
    2020$3,217 -3.7%$375,100 -0.1%
    2019$3,341 +4.3%$375,300 +1%
    2018$3,204 +6.4%$371,700 +4.5%
    2017$3,012 $355,600 -2.1%
    2016$3,012 +2.5%$363,200 +1.6%
    2014$2,940 +11.7%$357,500 +12.2%
    2013$2,632 +14.7%$318,500 +7.8%
    2011$2,294 -1.5%$295,400 +0.2%
    2010$2,328 +9.2%$294,800
    2009$2,133 +17.4%$294,800 +6.5%
    2007$1,816 $276,900 +8.6%
    2006-- $254,900 +7.1%
    2005-- $237,900

    Find assessor info on the county website

    Neighborhood: 47408

    Nearby schools

    GreatSchools rating
    Schools provided by the listing agent
    • Elementary: Marlin
    • Middle: Tri North
    • High: Bloomington North

    Source: The MLS. This data may not be complete. We recommend contacting the local school district to confirm school assignments for this home.

    Get pre-qualified for a loan
    At Zillow Home Loans, we can pre-qualify you in as little as 5 minutes with no impact to your credit score.

    An equal housing lender. NMLS #10287.

    Sell for more on Zillow
    Get a Zillow Showcase℠ listing at no additional cost and you could sell for .
    $696,500
    2% more
    +$13,930
    With Zillow Showcase(estimated)
    $710,430