Welcome to 4561 Reliant rd located in the Jamesville Dewitt School District
This home features 4 bedrooms 3 full baths, 1 half bath. Primary Bedroom has a private bath.
Large spacious 2 car attached garage. with a turnaround driveway
Many upgrades have been done recently. Great large fenced in yard and patio for entertaining.
The basement has an updated full bath and has an egress window so additional large living space is available for possible mutigenerational living
Under contract
$525,000
4561 Reliant Rd, Jamesville, NY 13078
4beds
2,806sqft
Single Family Residence
Built in 2007
0.46 Acres Lot
$533,400 Zestimate®
$187/sqft
$-- HOA
What's special
Patio for entertainingTurnaround driveway
- 34 days |
- 124 |
- 1 |
Zillow last checked:
Listing updated:
Listed by:
Hunt Real Estate ERA 315-682-7197,
Chris Tzetzis 315-382-6006
Source: NYSAMLSs,MLS#: S1694904 Originating MLS: Syracuse
Originating MLS: SyracuseFacts & features
Interior
Bedrooms & bathrooms
- Bedrooms: 4
- Bathrooms: 4
- Full bathrooms: 3
- 1/2 bathrooms: 1
- Main level bathrooms: 1
Heating
- Gas, Zoned, Forced Air
Cooling
- Zoned, Central Air
Appliances
- Included: Dishwasher, Exhaust Fan, Free-Standing Range, Freezer, Disposal, Gas Oven, Gas Range, Gas Water Heater, Microwave, Oven, Refrigerator, Range Hood
- Laundry: Upper Level
Features
- Ceiling Fan(s), Den, Separate/Formal Dining Room, Entrance Foyer, Eat-in Kitchen, Separate/Formal Living Room, Home Office, Kitchen/Family Room Combo, Pantry, Pull Down Attic Stairs, See Remarks, Sliding Glass Door(s), Storage, Window Treatments, Convertible Bedroom, In-Law Floorplan, Bath in Primary Bedroom, Programmable Thermostat
- Flooring: Carpet, Hardwood, Laminate, Tile, Varies, Vinyl
- Doors: Sliding Doors
- Windows: Drapes, Thermal Windows
- Basement: Egress Windows,Full,Partially Finished,Sump Pump
- Attic: Pull Down Stairs
- Has fireplace: No
Interior area
- Total structure area: 2,806
- Total interior livable area: 2,806 sqft
- Finished area below ground: 546
Video & virtual tour
Property
Parking
- Total spaces: 2
- Parking features: Attached, Electricity, Garage, Driveway, Garage Door Opener, Other
- Attached garage spaces: 2
Features
- Levels: Two
- Stories: 2
- Patio & porch: Patio
- Exterior features: Blacktop Driveway, Fully Fenced, Fence, Play Structure, Patio
- Fencing: Full,Partial
Lot
- Size: 0.46 Acres
- Dimensions: 89 x 222
- Features: Near Public Transit, Rectangular, Rectangular Lot, Residential Lot
Details
- Parcel number: 31420003500000010260000000
- Special conditions: Standard
Construction
Type & style
- Home type: SingleFamily
- Architectural style: Colonial,Two Story
- Property subtype: Single Family Residence
Materials
- Attic/Crawl Hatchway(s) Insulated, Vinyl Siding, Wood Siding, Copper Plumbing
- Foundation: Poured
- Roof: Asphalt,Shingle
Condition
- Resale
- Year built: 2007
Details
- Builder model: Bainbridge
Utilities & green energy
- Electric: Circuit Breakers
- Sewer: Connected
- Water: Connected, Public
- Utilities for property: Cable Available, High Speed Internet Available, Sewer Connected, Water Connected
Community & HOA
Community
- Security: Radon Mitigation System
- Subdivision: Shadow Hill/Stonegate Hei
Location
- Region: Jamesville
Financial & listing details
- Price per square foot: $187/sqft
- Tax assessed value: $228,900
- Annual tax amount: $9,490
- Date on market: 7/6/2026
- Cumulative days on market: 35 days
- Listing terms: Cash,Conventional,VA Loan
Estimated market value
$533,400
$507,000 - $560,000
$3,716/mo
Price history
| Date | Event | Price |
|---|---|---|
| 7/8/2026 | Contingent | $525,000$187/sqft |
Source:  NYSAMLSs #S1694904 Report a problem NYSAMLSs #S1694904 Report a problem | ||
| 7/6/2026 | Listed for sale | $525,000+77.4%$187/sqft |
Source: NYSAMLSs #S1694904 Report a problem | ||
| 5/7/2020 | Sold | $296,000+2.1%$105/sqft |
Source: NYSAMLSs #S1255745 Report a problem | ||
| 4/3/2020 | Pending sale | $289,900$103/sqft |
Source: HUNT Real Estate #S1255745 Report a problem | ||
| 3/13/2020 | Listed for sale | $289,900+29.4%$103/sqft |
Source: Hunt Real Estate ERA #S1255745 Report a problem | ||
| 9/7/2007 | Sold | $223,970+286.2%$80/sqft |
Source: Public Record Report a problem | ||
| 6/21/2007 | Sold | $58,000$21/sqft |
Source: Public Record Report a problem | ||
Public tax history
| Year | Property taxes | Tax assessment |
|---|---|---|
| 2025 | -- | $228,900 |
| 2024 | -- | $228,900 |
| 2023 | -- | $228,900 |
| 2022 | -- | $228,900 |
| 2021 | -- | $228,900 |
| 2020 | -- | $228,900 |
| 2019 | -- | $228,900 +5% |
| 2018 | -- | $218,000 |
| 2017 | $7,263 +171.5% | $218,000 |
| 2016 | $2,675 | $218,000 |
| 2015 | -- | $218,000 |
| 2014 | -- | $218,000 |
| 2013 | -- | $218,000 |
| 2012 | -- | $218,000 |
| 2011 | -- | $218,000 |
| 2010 | -- | $218,000 |
| 2009 | -- | $218,000 |
| 2008 | -- | $218,000 +340.4% |
| 2007 | -- | $49,500 |
| 2006 | -- | $49,500 |
Find assessor info on the county website
Monthly payment
Climate risks
Neighborhood: 13078
Nearby schools
GreatSchools rating
- 8/10Jamesville Dewitt Middle SchoolGrades: 5-8Distance: 3 mi
- 9/10Jamesville Dewitt High SchoolGrades: 9-12Distance: 4.1 mi
- 9/10Tecumseh Elementary SchoolGrades: PK-4Distance: 2 mi
Schools provided by the listing agent
- Elementary: Jamesville Elementary
- Middle: Jamesville-Dewitt Middle
- High: Jamesville-Dewitt High
- District: Jamesville-Dewitt
Source: NYSAMLSs. This data may not be complete. We recommend contacting the local school district to confirm school assignments for this home.
- $655,1004 bd4 ba2.5k sqft4580 Southwood Heights Dr, Jamesville, NY 13078Off Market
- $592,5005 bd3 ba2.7k sqft4563 Reliant Rd, Jamesville, NY 13078Off Market
- $791,2004 bd4 ba4.7k sqft4584 Southwood Heights Dr, Jamesville, NY 13078Off Market
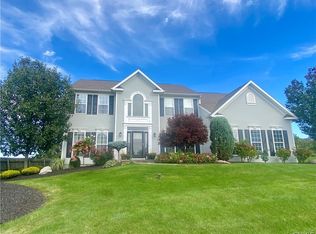
- $641,8004 bd2 ba2.6k sqft4564 Reliant Rd, Jamesville, NY 13078Off Market
- $544,2004 bd2 ba2.4k sqft4574 Southwood Heights Dr, Jamesville, NY 13078Off Market
- $538,3004 bd2 ba2.6k sqft4565 Reliant Rd, Jamesville, NY 13078Off Market
- $370,0003 bd2 ba1.8k sqft4567 Reliant Rd, Jamesville, NY 13078Sold
- $541,5004 bd3 ba2.6k sqft4570 Southwood Heights Dr, Jamesville, NY 13078Off Market
A local agent can set up tours, give advice and negotiate with sellers.
Similar homes
- $724,9004 bd4 ba2.7k sqft6361 Tulipwood Ln, Jamesville, NY 13078For Sale

 MLS ID #S1704007, Heidi Jones, Listing by: Coldwell Banker Prime Prop,Inc. NYSAMLSs
 - $495,0003 bd3 ba2.2k sqft4618 Setting Sun Ter, Syracuse, NY 13215For Sale
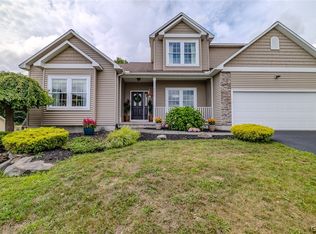 MLS ID #S1704978, Alice Rinaldo, Listing by: Keller Williams Syracuse. NYSAMLSs
 - $550,0005 bd4 ba2.7k sqft4874 Citadel Cv, Syracuse, NY 13215For Sale
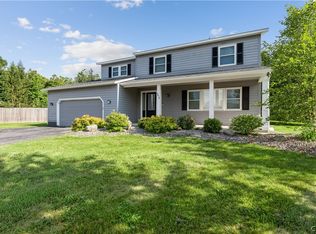 MLS ID #S1701946, Lucianna M Juston, Listing by: Acropolis Realty Group LLC. NYSAMLSs
 - $699,9003 bd3 ba2.2k sqft4324 Lafayette Rd, Jamesville, NY 13078For Sale
 MLS ID #S1687783, Mary F Licata, Listing by: Hunt Real Estate ERA. NYSAMLSs
 - $498,7214 bd2 ba2k sqft5387 Anvil Dr, Camillus, NY 13031For SaleMLS ID #R1705084, David White, Listing by: Owner Entry.com. NYSAMLSs
- $529,5003 bd3 ba2.6k sqft101 Rising Crest Cir, Minoa, NY 13116For SaleMLS ID #S1698266, Anne Abel, Listing by: Berkshire Hathaway CNY Realty. NYSAMLSs
- $459,9004 bd3 ba2.1k sqft4566 Whetstone Rd, Manlius, NY 13104For SaleMLS ID #S1700399, Theresa Osborne, Listing by: Howard Hanna Real Estate. NYSAMLSs
- $524,9005 bd4 ba3.6k sqft6244 Hessler Farm Path, Cicero, NY 13039For SaleMLS ID #S1691479, James Burnham, Listing by: Coldwell Banker Prime Prop,Inc. NYSAMLSs
- $534,9006 bd3 ba3.4k sqft4776 Edgeworth Dr, Manlius, NY 13104For SaleMLS ID #S1700096, Mark Bell Jr., Listing by: Bell Home Team. NYSAMLSs
- $588,8885 bd3 ba3.3k sqft7801 Clearwater Cir, Manlius, NY 13104For SaleMLS ID #S1683296, Eric Burrell, Listing by: Limestone Creek Properties LLC. NYSAMLSs
- $495,9004 bd2 ba2.2k sqft6726 Jackson Hill Rd, Chittenango, NY 13037For SaleMLS ID #S1702923, George B. Bettinger, Listing by: Bettingers Best Choice Realty. NYSAMLSs
- $499,0004 bd3 ba2.4k sqft2313 Ballina Rd, Cazenovia, NY 13035For SaleMLS ID #S1701862, Sean Hagan, Listing by: Limestone Creek Properties LLC. NYSAMLSs
- $375,0004 bd3 ba1.8k sqft5773 Innsbruck Rd, East Syracuse, NY 13057For SaleMLS ID #S1703883, James Gamble, Listing by: Coldwell Banker Prime Prop,Inc. NYSAMLSs
- $349,9005 bd3 ba1.6k sqft406 Churchill Ln, Fayetteville, NY 13066For SaleMLS ID #S1703558, Kimberly Vohs, Listing by: Real Broker NY LLC. NYSAMLSs
- $425,0003 bd3 ba1.9k sqft5225 Leverett Ln, Fayetteville, NY 13066For SaleMLS ID #S1697531, Mary Anne Cramer, Listing by: RE/MAX Masters. NYSAMLSs
- $574,0005 bd4 ba3.6k sqft124 Coachmans Whip, Baldwinsville, NY 13027For SaleMLS ID #S1699515, Debra C Miller, Listing by: Coldwell Banker Prime Prop,Inc. NYSAMLSs
- $389,0004 bd3 ba1.6k sqft118 Horizon Dr, Chittenango, NY 13037For SaleMLS ID #S1702940, Sara Feola-Marcoccia, Listing by: Howard Hanna Real Estate. NYSAMLSs
- $275,0004 bd2 ba1.5k sqft2415 Case Hill Rd, La Fayette, NY 13084For SaleMLS ID #S1703625, James Gamble, Listing by: Coldwell Banker Prime Prop,Inc. NYSAMLSs
- $499,9004 bd3 ba3.8k sqft21 Wedgeworth Dr, West Monroe, NY 13167For Sale By Owner
- $359,9004 bd5 ba2.4k sqft201 Wellesley Rd, Syracuse, NY 13207For SaleMLS ID #S1701500, Adrian J. Nugent, Listing by: Berkshire Hathaway CNY Realty. NYSAMLSs
