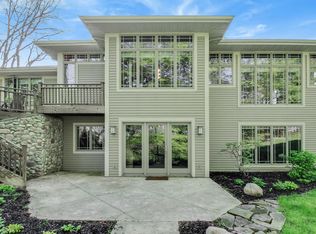
This is a rare opportunity to own a luxurious riverfront home in one of the finest & desirable waterfront communities, River Pointe Development. This beautifully appointed 4-bedroom, 3-bath ranch style home with walk-out, offers stunning views of the Saint Joe River & exceptional indoor/outdoor living spaces designed for comfort, relaxation, and entertaining. The spacious open-concept kitchen and living area feature real wood flooring, a cozy fireplace and expansive windows showcasing the scenic riverfront setting. A spectacular 4-season room overlooks the river, creating a year-round retreat. The primary suite offers a large walk-in closet, walk-in shower and private access to the 4-season room. Lower level entails another family room & fireplace, bed, full bath & walk-out to a patio & hot tub. Step outside to enjoy the private deck, staircase leading to the water, & your own dock. Located in Buchanan Schools, a Promise District for post secondary education.
Sold
$710,000
4561 River Pointe Blvd, Niles, MI 49120
4beds
3,097sqft
Single Family Residence
Built in 1999
1.96 Acres Lot
$720,300 Zestimate®
$229/sqft
$4,398 Estimated rent
Home value
$720,300
$598,000 - $872,000
$4,398/mo
Zestimate® history
Owner options
List your home for rent
$4,398/mo
Rent Zestimate®
Find your next renter with Zillow Rental Manager. Plus, with online applications, you can quickly screen prospective tenants – for free.
$4,398/mo
Rent Zestimate®
Refinance and save
$4,712/mo
Est. payment
Refinancing to a lower rate could help reduce your monthly payments and save thousands over the life of the loan.
$4,712/mo
Est. payment
Explore your selling options
Work with a Zillow partner agent
Leverage their expertise and Zillow's premium Showcase listings to get your home seen by more buyers.
Get startedList with your own agent
Get your home in front of millions of buyers by listing it on Zillow.
Learn how to do itSell it yourself
Take full control of how buyers see your home on Zillow by listing For Sale by Owner (FSBO).
List your homeWhat's special
Cozy fireplaceOwn dockWalk-in showerReal wood flooringYear-round retreatPrivate deck
Zillow last checked:
Listing updated:
Listed by:
Dorothy L Mottl 269-591-0035,
D Mottl Realty Group LLC
Bought with:
Anne S Odden, 6506047094
@properties Christie's International R.E.
Source: MichRIC,MLS#: 26020157
Facts & features
Interior
Bedrooms & bathrooms
- Bedrooms: 4
- Bathrooms: 3
- Full bathrooms: 3
- Main level bedrooms: 3
Primary bedroom
- Level: Main
- Area: 266
- Dimensions: 19.00 x 14.00
Bedroom 2
- Level: Main
- Area: 121
- Dimensions: 11.00 x 11.00
Bedroom 3
- Level: Main
- Area: 169
- Dimensions: 13.00 x 13.00
Bedroom 4
- Level: Lower
- Area: 144
- Dimensions: 12.00 x 12.00
Primary bathroom
- Level: Main
- Area: 216
- Dimensions: 18.00 x 12.00
Bathroom 2
- Level: Main
- Area: 103.68
- Dimensions: 9.60 x 10.80
Bathroom 3
- Level: Lower
- Area: 72
- Dimensions: 9.00 x 8.00
Dining area
- Level: Main
- Area: 132
- Dimensions: 12.00 x 11.00
Dining room
- Level: Main
- Area: 156
- Dimensions: 13.00 x 12.00
Family room
- Area: 272
- Dimensions: 17.00 x 16.00
Great room
- Level: Main
- Area: 272
- Dimensions: 16.00 x 17.00
Kitchen
- Level: Main
- Area: 256
- Dimensions: 16.00 x 16.00
Laundry
- Level: Main
- Area: 58
- Dimensions: 10.00 x 5.80
Other
- Description: 4 season heated/screens
- Level: Main
- Area: 192
- Dimensions: 16.00 x 12.00
Heating
- Forced Air
Cooling
- Central Air
Appliances
- Included: Dishwasher, Disposal, Dryer, Microwave, Oven, Range, Washer, Water Softener Owned
- Laundry: Laundry Room, Main Level
Features
- Pantry
- Flooring: Carpet, Ceramic Tile, Wood
- Basement: Full,Walk-Out Access
- Number of fireplaces: 2
- Fireplace features: Family Room, Gas Log, Living Room
Interior area
- Total structure area: 2,065
- Total interior livable area: 3,097 sqft
- Finished area below ground: 0
Property
Parking
- Total spaces: 3
- Parking features: Garage Faces Front, Garage Door Opener, Attached
- Garage spaces: 3
Accessibility
- Accessibility features: Grab Bar Mn Flr Bath, Low Threshold Shower
Features
- Stories: 1
- Exterior features: Other
- On waterfront: Yes
- Waterfront features: River
- Body of water: Saint Joseph River
Lot
- Size: 1.96 Acres
- Dimensions: 183 x 536 x 182 x 552
- Features: Wooded, Rolling Hills, Ravine, Ground Cover, Shrubs/Hedges
Details
- Parcel number: 110667320003008
Construction
Type & style
- Home type: SingleFamily
- Architectural style: Ranch
- Property subtype: Single Family Residence
Materials
- Brick, Vinyl Siding
- Roof: Composition,Shingle
Condition
- New construction: No
- Year built: 1999
Utilities & green energy
- Sewer: Septic Tank
- Water: Well
Community & HOA
Community
- Security: Security System
- Subdivision: River Pointe Development
HOA
- Amenities included: Boat Launch
- Services included: Other
Location
- Region: Niles
Financial & listing details
- Price per square foot: $229/sqft
- Tax assessed value: $256,793
- Annual tax amount: $5,763
- Date on market: 5/6/2026
- Listing terms: Cash,Conventional
- Road surface type: Paved
Price history
| Date | Event | Price |
|---|---|---|
| 7/31/2026 | Sold | $710,000-2.6%$229/sqft |
Source:  MichRIC #26020157 Report a problem MichRIC #26020157 Report a problem | ||
| 6/29/2026 | Contingent | $729,000$235/sqft |
Source: MichRIC #26020157 Report a problem | ||
| 5/6/2026 | Listed for sale | $729,000$235/sqft |
Source: MichRIC #26020157 Report a problem | ||
Public tax history
| Year | Property taxes | Tax assessment |
|---|---|---|
| 2025 | $5,763 +3.4% | $268,500 +3.8% |
| 2024 | $5,575 | $258,600 +3.1% |
| 2023 | -- | $250,800 +10.1% |
| 2022 | $5,255 | $227,800 -7.3% |
| 2021 | -- | $245,800 +0.8% |
| 2020 | $5,093 +0.7% | $243,900 +1.9% |
| 2019 | $5,060 +0.6% | $239,300 +15.8% |
| 2018 | $5,028 -0.1% | $206,700 +0.6% |
| 2017 | $5,031 +0% | $205,400 -5.4% |
| 2016 | $5,030 +24.3% | $217,100 +0.8% |
| 2015 | $4,047 | $215,300 +7.1% |
| 2014 | -- | $201,100 -7.3% |
| 2013 | -- | $216,900 -3.5% |
| 2012 | -- | $224,700 -2% |
| 2011 | -- | $229,400 +2.4% |
| 2010 | -- | $224,100 -13.6% |
| 2009 | -- | $259,300 +2.2% |
| 2008 | -- | $253,800 +11.8% |
| 2007 | -- | $227,000 +2.8% |
| 2006 | -- | $220,900 |
Find assessor info on the county website
Neighborhood: 49120
Nearby homes
- $592,8004 bd3 ba3.4k sqft4551 River Pointe Blvd, Niles, MI 49120Off Market
- $745,6003 bd3 ba3.4k sqft4571 River Pointe Blvd, Niles, MI 49120Off Market

- $100,200-- bd-- ba-- sqft4541 River Pointe Blvd, Buchanan, MI 49107Off Market
- $--1.08 acres4541 River Pointe Blvd, Niles, MI 49120Off Market
- $695,500-- bd-- ba-- sqft4581 River Pointe Blvd, Buchanan, MI 49107Off Market
- $522,500-- bd-- ba-- sqft14150 Spring Valley Ct, Niles, MI 49120Off Market
- $476,0004 bd3 ba3.2k sqft4540 River Pointe Blvd, Niles, MI 49120Off Market
- $468,9004 bd3 ba2.8k sqft4550 River Pointe Blvd, Niles, MI 49120Off Market
Nearby schools
GreatSchools rating
- 7/10Moccasin Elementary SchoolGrades: 2-4Distance: 2.1 mi
- 6/10Buchanan Middle SchoolGrades: 5-7Distance: 2.3 mi
- 8/10Buchanan High SchoolGrades: 8-12Distance: 2.7 mi
Get a cash offer in 3 minutes
Find out how much your home could sell for in as little as 3 minutes with a no-obligation cash offer.
Estimated market value
$720,300
Get a cash offer in 3 minutes
Find out how much your home could sell for in as little as 3 minutes with a no-obligation cash offer.
Estimated market value
$720,300
- Michigan
- Berrien County
- Niles
- 49120
- 4561 River Pointe Blvd
