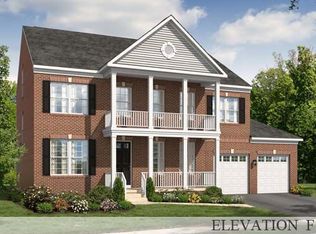
Pet deposit $500.00 per pet. Pet rent is per pet $50.00 2 years lease only. welcome to this stunning home that boasts of a spacious and open layout with a huge kitchen as its centerpiece. The kitchen features plenty of counter space, making meal preparation and entertaining a breeze. The stainless-steel appliances in the white kitchen add a modern touch to the space, while the butler pantry adds extra storage and convenience. The main level features beautiful hardwood floors and tiles. Hugh office room on the main level is perfect for remote work/ study. The living room /Kitchen opens to a trex deck for outdoor entertainment. Energy efficient house with solar system installed. Custom window treatment throughout the house. Irrigation system is installed. The tenant will maintain yard and lawn. Upstairs are four bedrooms, providing ample space for family members or guests. In addition, the laundry room on the upper-level offers added convenience and ease of use. The basement features a huge wet bar, an additional bedroom, a theater (media room equipment is part of the house) , and a full-size bathroom. Sought after Fairfax County with easy access to I66 and Fairfax County Parkway! Just minutes away from Fairfax Corner shopping center with restaurants, shops, and walking distance to Wegmans! This home is also zoned for the highly desirable W. T. Woodson school district in Fairfax. Overall, this home perfectly blends practicality and style, offering everything a modern family needs for comfortable living. 2 refrigerators, solar panels, sprinkler system, media room equipments, fire place. Tenants get 100% free electricity. Tenant is responsible for winterization of sprinkler system every year.
House for rent
$5,700/moFees may apply
4561 Rona Pl, Fairfax, VA 22030
5beds
5,502sqft
Price may not include required fees and charges. Learn more|
Singlefamily
Available now
Small dogs OK
Air conditioner, central air, electric
2 Attached garage spaces parking
Central, electric, natural gas, wood, zoned
What's special
Solar panelsSpacious and open layoutSprinkler systemWhite kitchenStainless-steel appliances
- 14 days |
- -- |
- -- |
Zillow last checked:
Listing updated:
Travel times

Let’s turn your rent into credit progress
Build credit history with every on-time payment and get credit for the payment you’re already making.
Facts & features
Interior
Bedrooms & bathrooms
- Bedrooms: 5
- Bathrooms: 5
- Full bathrooms: 4
- 1/2 bathrooms: 1
Heating
- Central, Electric, Natural Gas, Wood, Zoned
Cooling
- Air Conditioner, Central Air, Electric
Appliances
- Included: Gas Water Heater
Features
- Bar, Bar, Chair Railings, Eat-in Kitchen, Efficiency, Open Floorplan, Recessed Lighting, Walk-In Closet(s), Wet/Dry Bar
- Flooring: Carpet, Ceramic, Hardwood, Wood
- Has basement: Yes
Interior area
- Total interior livable area: 5,502 sqft
Property
Parking
- Total spaces: 2
- Parking features: Attached, Garage
- Has attached garage: Yes
- Details: Contact manager
Features
- Exterior features: Lighting
- Pool features: Contact manager
Details
- Additional structures: Garage(s)
- Parcel number: 0563160006
Construction
Type & style
- Home type: SingleFamily
- Architectural style: Colonial
- Property subtype: SingleFamily
Materials
- Roof: Shake,Shake Shingle
Condition
- Year built: 2011
Utilities & green energy
- Utilities for property: Electricity, Garbage
Community & HOA
Location
- Region: Fairfax
Financial & listing details
- Lease term: Contact For Details
Price history
| Date | Event | Price |
|---|---|---|
| 7/28/2026 | Listed for rent | $5,700$1/sqft |
Source: Bright MLS #VAFX2323654 Report a problem | ||
| 9/16/2011 | Sold | $901,430$164/sqft |
Source: Public Record Report a problem | ||
Neighborhood: Braddock
Nearby schools
GreatSchools rating
- 9/10Fairfax Villa Elementary SchoolGrades: PK-6Distance: 1.8 mi
- 9/10Frost Middle SchoolGrades: 7-8Distance: 4.5 mi
- 9/10Woodson High SchoolGrades: 9-12Distance: 4.3 mi