Skip main navigation
Contingent
  • $999,900

    4561 Soundside Ter, Gulf Breeze, FL 32563

    6beds
    3,099sqft
    : 
    Loading
    Get pre-qualified
    Single Family Residence
    Built in 2003
    0.6 Acres Lot
    $-- Zestimate®
    $323/sqft
    $-- HOA

    What's special

    Six large bedroomsOutdoor fire pitOutdoor shower
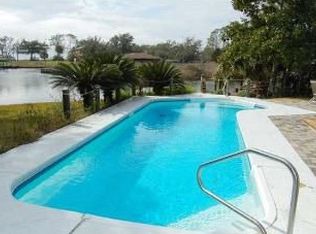
    Waterfront Dream with 270 Feet of Canal Frontage Appraised November 2024 at $1,132,000 Discover the perfect blend of space, serenity, and waterfront living in this stunning six-bedroom home with direct access to the Bay. Nestled along 270 feet of canal frontage, this spacious retreat offers the ultimate coastal lifestyle—ideal for full-time residence or a luxurious vacation getaway. Property Highlights: 270 feet of canal-front property Direct Bay access via a quiet, protected inlet Six spacious bedrooms, including three with private balconies and water views Screened-in back porch perfect for year-round enjoyment Natural gas in the kitchen and fireplace Oversized garage with a dedicated workshop area Climate-controlled bonus room above the garage—ideal for a gym, office, or guest space Outdoor fire pit and private outdoor shower Room to add a pool for even more outdoor enjoyment Whether you're watching sunsets from the balcony, entertaining around the fire pit, or boating just minutes from your backyard, this home is built for creating memories. With ample room to grow and endless possibilities, it's ready for its next chapter—will it be yours?
    720 days
    |
    222
    |
    10
    |

    Zillow last checked:

    Listing updated:

    Listed by:

    Jason Caddell 850-860-4392,

    Hurd Real Estate & Company LLC

    Source: PAR,MLS#: 649261MLS Logo

      Facts & features

      Interior

      Bedrooms & bathrooms
      • Bedrooms: 6
      • Bathrooms: 3
      • Full bathrooms: 3
      Rooms
      • Room types: Bonus Room
      Primary bedroom
      • Level: Second
      • Area: 220
      • Dimensions: 18.33 x 12
      Bedroom
      • Level: First
      • Area: 188
      • Dimensions: 11.75 x 16
      Bedroom 1
      • Level: First
      • Area: 161.25
      • Dimensions: 10.75 x 15
      Bedroom 2
      • Level: Second
      • Area: 136.05
      • Dimensions: 11.92 x 11.42
      Bedroom 3
      • Level: Second
      • Area: 177.4
      • Dimensions: 16.25 x 10.92
      Bedroom 4
      • Level: Second
      • Area: 180.1
      • Dimensions: 16.25 x 11.08
      Bathroom
      • Level: First
      • Area: 53.26
      • Dimensions: 10.83 x 4.92
      Bathroom 1
      • Level: Second
      • Area: 155.89
      • Dimensions: 15.33 x 10.17
      Dining room
      • Level: First
      • Area: 164.71
      • Dimensions: 11.17 x 14.75
      Kitchen
      • Level: First
      • Area: 142.5
      • Dimensions: 9.5 x 15
      Living room
      • Level: First
      • Area: 382.27
      • Dimensions: 14.75 x 25.92
      Heating
      • Multi Units, Central, Fireplace(s)
      Cooling
      • Multi Units, Central Air, Ceiling Fan(s)
      Appliances
      • Included: Electric Water Heater, Built In Microwave, Dishwasher, Refrigerator
      • Laundry: W/D Hookups
      Features
      • Storage, Ceiling Fan(s), Crown Molding, High Ceilings, Recessed Lighting
      • Flooring: Tile, Simulated Wood
      • Has basement: No
      • Has fireplace: Yes
      Interior area
      • Total structure area: 3,099
      • Total interior livable area: 3,099 sqft

      Property

      Parking
      • Total spaces: 2
      • Parking features: 2 Car Garage, Boat, Oversized
      • Garage spaces: 2
      Features
      • Levels: Two
      • Stories: 2
      • Patio & porch: Covered
      • Exterior features: Balcony, Fire Pit, Irrigation Well
      • Pool features: None
      • Fencing: Full,Partial
      • Has view: Yes
      • View description: Canal, Sound
      • Has water view: Yes
      • Water view: Canal, Sound
      • Waterfront features: Canal Front, Block/Seawall, Deed Access
      • Frontage length: Water Frontage(273)
      Lot
      • Size: 0.6 Acres
      • Dimensions: 100X260
      • Features: Cul-De-Sac
      Details
      • Parcel number: 262s285152000000030
      • Zoning description: Res Single

      Construction

      Type & style
      • Home type: SingleFamily
      • Architectural style: Craftsman
      • Property subtype: Single Family Residence
      Materials
      • Brick, Frame
      • Foundation: Slab
      • Roof: Shingle
      Condition
      • Resale
      • New construction: No
      • Year built: 2003

      Utilities & green energy

      • Electric: Circuit Breakers, Copper Wiring
      • Sewer: Septic Tank
      • Water: Public
      Green energy
      • Energy efficient items: Insulation, Insulated Walls

      Community & HOA

      Community
      • Subdivision: Soundside
      HOA
      • Has HOA: No
      Location
      • Region: Gulf Breeze

      Financial & listing details

      • Price per square foot: $323/sqft
      • Tax assessed value: $784,114
      • Annual tax amount: $6,025
      • Price range: $1M - $1M
      • Date on market: 7/19/2024
      • Cumulative days on market: 700 days

        Estimated market value

        Not available

        Estimated sales range

        Not available

        Not available

        Price history

        DateEventPrice
        6/23/2026Pending sale$999,900$323/sqft
        Source: ECAOR #964250 Report a problem
        5/18/2026Contingent$999,900$323/sqft
        Source: PAR #649261 Report a problem
        6/26/2025Price change$999,900-4.8%$323/sqft
        Source: PAR #649261 Report a problem
        5/4/2025Price change$1,050,000-8.7%$339/sqft
        Source: ECAOR #964250 Report a problem
        11/20/2024Price change$1,150,000-4.2%$371/sqft
        Source: PAR #649261 Report a problem
        10/30/2024Pending sale$1,200,000$387/sqft
        Source: PAR #649261 Report a problem
        7/19/2024Listed for sale$1,200,000+540%$387/sqft
        Source: PAR #649261 Report a problem
        4/30/1996Sold$187,500$61/sqft
        Source: Public Record Report a problem

        Public tax history

        YearProperty taxesTax assessment
        2024$6,025 -1.4%$489,630 +3%
        2023$6,111 +2.4%$475,369 +3%
        2022$5,967 +1.4%$461,523 +3%
        2021$5,884 +1.7%$448,081 +1.4%
        2020$5,785 +2.2%$441,894 +2.3%
        2019$5,660 $431,959 +1.9%
        2018$5,660 +2.2%$423,905 +2.1%
        2017$5,538 $415,186 +2.1%
        2016$5,538 +1.5%$406,646 +0.7%
        2015$5,457 -1.1%$403,819 +0.8%
        2014$5,517 $400,614 +1.5%
        2013-- $394,694 +1.7%
        2012-- $388,096 -12.7%
        2011-- $444,506 -2.8%
        2010-- $457,214 -11.9%
        2009-- $518,702 -5.7%
        2008-- $550,310
        2007-- --
        2006-- --
        2005-- --
        2004-- --
        2003-- --
        2002-- --
        2001-- --
        2000-- --

        Find assessor info on the county website

        Monthly payment

        Est. payment

        Payment breakdown

        Explore the cost of this home by adjusting the details. Changes won't be saved.
        All calculations are estimates and provided by Zillow, Inc. for informational purposes only. Actual amounts may vary.
        HOA fees may include property taxes on listings classified as Co-Ops. Contact the listing agent and/or owner for fee details.
        Mortgage interest rates are dependent on a number of factors, including credit score, down payment, and repayment length. Interest rate data provided by Zillow Group Marketplace, Inc. as of 1/1/1970 from various mortgage lenders with which we have lead or other similar arrangements; the Estimated Payment is an average of those rates.
        See how much you could borrow to make a competitive offer.

        Climate risks

        Neighborhood: 32563

        Getting around

        0 / 100
        Car-Dependent
        39 / 100
        Somewhat Bikeable

        Nearby schools

        GreatSchools rating
        Schools provided by the listing agent
        • Elementary: West Navarre
        • Middle: WOODLAWN BEACH
        • High: Gulf Breeze

        Source: PAR. This data may not be complete. We recommend contacting the local school district to confirm school assignments for this home.

        A local agent can set up tours, give advice and negotiate with sellers.

        Browse local experts

        Similar homes

        Skip to the end of the carouselSkip to the beginning of the carousel