Well-Maintained Traditional Home in the Highly Sought-After Saraland Community! This traditional residence offers a spacious, open-concept layout designed for both comfortable everyday living and entertaining. A welcoming foyer leads into the large family room, where a brick wood-burning fireplace serves as the focal point. The family room flows seamlessly into the breakfast area and the beautiful eat-in kitchen, featuring a breakfast bar, stylish glass tile backsplash, and a generous walk-in pantry. The desirable split-bedroom floor plan provides added privacy. Two bedrooms are connected by a convenient Jack-and-Jill bathroom on one side of the home, while the spacious primary suite and a fourth bedroom—perfect for a home office with built-in bookshelves—are located on the opposite side. The primary suite is a true retreat, complete with a tray ceiling, recessed lighting, two walk-in closets, and a luxurious en-suite bathroom featuring double vanities, a relaxing whirlpool tub, and a separate walk-in shower. Additional highlights include tray ceilings, recessed lighting, ample closet space, and an inviting open floor plan throughout. Step outside to enjoy the covered back porch overlooking the fenced backyard—an ideal space for relaxing or entertaining. An attached two-car garage with additional storage completes this exceptional home. This wonderful property offers the perfect combination of space, comfort, and functionality.
Pending
Price cut: $10K (8/6)
$415,000
4561 Spruce Ave, Saraland, AL 36571
4beds
2,799sqft
Single Family Residence, Residential
Built in 1995
0.54 Acres Lot
$-- Zestimate®
$148/sqft
$-- HOA
What's special
Jack-and-jill bathroomFenced backyardBrick wood-burning fireplaceRelaxing whirlpool tubTwo walk-in closetsDouble vanitiesSeparate walk-in shower
- 61 days
- 420
- 12
Likely to sell faster than
Zillow last checked:
Listing updated:
Listed by:
Sam Winter 251-751-3908,
Sam Winter and Company, Inc
Source: GCMLS,MLS#: 7799627
Facts & features
Interior
Bedrooms & bathrooms
- Bedrooms: 4
- Bathrooms: 3
- Full bathrooms: 2
- 1/2 bathrooms: 1
Heating
- Central, Natural Gas
Cooling
- Ceiling Fan(s), Central Air
Appliances
- Included: Dishwasher, Disposal, Electric Oven, Electric Range, Microwave, Range Hood, Refrigerator
- Laundry: Laundry Room, Mud Room
Features
- Double Vanity, Entrance Foyer, High Ceilings 9 ft Main, His and Hers Closets, Tray Ceiling(s), Walk-In Closet(s)
- Flooring: Ceramic Tile, Hardwood
- Windows: Insulated Windows
- Basement: None
- Has fireplace: Yes
- Fireplace features: Gas Starter, Living Room, Wood Burning Stove
Interior area
- Total structure area: 2,799
- Total interior livable area: 2,799 sqft
Video & virtual tour
Property
Parking
- Total spaces: 2
- Parking features: Attached, Driveway, Garage, Garage Door Opener, Garage Faces Front, Level Driveway, Parking Pad
- Attached garage spaces: 2
- Has uncovered spaces: Yes
Accessibility
- Accessibility features: None
Features
- Levels: One
- Patio & porch: Covered, Deck, Rear Porch
- Exterior features: Rain Gutters
- Pool features: None
- Has spa: Yes
- Spa features: None, Bath
- Fencing: Back Yard,Fenced,Wood
- Has view: Yes
- Waterfront features: None
Lot
- Size: 0.54 Acres
- Dimensions: 109 x 199
- Features: Back Yard, Front Yard, Landscaped
Details
- Additional structures: None
- Parcel number: 1807260002063001
Construction
Type & style
- Home type: SingleFamily
- Architectural style: Traditional
- Property subtype: Single Family Residence, Residential
Materials
- Brick
- Foundation: Slab
- Roof: Composition,Shingle
Condition
- Year built: 1995
Utilities & green energy
- Electric: 110 Volts, 220 Volts, 220 Volts in Laundry
- Sewer: Septic Tank
- Water: Public
- Utilities for property: Cable Available, Electricity Available, Natural Gas Available, Phone Available, Sewer Available, Water Available
Green energy
- Energy efficient items: None
Community & HOA
Community
- Features: Near Schools, Near Shopping, Street Lights
- Subdivision: Northwood Estates
Location
- Region: Saraland
Financial & listing details
- Price per square foot: $148/sqft
- Tax assessed value: $316,200
- Annual tax amount: $1,814
- Date on market: 7/6/2026
- Electric utility on property: Yes
- Road surface type: Asphalt, Paved
Estimated market value
Not available
Estimated sales range
Not available
Not available
Price history
| Date | Event | Price |
|---|---|---|
| 8/17/2026 | Pending sale | $415,000$148/sqft |
Source:  GCMLS #7799627 Report a problem GCMLS #7799627 Report a problem | ||
| 8/6/2026 | Price change | $415,000-2.4%$148/sqft |
Source: GCMLS #7799627 Report a problem | ||
| 7/6/2026 | Listed for sale | $425,000+57.5%$152/sqft |
Source: GCMLS #7799627 Report a problem | ||
| 10/27/2017 | Listing removed | $269,900$96/sqft |
Source: Port City Realty North #606137 Report a problem | ||
| 9/7/2017 | Price change | $269,900-3.6%$96/sqft |
Source: RE/MAX Gateway-Commercial Division #602928 Report a problem | ||
| 8/13/2017 | Price change | $279,900-1.8%$100/sqft |
Source: RE/MAX Gateway-Commercial Division #602928 Report a problem | ||
| 8/4/2017 | Listed for sale | $284,900$102/sqft |
Source: Re/Max Gateway #602928 Report a problem | ||
Public tax history
| Year | Property taxes | Tax assessment |
|---|---|---|
| 2025 | $1,814 -2.6% | $31,620 -2.5% |
| 2024 | $1,862 +5.4% | $32,420 +5.2% |
| 2023 | $1,767 +9.8% | $30,820 +9.4% |
| 2022 | $1,609 +7.8% | $28,160 +7.5% |
| 2021 | $1,492 -1.1% | $26,200 -1.1% |
| 2020 | $1,509 -3.9% | $26,480 -3.8% |
| 2019 | $1,570 | $27,520 +13.2% |
| 2018 | $1,570 +13.8% | $24,320 |
| 2017 | $1,380 | $24,320 -6.7% |
| 2016 | $1,380 +3.5% | $26,060 -2.3% |
| 2013 | $1,334 -2.7% | $26,660 -3.5% |
| 2010 | $1,370 +52% | $27,640 +48.4% |
| 2003 | $901 | $18,620 |
| 2002 | $901 +5.5% | $18,620 +5.1% |
| 2001 | $854 +9% | $17,720 |
| 2000 | $784 | $17,720 |
Find assessor info on the county website
Monthly payment
Est. payment
Payment breakdown
Explore the cost of this home by adjusting the details. Changes won't be saved.Climate risks
Neighborhood: 36571
Nearby schools
Schools provided by the listing agent
- Elementary: Saraland
- Middle: Saraland/Adams Campus
- High: Saraland
Source: GCMLS. This data may not be complete. We recommend contacting the local school district to confirm school assignments for this home.
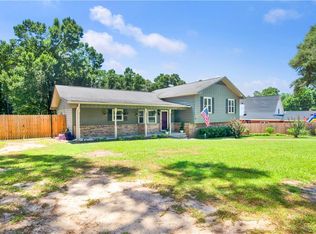
Similar homes
- $409,9004 bd3 ba2.5k sqft6090 Celeste Rd, Saraland, AL 36571For Sale
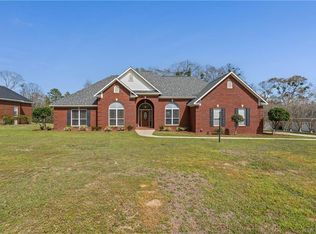 MLS ID #7730405, Stacy Cole, Realty Executives Bay Group. GCMLS
 - $359,0003 bd3 ba2.1k sqft4123 Fort Kali Oka Dr, Saraland, AL 36571For Sale
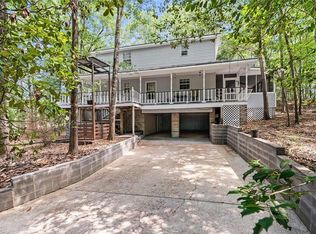 MLS ID #7813396, Laura Jednat, RE/MAX Realty Professionals. GCMLS
 - $405,0004 bd3 ba2.5k sqft3381 Woodlands Dr, Saraland, AL 36571For Sale
 MLS ID #7803829, Deidra Wood, Elevate Realty Gulf Coast LLC. GCMLS
 - $399,9003 bd4 ba3.1k sqft8992 Celeste Oaks Ct N, Saraland, AL 36571For Sale
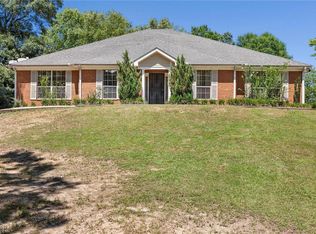 MLS ID #7786742, Whitney Tucker, Roberts Brothers West. GCMLS
