Skip main navigation
Sold for $585,000
  • $585,000

    4561 Sunset Dr, Charlottesville, VA 22911

    4beds
    3,263sqft
    Single Family Residence
    Built in 2021
    6,969 Square Feet Lot
    $595,100 Zestimate®
    $179/sqft
    $3,569 Estimated rent

    Home value

    $595,100

    $536,000 - $661,000

    $3,569/mo

    Zestimate® history
    Loading
    Loading...

    Owner options

    List your home for rent

    $3,569/mo

    Rent Zestimate®

    Find your next renter with Zillow Rental Manager. Plus, with online applications, you can quickly screen prospective tenants – for free.

    Learn more

    $3,569/mo

    Rent Zestimate®

    Refinance and save

    $3,584/mo

    Est. payment

    Refinancing to a lower rate could help reduce your monthly payments and save thousands over the life of the loan.

    See today's rates

    $3,584/mo

    Est. payment

    Explore your selling options

    Work with a Zillow partner agent

    Leverage their expertise and Zillow's premium Showcase listings to get your home seen by more buyers.

    Get started

    List with your own agent

    Get your home in front of millions of buyers by listing it on Zillow.

    Learn how to do it

    Sell it yourself

    Take full control of how buyers see your home on Zillow by listing For Sale by Owner (FSBO).

    List your home

    What's special

    Stunning mountain viewsHuge finished basementRec roomClean modern feelOpen floor plansLovely evening sunsetsLarge bedrooms
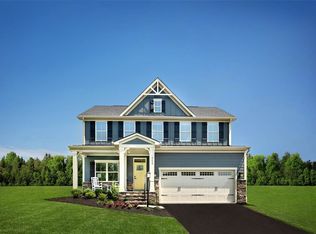
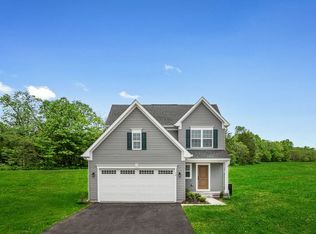
    Welcome to this beautiful newly built home on Sunset Drive, constructed July of 2021. One of the highlights you will notice immediately about this home is its location within the Riverwood neighborhood. Sitting safely on a cul-de-sac, this home has stunning mountain views + direct sight of the Rivanna River, and lovely evening sunsets, all visible from the back yard. Step inside and enjoy the impressive bright and cozy layout. Natural light pours through the windows all throughout the living areas. The open floor plans, large bedrooms and spacious kitchen provide plenty of space to spread out, while the clean, modern feel to the overall design makes it simple to envision your next chapter! Trey ceilings in the primary bedroom, massive closet, large shower w/ sitting area, and a soaker tub, are just a few features of the primary bedroom/bathroom. Walk downstairs into the huge, finished basement, which can be used for a movie theater, rec room, or even an additional bedroom with access to a full bathroom. TV wall mounts installed all throughout the home for quick and easy TV hanging. Tankless hot water heater supplies endless hot water. Programable Nest thermostats allow for eco heating and cooling. Because the home is empty, it’s a blank canvas – easy to imagine how to fill it with your very own style. Whether hosting for friends or family, working from home, or simply enjoying a quiet relaxing evening, this home has the space to fit your lifestyle. Sidewalks are located all throughout the community for dog walks, bike riding, exercise, etc. This community has full access to the Rivanna River trails, 2 fenced community parks and a full basketball court. - Home Inspection was completed 8/2025, report available. HVAC inspected/serviced 8/2025. Appraised for 611k on 8/2025. **Buyer Incentive** 7,500 in seller credit + 3 year home warranty, if the Virginia Credit Union is used as preferred lender + VACU offers 1k lender credit for 1st time homebuyers.

    Zillow last checked:

    Listing updated:

    Listed by:

    Pamela Debnam 252-903-3616,

    Houwzer Inc

    Bought with:

    Yolanda Guo, 0225243032

    First Choice Realty

    Source: CVRMLS,MLS#: 2527081MLS LogoOriginating MLS: Central Virginia Regional MLS

    Facts & features

    Interior

    Bedrooms & bathrooms
    • Bedrooms: 4
    • Bathrooms: 4
    • Full bathrooms: 3
    • 1/2 bathrooms: 1
    Primary bedroom
    • Description: Expansive owner's suite w/WIC & ensuite bath
    • Level: Second
    • Dimensions: 0 x 0
    Bedroom 2
    • Description: Cozy space overlooking the street
    • Level: Second
    • Dimensions: 0 x 0
    Bedroom 3
    • Description: Generous bedroom overlooking the street
    • Level: Second
    • Dimensions: 0 x 0
    Bedroom 4
    • Description: Ample size room close to hall bathroom
    • Level: Second
    • Dimensions: 0 x 0
    Additional room
    • Description: Unfinished basement space for mechanicals & storag
    • Level: Basement
    • Dimensions: 0 x 0
    Dining room
    • Description: Informal dining space adjacent to kitchen
    • Level: First
    • Dimensions: 0 x 0
    Foyer
    • Description: Carpeted room with French doors
    • Level: First
    • Dimensions: 0 x 0
    Other
    • Description: Shower
    • Level: Basement
    Other
    • Description: Tub & Shower
    • Level: Second
    Half bath
    • Level: First
    Kitchen
    • Description: Open to living spaces with large island
    • Level: First
    • Dimensions: 0 x 0
    Laundry
    • Description: Conveniently located laundry room with shelves
    • Level: Second
    • Dimensions: 0 x 0
    Living room
    • Description: Inviting space with gas FP
    • Level: First
    • Dimensions: 0 x 0
    Office
    • Level: First
    • Dimensions: 0 x 0
    Recreation
    • Description: Bright, carpeted basement space
    • Level: Basement
    • Dimensions: 0 x 0
    Heating
    • Electric
    Cooling
    • Central Air, Electric
    Appliances
    • Included: Dryer, Dishwasher, Gas Cooking, Disposal, Ice Maker, Microwave, Oven, Refrigerator, Tankless Water Heater, Washer
    Features
    • Ceiling Fan(s), Dining Area, Double Vanity, Eat-in Kitchen, Fireplace, Granite Counters, High Ceilings
    • Flooring: Carpet, Vinyl
    • Doors: Sliding Doors
    • Windows: Screens
    • Basement: Full,Partially Finished,Sump Pump
    • Attic: Access Only
    • Number of fireplaces: 1
    • Fireplace features: Gas
    Interior area
    • Total interior livable area: 3,263 sqft
    • Finished area above ground: 2,492
    • Finished area below ground: 771

    Property

    Parking
    • Total spaces: 2
    • Parking features: Garage Door Opener, Off Street
    • Garage spaces: 2
    Features
    • Levels: Two
    • Stories: 2
    • Patio & porch: Front Porch, Porch
    • Exterior features: Porch
    • Pool features: None
    • Fencing: Back Yard,Mixed,Partial,Fenced
    Lot
    • Size: 6,969 Square Feet
    • Features: Cul-De-Sac
    Details
    • Parcel number: 032G0060012900

    Construction

    Type & style
    • Home type: SingleFamily
    • Architectural style: Craftsman,Two Story
    • Property subtype: Single Family Residence
    Materials
    • Drywall, Frame, Concrete, Vinyl Siding
    • Roof: Shingle
    Condition
    • Resale
    • New construction: No
    • Year built: 2021

    Utilities & green energy

    • Sewer: Public Sewer
    • Water: Public

    Community & HOA

    Community
    • Features: Home Owners Association
    • Security: Smoke Detector(s)
    • Subdivision: Albemarle
    HOA
    • Has HOA: Yes
    • HOA fee: $45 monthly
    Location
    • Region: Charlottesville

    Financial & listing details

    • Price per square foot: $179/sqft
    • Tax assessed value: $603,100
    • Annual tax amount: $5,391
    • Date on market: 1/18/2026
    • Ownership: Individuals
    • Ownership type: Sole Proprietor

    Price history

    DateEventPrice
    11/3/2025Sold$585,000-2.3%$179/sqft
    Source: CVRMLS #2527081 Report a problem
    10/2/2025Pending sale$599,000$184/sqft
    Source: CVRMLS #2527081 Report a problem
    9/29/2025Listed for sale$599,000$184/sqft
    Source: CVRMLS #2527081 Report a problem
    9/10/2025Listing removed$599,000$184/sqft
    Source: CAAR #665738 Report a problem
    7/27/2025Pending sale$599,000$184/sqft
    Source: CVRMLS #2516147 Report a problem
    7/18/2025Price change$599,000-4.2%$184/sqft
    Source: CVRMLS #2516147 Report a problem
    6/13/2025Listed for sale$625,000+32.5%$192/sqft
    Source: CVRMLS #2516147 Report a problem
    7/8/2024Listing removed$471,740-24.5%$145/sqft
    Source: Bright MLS #611158 Report a problem
    7/9/2023Listing removed--
    Source: Bright MLS #611158 Report a problem
    7/5/2022Listed for sale$625,000$192/sqft
    Source: CAAR #631585 Report a problem
    6/27/2022Pending sale$625,000$192/sqft
    Source: CAAR #631585 Report a problem
    6/16/2022Listed for sale$625,000+32.7%$192/sqft
    Source: CAAR #631585 Report a problem
    7/8/2021Sold$470,890-0.2%$144/sqft
    Source: Public Record Report a problem
    11/23/2020Pending sale$471,740$145/sqft
    Source: CAAR #611158 Report a problem

    Public tax history

    YearProperty taxesTax assessment
    2025$5,392 +23.5%$603,100 +18%
    2024$4,365 $511,100
    2023$4,365 $511,100
    2022$4,365 +293.2%$511,100 +293.2%
    2021$1,110 $130,000
    Find assessor info on the county website

    Neighborhood: 22911

    Nearby schools

    GreatSchools rating
    Schools provided by the listing agent
    • Elementary: Baker-Butler
    • Middle: Walton
    • High: Albemarle

    Source: CVRMLS. This data may not be complete. We recommend contacting the local school district to confirm school assignments for this home.

    Get a cash offer in 3 minutes
    Find out how much your home could sell for in as little as 3 minutes with a no-obligation cash offer.
    Estimated market value
    $595,100
    Get a cash offer in 3 minutes
    Find out how much your home could sell for in as little as 3 minutes with a no-obligation cash offer.
    Estimated market value
    $595,100