Skip main navigation
Sold for $580,000
  • Listing Provided by: First Team Real Estate
    Bought with: Paradise Realty
    $580,000

    4561 Toledo Way, Buena Park, CA 90621

    2beds
    950sqft
    Townhouse
    Built in 1971
    2,386 Square Feet Lot
    $630,900 Zestimate®
    $611/sqft
    $2,571 Estimated rent

    Home value

    $630,900

    $599,000 - $662,000

    $2,571/mo

    Zestimate® history
    Loading
    Loading...

    Owner options

    List your home for rent

    $2,571/mo

    Rent Zestimate®

    Find your next renter with Zillow Rental Manager. Plus, with online applications, you can quickly screen prospective tenants – for free.

    Learn more

    $2,571/mo

    Rent Zestimate®

    Refinance and save

    $3,878/mo

    Est. payment

    Refinancing to a lower rate could help reduce your monthly payments and save thousands over the life of the loan.

    See today's rates

    $3,878/mo

    Est. payment

    Explore your selling options

    Work with a Zillow partner agent

    Leverage their expertise and Zillow's premium Showcase listings to get your home seen by more buyers.

    Get started

    List with your own agent

    Get your home in front of millions of buyers by listing it on Zillow.

    Learn how to do it

    Sell it yourself

    Take full control of how buyers see your home on Zillow by listing For Sale by Owner (FSBO).

    List your home

    What's special

    Private courtyardClose to marketRecessed lightingsWhite cabinetsTiled back splashLarge master bedroomCrown molding
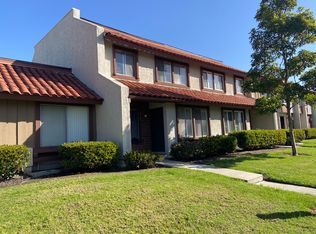
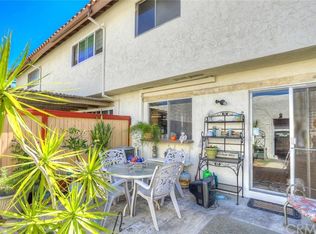
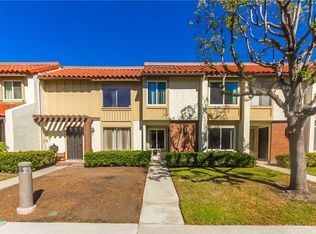
    Immaculate SINGLE LEVEL End Unit Townhome in desirable Casitas California in Buena Park. This remodeled 2-bedroom home offers light and bright open floor plan with engineered hardwood floors throughout with custom interior paint, crown molding, recessed lightings and scraped ceilings. Remodeled and updated kitchen offers white cabinets with custom granite counter tops and breakfast bar, tiled back splash and decorative tile flooring in kitchen, dining area and bathroom. Central A/C and Heating and newer tankless water heater. Dining area with large slider opens to private courtyard and 2 car detached garage with a full-size laundry hookup. Large master bedroom has a large walk-in closet and 2nd bedroom with good size closet space. The community offers 2 pools, spas and clubhouse. Situated within the award-winning schools of Fullerton Unified School District Boundaries. Close to market, restaurants, shops, public transportations, parks and much more!

    Zillow last checked:

    Listing updated:

    Listing Provided by:

    Nancy Lee DRE #01124068 714-222-9955,

    First Team Real Estate

    Bought with:

    Kimberly Lee, DRE #00939723

    Paradise Realty

    Source: CRMLS,MLS#: PW23063027MLS LogoOriginating MLS: California Regional MLS

    Facts & features

    Interior

    Bedrooms & bathrooms
    • Bedrooms: 2
    • Bathrooms: 1
    • Full bathrooms: 1
    • Main level bathrooms: 1
    • Main level bedrooms: 2
    Bedroom
    • Features: All Bedrooms Down
    Bathroom
    • Features: Bathroom Exhaust Fan, Bathtub, Granite Counters, Separate Shower, Tub Shower
    Kitchen
    • Features: Granite Counters
    Heating
    • Central
    Cooling
    • Central Air
    Appliances
    • Included: Dishwasher, Electric Range, Disposal, Range Hood, Tankless Water Heater
    • Laundry: In Garage
    Features
    • Breakfast Bar, Granite Counters, Open Floorplan, Recessed Lighting, All Bedrooms Down
    • Flooring: Wood
    • Has fireplace: No
    • Fireplace features: None
    • Common walls with other units/homes: 1 Common Wall,No One Above,No One Below
    Interior area
    • Total interior livable area: 950 sqft

    Property

    Parking
    • Total spaces: 2
    • Parking features: Door-Single, Garage, Garage Door Opener
    • Garage spaces: 2
    Accessibility
    • Accessibility features: No Stairs
    Features
    • Levels: One
    • Stories: 1
    • Entry location: Front
    • Patio & porch: Patio, Tile
    • Pool features: Community, Association
    • Has spa: Yes
    • Spa features: Community
    • Has view: Yes
    • View description: Park/Greenbelt, Neighborhood
    Lot
    • Size: 2,386 sqft
    Details
    • Parcel number: 06648138
    • Special conditions: Standard

    Construction

    Type & style
    • Home type: Townhouse
    • Property subtype: Townhouse
    • Attached to another structure: Yes
    Materials
    • Stucco
    • Foundation: Slab
    • Roof: Tile
    Condition
    • Updated/Remodeled,Turnkey
    • New construction: No
    • Year built: 1971

    Utilities & green energy

    • Sewer: Public Sewer
    • Water: Public
    • Utilities for property: Electricity Connected, Natural Gas Connected, Sewer Connected, Water Connected

    Community & neighborhood

    Community
    • Community features: Curbs, Sidewalks, Pool
    Location
    • Region: Buena Park

    HOA & financial

    HOA
    • Has HOA: Yes
    • HOA fee: $270 monthly
    • Amenities included: Clubhouse, Maintenance Grounds, Pool, Spa/Hot Tub
    • Association name: Casitas California
    • Association phone: 714-779-1300

    Other

    Other facts
    • Listing terms: Cash,Cash to New Loan,Conventional,FHA

    Price history

    DateEventPrice
    7/21/2023Sold$580,000+2.1%$611/sqft
    Source: CRMLS #PW23063027 Report a problem
    6/22/2023Pending sale$568,000+170.5%$598/sqft
    Source: CRMLS #PW23063027 Report a problem
    8/1/2012Sold$210,000$221/sqft
    Source: Public Record Report a problem
    2/2/2012Listed for sale$210,000-43.1%$221/sqft
    Source: RE/MAX Diamond #P810678 Report a problem
    2/17/2006Sold$369,000+134.3%$388/sqft
    Source: Public Record Report a problem
    2/23/2001Sold$157,500+37%$166/sqft
    Source: Public Record Report a problem
    3/15/2000Sold$115,000$121/sqft
    Source: Public Record Report a problem

    Public tax history

    YearProperty taxesTax assessment
    2025$7,052 +7.1%$591,600 +2%
    2024$6,584 +114.8%$580,000 +133.4%
    2023$3,066 +1.7%$248,553 +2%
    2022$3,014 +0.8%$243,680 +2%
    2021$2,991 +1.2%$238,902 +1%
    2020$2,955 $236,453 +2%
    2019$2,955 +2.3%$231,817 +2%
    2018$2,889 +3.4%$227,272 +2%
    2017$2,795 $222,816 +2%
    2016$2,795 +2%$218,448 +1.5%
    2015$2,740 +4.8%$215,167 +2%
    2014$2,615 $210,953 +0.5%
    2013-- $210,000 -9.5%
    2012-- $232,000
    2011-- $232,000 -17.7%
    2010-- $282,000 +18.5%
    2009-- $238,000 -32.2%
    2008-- $351,000 -6.7%
    2007-- $376,380 +116.7%
    2006-- $173,665 +2%
    2005-- $170,260 +2%
    2004-- $166,922 +1.9%
    2003-- $163,863 +2%
    2002-- $160,650 +37%
    2001$1,291 +137.1%$117,300 +164%
    2000$545 $44,427

    Find assessor info on the county website

    Neighborhood: 90621

    Nearby schools

    GreatSchools rating
    Schools provided by the listing agent
    • Elementary: Emery
    • Middle: Beattie
    • High: Sunny Hills

    Source: CRMLS. This data may not be complete. We recommend contacting the local school district to confirm school assignments for this home.

    Get a cash offer in 3 minutes
    Find out how much your home could sell for in as little as 3 minutes with a no-obligation cash offer.
    Estimated market value
    $630,900
    Get a cash offer in 3 minutes
    Find out how much your home could sell for in as little as 3 minutes with a no-obligation cash offer.
    Estimated market value
    $630,900