Skip main navigation
Sold for $757,500
  • $757,500

    4561 W Moncrieff Place, Denver, CO 80212

    3beds
    1,944sqft
    Single Family Residence
    Built in 1951
    5,400 Square Feet Lot
    $902,800 Zestimate®
    $390/sqft
    $3,511 Estimated rent

    Home value

    $902,800

    $840,000 - $975,000

    $3,511/mo

    Zestimate® history
    Loading
    Loading...

    Owner options

    List your home for rent

    $3,511/mo

    Rent Zestimate®

    Find your next renter with Zillow Rental Manager. Plus, with online applications, you can quickly screen prospective tenants – for free.

    Learn more

    $3,511/mo

    Rent Zestimate®

    Refinance and save

    $4,323/mo

    Est. payment

    Refinancing to a lower rate could help reduce your monthly payments and save thousands over the life of the loan.

    See today's rates

    $4,323/mo

    Est. payment

    Explore your selling options

    Work with a Zillow partner agent

    Leverage their expertise and Zillow's premium Showcase listings to get your home seen by more buyers.

    Get started

    List with your own agent

    Get your home in front of millions of buyers by listing it on Zillow.

    Learn how to do it

    Sell it yourself

    Take full control of how buyers see your home on Zillow by listing For Sale by Owner (FSBO).

    List your home

    What's special

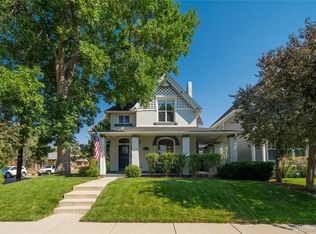
    This brick Cottage Hill ranch is loaded with charm and character! There are original hardwood floors throughout much of the main floor! You will appreciate the architecture and design this home has to offer. The beautiful cove ceiling and arched doorway in the living room is definitely a lost art! The kitchen has original cabinetry with built-ins and a retro range! The basement is open and bright! It has a non-conforming bedroom and Mother-In-Law apartment that could potentially be converted into a 4th bedroom! There is plenty of storage and a small workshop off of the utility room. The oversized two car garage has an upper storage loft accessible by stairs! This central location could not be more desirable! Sloan's Lake and Downtown Edgewater is just to the South, Highland Square and Downtown Denver to the East, and direct access to Golden and the Rocky Mountains to the West!

    Zillow last checked:

    Listing updated:

    Listed by:

    Jerry Hufford 303-257-8443 jhufford@remax.net,

    RE/MAX Alliance,

    Bruce Berger 303-807-7082,

    RE/MAX Alliance

    Bought with:

    Jerry Hufford, 40023338

    RE/MAX Alliance

    Source: REcolorado as distributed by MLS GRID,MLS#: 3106987MLS Logo

    Facts & features

    Interior

    Bedrooms & bathrooms
    • Bedrooms: 3
    • Bathrooms: 2
    • Full bathrooms: 1
    • 3/4 bathrooms: 1
    • Main level bathrooms: 1
    • Main level bedrooms: 2
    Primary bedroom
    • Description: Bedroom
    • Level: Main
    • Area: 139.65 Square Feet
    • Dimensions: 13.3 x 10.5
    Bedroom
    • Description: Has Cedar Lined Closet
    • Level: Main
    • Area: 118.58 Square Feet
    • Dimensions: 9.8 x 12.1
    Bedroom
    • Description: Bedroom Non Conforming (Egress)
    • Level: Basement
    • Area: 118.8 Square Feet
    • Dimensions: 12 x 9.9
    Bathroom
    • Level: Main
    Bathroom
    • Description: Walk-In Shower
    • Level: Basement
    Bonus room
    • Description: Tool Room/Storage Etc.
    • Level: Basement
    • Area: 80.56 Square Feet
    • Dimensions: 15.2 x 5.3
    Family room
    • Description: Wide Open Rec Room, Media, Or Family Room
    • Level: Basement
    • Area: 236.84 Square Feet
    • Dimensions: 19.1 x 12.4
    Kitchen
    • Description: Original Cabinets And Gas Range.
    • Level: Main
    • Area: 127.98 Square Feet
    • Dimensions: 8.1 x 15.8
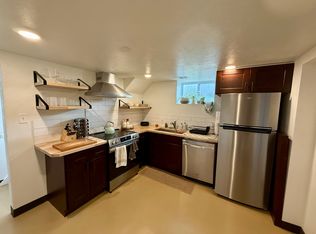
    Kitchen
    • Description: Potent To Convert Into A 4th Bedroom
    • Level: Basement
    • Area: 124.8 Square Feet
    • Dimensions: 10.4 x 12
    Laundry
    • Description: Lots Of Storage Space
    • Level: Basement
    • Area: 162.24 Square Feet
    • Dimensions: 15.6 x 10.4
    Living room
    • Description: Gorgeous Cove Ceiling And Arched Doorway!
    • Level: Main
    • Area: 205 Square Feet
    • Dimensions: 16.4 x 12.5
    Heating
    • Forced Air
    Cooling
    • Air Conditioning-Room
    Appliances
    • Included: Dishwasher, Disposal, Refrigerator
    Features
    • Flooring: Vinyl, Wood
    • Basement: Finished,Full
    Interior area
    • Total structure area: 1,944
    • Total interior livable area: 1,944 sqft
    • Finished area above ground: 924
    • Finished area below ground: 924

    Property

    Parking
    • Total spaces: 2
    • Parking features: Concrete
    • Carport spaces: 2
    Features
    • Levels: One
    • Stories: 1
    • Patio & porch: Front Porch
    • Exterior features: Private Yard
    • Fencing: Partial
    Lot
    • Size: 5,400 Square Feet
    • Features: Level
    Details
    • Parcel number: 230233017
    • Zoning: U-SU-B
    • Special conditions: Standard

    Construction

    Type & style
    • Home type: SingleFamily
    • Architectural style: Bungalow,Traditional
    • Property subtype: Single Family Residence
    Materials
    • Brick, Frame
    • Foundation: Concrete Perimeter
    • Roof: Composition
    Condition
    • Year built: 1951

    Utilities & green energy

    • Electric: 110V
    • Sewer: Public Sewer
    • Water: Public
    • Utilities for property: Cable Available, Electricity Connected, Natural Gas Connected

    Community & HOA

    Community
    • Security: Carbon Monoxide Detector(s), Smoke Detector(s)
    • Subdivision: Cottage Hill
    HOA
    • Has HOA: No
    Location
    • Region: Denver

    Financial & listing details

    • Price per square foot: $390/sqft
    • Tax assessed value: $856,800
    • Annual tax amount: $2,771
    • Date on market: 6/16/2023
    • Listing terms: Cash,Conventional,Jumbo
    • Exclusions: None
    • Ownership: Individual
    • Electric utility on property: Yes
    • Road surface type: Paved

    Price history

    DateEventPrice
    3/21/2024Listing removed--
    Source: Zillow Rentals Report a problem
    3/20/2024Listed for rent$5,000$3/sqft
    Source: Zillow Rentals Report a problem
    8/21/2023Sold$757,500$390/sqft
    Source: REcolorado as distributed by MLS GRID #3106987 Report a problem

    Public tax history

    YearProperty taxesTax assessment
    2024$4,163 +25.3%$53,720 -5.7%
    2023$3,323 +3.6%$56,950 +36.3%
    2022$3,208 +21.4%$41,790 -2.8%
    2021$2,641 -14.3%$42,990 +0.6%
    2020$3,083 +18.4%$42,742 -0.7%
    2019$2,603 $43,042 +27.9%
    2018$2,603 +0.3%$33,650
    2017$2,596 +3.9%$33,650 +5.2%
    2016$2,499 +20.1%$31,980
    2015$2,080 0%$31,980 +27.7%
    2014$2,081 -0.9%$25,040
    2013$2,098 +17.9%$25,040 +0.3%
    2012$1,780 +2.5%$24,960
    2011$1,737 +2.2%$24,960 -4.3%
    2010$1,699 +24.8%$26,080
    2009$1,362 -0.2%$26,080 +27.9%
    2008$1,364 +7.4%$20,390
    2007$1,270 +1.1%$20,390 +7.5%
    2006$1,256 +6.1%$18,970
    2005$1,184 +11.2%$18,970 +0.4%
    2003$1,065 +1.9%$18,890 +6.2%
    2002$1,045 $17,790 +16.9%
    2001-- $15,220
    Find assessor info on the county website

    Neighborhood: West Highland

    Nearby schools

    GreatSchools rating
    Schools provided by the listing agent
    • Elementary: Edison
    • Middle: Denver Montessori
    • High: North
    • District: Denver 1

    Source: REcolorado as distributed by MLS GRID. This data may not be complete. We recommend contacting the local school district to confirm school assignments for this home.

    Get a cash offer in 3 minutes
    Find out how much your home could sell for in as little as 3 minutes with a no-obligation cash offer.
    Estimated market value
    $902,800
    Get a cash offer in 3 minutes
    Find out how much your home could sell for in as little as 3 minutes with a no-obligation cash offer.
    Estimated market value
    $902,800