Stunning craftsman style home on 1.5 acres in Concord’s countryside with a private backyard oasis. Look out at the gardens and pool from the heated and cooled sunroom. Enjoy a beautiful pool with spa and landscaped gardens—perfect for entertaining or relaxing. This home is situated on a wooded lot featuring a wrap-around front porch, wood burning fireplace, travertine tile, mahogany floors with maple inlays, and custom built-ins. The chef’s kitchen boasts 42” maple cabinets and stone floors. The spacious primary suite includes a private deck, dual vanities, jetted tub, and travertine shower. Upstairs offers a loft, office, projector room, and ample storage. Oversized garage with 8-ft door.
Closed
$777,350
4561 Waldens Pond Trwy, Concord, NC 28025
3beds
3,273sqft
Single Family Residence
Built in 2007
1.51 Acres Lot
$767,400 Zestimate®
$238/sqft
$3,475 Estimated rent
Home value
$767,400
$714,000 - $829,000
$3,475/mo
Zestimate® history
Owner options
List your home for rent
$3,475/mo
Rent Zestimate®
Find your next renter with Zillow Rental Manager. Plus, with online applications, you can quickly screen prospective tenants – for free.
$3,475/mo
Rent Zestimate®
Refinance and save
$4,989/mo
Est. payment
Refinancing to a lower rate could help reduce your monthly payments and save thousands over the life of the loan.
$4,989/mo
Est. payment
Explore your selling options
Work with a Zillow partner agent
Leverage their expertise and Zillow's premium Showcase listings to get your home seen by more buyers.
Get startedList with your own agent
Get your home in front of millions of buyers by listing it on Zillow.
Learn how to do itSell it yourself
Take full control of how buyers see your home on Zillow by listing For Sale by Owner (FSBO).
List your homeWhat's special
Wood burning fireplaceWrap-around front porchPrivate deckPrivate backyard oasisTravertine showerLandscaped gardensWooded lot
Zillow last checked:
Listing updated:
Listed by:
Emily Chandler emilychandler.realtor@gmail.com,
Lantern Realty & Development LLC
Bought with:
Mike Sides
Fathom Realty NC LLC
Source: Canopy MLS as distributed by MLS GRID,MLS#: 4247400
Facts & features
Interior
Bedrooms & bathrooms
- Bedrooms: 3
- Bathrooms: 3
- Full bathrooms: 3
- Main level bedrooms: 3
Primary bedroom
- Features: En Suite Bathroom, Walk-In Closet(s), See Remarks
- Level: Main
- Area: 161.25 Square Feet
- Dimensions: 12' 2" X 13' 3"
Bedroom s
- Features: Walk-In Closet(s)
- Level: Main
- Area: 106.73 Square Feet
- Dimensions: 11' 4" X 9' 5"
Bedroom s
- Features: Walk-In Closet(s)
- Level: Main
- Area: 120.08 Square Feet
- Dimensions: 10' 9" X 11' 2"
Bathroom full
- Features: Whirlpool
- Level: Main
- Area: 147.11 Square Feet
- Dimensions: 13' 2" X 11' 2"
Bathroom full
- Level: Main
- Area: 88.06 Square Feet
- Dimensions: 7' 0" X 12' 7"
Bathroom full
- Level: Upper
- Area: 40 Square Feet
- Dimensions: 8' 0" X 5' 0"
Bonus room
- Level: Upper
- Area: 473.92 Square Feet
- Dimensions: 17' 10" X 26' 7"
Dining area
- Level: Main
- Area: 166.3 Square Feet
- Dimensions: 14' 3" X 11' 8"
Kitchen
- Features: Kitchen Island, Walk-In Pantry
- Level: Main
- Area: 251.05 Square Feet
- Dimensions: 17' 10" X 14' 1"
Laundry
- Level: Main
- Area: 70.22 Square Feet
- Dimensions: 7' 4" X 9' 7"
Living room
- Features: Wet Bar
- Level: Main
- Area: 386.37 Square Feet
- Dimensions: 19' 1" X 20' 3"
Office
- Level: Upper
- Area: 141.98 Square Feet
- Dimensions: 13' 5" X 10' 7"
Sunroom
- Level: Main
- Area: 280.45 Square Feet
- Dimensions: 17' 1" X 16' 5"
Heating
- Heat Pump
Cooling
- Ceiling Fan(s), Heat Pump
Appliances
- Included: Bar Fridge, Dishwasher, Gas Range, Microwave, Wall Oven
- Laundry: Utility Room, Main Level
Features
- Kitchen Island, Pantry, Walk-In Closet(s), Walk-In Pantry, Wet Bar, Whirlpool
- Flooring: Carpet, Stone, Tile, Wood
- Has basement: No
- Attic: Walk-In
Interior area
- Total structure area: 3,273
- Total interior livable area: 3,273 sqft
- Finished area above ground: 3,273
- Finished area below ground: 0
Property
Parking
- Total spaces: 4
- Parking features: Attached Carport, Attached Garage, Garage Door Opener, Garage Faces Front, Garage on Main Level
- Attached garage spaces: 2
- Carport spaces: 2
- Covered spaces: 4
Features
- Levels: One and One Half
- Stories: 1.5
- Patio & porch: Covered, Front Porch, Wrap Around
- Exterior features: Fire Pit, Porte-cochere
- Has private pool: Yes
- Pool features: Fenced, Heated, In Ground, Outdoor Pool, Pool/Spa Combo
- Fencing: Back Yard
Lot
- Size: 1.51 Acres
- Features: Private, Wooded
Living quarters
- Secondary features: None
Details
- Additional structures: Shed(s)
- Parcel number: 55583666160000
- Zoning: AO
- Special conditions: Standard
- Other equipment: Fuel Tank(s)
Construction
Type & style
- Home type: SingleFamily
- Architectural style: Rustic
- Property subtype: Single Family Residence
Materials
- Fiber Cement, Stone Veneer
- Foundation: Crawl Space
- Roof: Shingle
Condition
- New construction: No
- Year built: 2007
Utilities & green energy
- Sewer: Septic Installed
- Water: Well
- Utilities for property: Electricity Connected, Propane
Community & HOA
Community
- Features: Pond
- Subdivision: Walden Pond
HOA
- Has HOA: Yes
- HOA fee: $300 annually
- HOA name: Cedar Management Group
- HOA phone: 704-644-8808
Location
- Region: Concord
Financial & listing details
- Price per square foot: $238/sqft
- Tax assessed value: $549,920
- Annual tax amount: $3,772
- Date on market: 5/1/2025
- Cumulative days on market: 23 days
- Listing terms: Cash,Conventional,VA Loan
- Exclusions: work benches in garage, air filtration system in garage, and gladiator storage system in shed and garage
- Electric utility on property: Yes
- Road surface type: Gravel, Paved
Price history
| Date | Event | Price |
|---|---|---|
| 6/30/2025 | Sold | $777,350-8.4%$238/sqft |
Source:  Canopy MLS as distributed by MLS GRID #4247400 Report a problem Canopy MLS as distributed by MLS GRID #4247400 Report a problem | ||
| 5/1/2025 | Listed for sale | $849,000+97.4%$259/sqft |
Source: Canopy MLS as distributed by MLS GRID #4247400 Report a problem | ||
| 4/30/2019 | Sold | $430,000-4.4%$131/sqft |
Source: Canopy MLS as distributed by MLS GRID #3439872 Report a problem | ||
| 3/4/2019 | Pending sale | $450,000$137/sqft |
Source: Allen Tate Concord #3439872 Report a problem | ||
| 10/3/2018 | Listed for sale | $450,000$137/sqft |
Source: Allen Tate Concord #3439872 Report a problem | ||
Public tax history
| Year | Property taxes | Tax assessment |
|---|---|---|
| 2025 | $3,772 | $549,920 |
| 2024 | $3,772 +6.5% | $549,920 +32% |
| 2023 | $3,542 +2.4% | $416,710 |
| 2022 | $3,459 +1.8% | $416,710 |
| 2021 | $3,396 +58.1% | $416,710 +58.1% |
| 2019 | $2,148 +7.9% | $263,510 |
| 2018 | $1,990 | $263,510 |
| 2017 | $1,990 | $263,510 +7.6% |
| 2016 | $1,990 | $244,890 |
| 2015 | $1,990 +9% | $244,890 |
| 2014 | $1,824 | $244,890 |
| 2013 | -- | $244,890 |
| 2012 | -- | $244,890 -5.9% |
| 2011 | -- | $260,130 |
| 2010 | -- | $260,130 +993% |
| 2007 | -- | $23,800 |
| 2006 | -- | $23,800 |
| 2005 | -- | $23,800 |
| 2004 | -- | $23,800 +30.8% |
| 2003 | -- | $18,200 |
| 2002 | -- | $18,200 -35% |
| 2001 | -- | $28,000 |
| 2000 | -- | $28,000 |
Find assessor info on the county website
Neighborhood: 28025
Nearby homes
- $385,0003 bd3 ba1.9k sqft4751 Club View Dr, Concord, NC 28025Sold
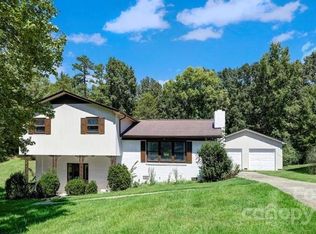
- $310,8003 bd2 ba1.5k sqft4747 Club View Dr, Concord, NC 28025Off Market
- $375,8003 bd2 ba1.7k sqft4781 Club View Dr, Concord, NC 28025Off Market
- $673,1003 bd2 ba2.9k sqft4559 Waldens Pond Trwy, Concord, NC 28025Off Market
- $17,500-- bd-- ba-- sqft4785 Club View Dr, Concord, NC 28025Off Market
- $360,0003 bd2 ba1.7k sqft4725 Club View Dr, Concord, NC 28025Sold
- $591,9004 bd3 ba2.3k sqft4553 Waldens Pond Trwy, Concord, NC 28025Off Market
- $677,9004 bd3 ba3k sqft4720 Pond Landing Ct, Concord, NC 28025Off Market
Nearby schools
GreatSchools rating
- 5/10A T Allen ElementaryGrades: K-5Distance: 1.2 mi
- 5/10Mount Pleasant MiddleGrades: 6-8Distance: 4.1 mi
- 5/10Mount Pleasant HighGrades: 9-12Distance: 3.9 mi
Schools provided by the listing agent
- Elementary: A.T. Allen
- Middle: Mount Pleasant
- High: Mount Pleasant
Source: Canopy MLS as distributed by MLS GRID. This data may not be complete. We recommend contacting the local school district to confirm school assignments for this home.
Get a cash offer in 3 minutes
Find out how much your home could sell for in as little as 3 minutes with a no-obligation cash offer.
Estimated market value
$767,400
Get a cash offer in 3 minutes
Find out how much your home could sell for in as little as 3 minutes with a no-obligation cash offer.
Estimated market value
$767,400
- North Carolina
- Cabarrus County
- Concord
- 28025
- 4561 Waldens Pond Trwy
Nearby cities
Nearby neighborhoods
Nearby zip codes
Other Concord Topics
