Skip main navigation
Sold for $849,900
Street View
  • Listed by: Coldwell Banker Realty • Justine Howard • Contact: 949-500-1376
    Bought with: Transcendent Real Estate
    $849,900

    4561 Warner Ave APT 302, Huntington Beach, CA 92649

    3beds
    1,320sqft
    Condominium
    Built in 1989
    -- sqft lot
    $849,100 Zestimate®
    $644/sqft
    $4,149 Estimated rent

    Home value

    $849,100

    $781,000 - $917,000

    $4,149/mo

    Zestimate® history
    Loading
    Loading...

    Owner options

    List your home for rent

    $4,149/mo

    Rent Zestimate®

    Find your next renter with Zillow Rental Manager. Plus, with online applications, you can quickly screen prospective tenants – for free.

    Learn more

    $4,149/mo

    Rent Zestimate®

    Refinance and save

    $6,213/mo

    Est. payment

    Refinancing to a lower rate could help reduce your monthly payments and save thousands over the life of the loan.

    See today's rates

    $6,213/mo

    Est. payment

    Explore your selling options

    Work with a Zillow partner agent

    Leverage their expertise and Zillow's premium Showcase listings to get your home seen by more buyers.

    Get started

    List with your own agent

    Get your home in front of millions of buyers by listing it on Zillow.

    Learn how to do it

    Sell it yourself

    Take full control of how buyers see your home on Zillow by listing For Sale by Owner (FSBO).

    List your home

    What's special

    Gated communitySingle level penthouse condoCozy fireplaceCoastal breezesNice size bedroomsComfortable living space
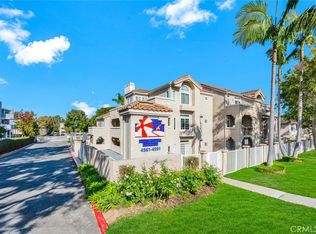
    Welcome to coastal living in this beautifully maintained single level penthouse condo in Northwest Huntington Beach. Located on the third level with convenient elevator access, so no stairs involved, this bright and cheery 3-bedroom, 2-bath residence offers the perfect blend of comfort, convenience, and beach close lifestyle. Built in 1989, the home features an open floor plan filled with natural light, a cozy fireplace, and two private outdoor decks perfect for relaxing and enjoying the fabulous ocean breezes. The well-designed layout offers comfortable living space and nice size bedrooms, making it ideal for both everyday living and entertaining. Sellers installed a new electric HVAC with heat pump 2 years ago. Water, including hot water, is provided by the association. The property includes two dedicated subterranean parking spaces in a secure garage for added convenience plus extra storage space and a private bike locker for convenience. Situated in a gated community, residents enjoy resort-style amenities including a pool, spa, outdoor showers, clubhouse, and exercise room. In addition to these amenities, HOA includes water, cable TV/Internet, Trash, grounds maintenance and insurance. The location is truly exceptional—just 0.9 miles from the beach and steps from Huntington Harbor Place, a vibrant shopping center featuring eateries, shops, services, and Trader Joe's and a short distance to the Huntington Harbor Bay Club. Experience Surf City at it's best with coastal breezes, nearby shopping, and easy beach access all in one fantastic location.

    Zillow last checked:

    Listing updated:

    Listed by:

    Justine Howard DRE #01399556 9495001376,

    Coldwell Banker Realty

    Bought with:

    Teddy Tran, DRE #01774126

    Transcendent Real Estate

    Source: CRMLS,MLS#: NP26048975MLS LogoOriginating MLS: California Regional MLS

    Facts & features

    Interior

    Bedrooms & bathrooms
    • Bedrooms: 3
    • Bathrooms: 2
    • Full bathrooms: 1
    • 3/4 bathrooms: 1
    • Main level bathrooms: 2
    • Main level bedrooms: 3
    Rooms
    • Room types: Bedroom, Kitchen, Laundry, Living Room, Primary Bathroom, Primary Bedroom, Other
    Primary bedroom
    • Features: Main Level Primary
    Bedroom
    • Features: All Bedrooms Down
    Bedroom
    • Features: Bedroom on Main Level
    Bathroom
    • Features: Bathroom Exhaust Fan, Bathtub, Closet, Full Bath on Main Level, Stone Counters, Remodeled, Separate Shower, Tub Shower, Upgraded, Walk-In Shower
    Other
    • Features: Walk-In Closet(s)
    Heating
    • Electric, Heat Pump
    Cooling
    • Electric, Heat Pump
    Appliances
    • Included: Dishwasher, Disposal, Gas Oven, Gas Range, Microwave, Refrigerator, Range Hood, Vented Exhaust Fan, Water To Refrigerator, Water Heater
    • Laundry: Inside, Laundry Closet, Stacked
    Features
    • Beamed Ceilings, Breakfast Bar, Balcony, Ceiling Fan(s), Cathedral Ceiling(s), Eat-in Kitchen, Open Floorplan, Stone Counters, Bar, All Bedrooms Down, Bedroom on Main Level, Main Level Primary, Walk-In Closet(s)
    • Flooring: Carpet, Tile
    • Windows: Double Pane Windows, Drapes, Screens
    • Has fireplace: Yes
    • Fireplace features: Gas Starter, Living Room
    • Common walls with other units/homes: 2+ Common Walls,End Unit,No One Above
    Interior area
    • Total interior livable area: 1,320 sqft

    Property

    Parking
    • Total spaces: 2
    • Parking features: Assigned, Underground
    • Attached garage spaces: 2
    Accessibility
    • Accessibility features: No Stairs
    Features
    • Levels: One
    • Stories: 1
    • Entry location: Living Room
    • Patio & porch: Deck
    • Pool features: Community, Heated, In Ground, Association
    • Has spa: Yes
    • Spa features: Association, Community
    • Has view: Yes
    • View description: Neighborhood
    Lot
    • Size: 2.43 Acres
    Details
    • Parcel number: 93140140
    • Special conditions: Standard,Trust

    Construction

    Type & style
    • Home type: Condo
    • Architectural style: Mediterranean
    • Property subtype: Condominium
    • Attached to another structure: Yes
    Materials
    • Stucco
    • Roof: Spanish Tile
    Condition
    • Turnkey
    • New construction: No
    • Year built: 1989

    Utilities & green energy

    • Sewer: Public Sewer
    • Water: Public
    • Utilities for property: Cable Connected, Electricity Connected, Natural Gas Connected, Sewer Connected, Water Connected

    Community & HOA

    Community
    • Features: Curbs, Street Lights, Sidewalks, Gated, Pool
    • Security: Carbon Monoxide Detector(s), Fire Detection System, Fire Sprinkler System, Gated Community, Smoke Detector(s)
    • Subdivision: Seaporte I (9/1/2010)
    HOA
    • Has HOA: Yes
    • Amenities included: Clubhouse, Controlled Access, Fitness Center, Maintenance Grounds, Hot Water, Insurance, Meeting Room, Management, Maintenance Front Yard, Outdoor Cooking Area, Barbecue, Picnic Area, Pool, Pet Restrictions, Spa/Hot Tub, Trash, Cable TV, Water
    • Services included: Sewer
    • HOA fee: $925 monthly
    • HOA name: Seaporte
    • HOA phone: 714-508-9070
    Location
    • Region: Huntington Beach

    Financial & listing details

    • Price per square foot: $644/sqft
    • Tax assessed value: $357,971
    • Annual tax amount: $4,306
    • Date on market: 3/5/2026
    • Cumulative days on market: 5 days
    • Listing terms: Cash,Cash to New Loan,Conventional
    • Inclusions: Refrigerator, washer/dryer
    • Road surface type: Paved

    Price history

    DateEventPrice
    4/3/2026Sold$849,900$644/sqft
    Source: CRMLS #NP26048975 Report a problem
    3/18/2026Pending sale$849,900$644/sqft
    Source: CRMLS #NP26048975 Report a problem
    3/11/2026Contingent$849,900$644/sqft
    Source: CRMLS #NP26048975 Report a problem
    3/6/2026Listed for sale$849,900+198.2%$644/sqft
    Source: CRMLS #NP26048975 Report a problem
    4/30/2012Sold$285,000-8%$216/sqft
    Source: Public Record Report a problem
    2/14/2012Listed for sale$309,900-10.2%$235/sqft
    Source: Atlantic & Pacific Real Estate (CA), Inc #P811878 Report a problem
    12/12/2011Sold$345,000+4.9%$261/sqft
    Source: Public Record Report a problem
    9/23/2011Listed for sale$328,800$249/sqft
    Source: Platinum Finance Properties #P777598 Report a problem
    7/1/2011Listing removed$328,800$249/sqft
    Source: Platinum Finance Properties #P777598 Report a problem
    6/30/2011Listed for sale$328,800$249/sqft
    Source: Platinum Finance Properties #P777598 Report a problem
    5/8/2011Listing removed$328,800$249/sqft
    Source: Platinum Finance Properties #P777598 Report a problem
    4/15/2011Listed for sale$328,800-42.8%$249/sqft
    Source: Platinum Finance Properties #P777598 Report a problem
    6/7/2005Sold$575,000+26.4%$436/sqft
    Source: Public Record Report a problem
    2/27/2004Sold$455,000$345/sqft
    Source: Public Record Report a problem

    Public tax history

    YearProperty taxesTax assessment
    2025$4,306 +1.8%$357,971 +2%
    2024$4,230 +2.3%$350,952 +2%
    2023$4,133 +1.5%$344,071 +2%
    2022$4,070 +1.8%$337,325 +2%
    2021$3,997 +1.1%$330,711 +1%
    2020$3,953 $327,320 +2%
    2019$3,953 +1.7%$320,902 +2%
    2018$3,887 +3.9%$314,610 +2%
    2017$3,742 $308,442 +2%
    2016$3,742 +4.1%$302,395 +1.5%
    2015$3,593 +3.6%$297,853 +2%
    2014$3,469 $292,019 +0.5%
    2013-- $290,700 +2%
    2012-- $285,000 -8.7%
    2011-- $312,000 -11.7%
    2010-- $353,160
    Find assessor info on the county website

    Neighborhood: 92649

    Nearby schools

    GreatSchools rating
    Get a cash offer in 3 minutes
    Find out how much your home could sell for in as little as 3 minutes with a no-obligation cash offer.
    Estimated market value
    $849,100
    Get a cash offer in 3 minutes
    Find out how much your home could sell for in as little as 3 minutes with a no-obligation cash offer.
    Estimated market value
    $849,100