Welcome to your newer dream townhome located in the prime area between Westport and the Country Club Plaza. Gorgeous views! This modern townhome boasts an open floor plan concept, ideal for entertaining and everyday living. Step inside to discover tall 10-foot ceilings that create a sense of spaciousness and elegance throughout. Also some condos/townhomes don't allow pets but your furry babies are welcome here. Due to some family arrangements there will be only two windows to show which will be Friday 6/14 from 3 PM to 6:30 PM and Saturday 6/15 from 10am-8pm.
Enjoy breathtaking views to the east! Also a private deck, perfect for relaxing or hosting gatherings. The interior features gorgeous gleaming hardwoods, allowing for a luxurious and inviting ambiance. Natural light floods the living spaces through large windows, creating a bright and airy atmosphere.
This townhome offers convenience with a 24-foot deep attached 2-car garage, providing ample storage and parking space. The spacious rooms and bathrooms provide comfort and functionality, while the master bathroom is a true retreat with a walk-in shower, dual vanity, whirlpool tub, skylight, and granite finishes.
Located within walking distance to Westport, hospitals, shopping, dining, and more, this townhome offers the perfect balance of urban living and tranquility. The kitchen is a chef's delight, featuring granite countertops, stainless steel appliances, a large peninsula with an overhead vent hood, and a hop-up bar for extra seating.
Additional highlights include newer carpet and paint, bedroom-level laundry for added convenience, and affordable HOA dues. Don't miss the opportunity to own this exceptional townhome in a highly sought-after location. Contact us today to schedule a viewing! Due to some family arrangements there will be only two windows to show which will be Friday 6/14 from 3 PM to 6:30 PM and Saturday 6/15 from 10am-8pm. Don't miss the 360 virtual tour!
Sold
Price Unknown
4561 Washington Ave, Kansas City, MO 64112
2beds
1,416sqft
Townhouse
Built in 2006
1,742 Square Feet Lot
$450,000 Zestimate®
$--/sqft
$3,132 Estimated rent
Home value
$450,000
$401,000 - $509,000
$3,132/mo
Zestimate® history
Owner options
List your home for rent
$3,132/mo
Rent Zestimate®
Find your next renter with Zillow Rental Manager. Plus, with online applications, you can quickly screen prospective tenants – for free.
$3,132/mo
Rent Zestimate®
Refinance and save
$375/mo
Est. payment
Refinancing to a lower rate could help reduce your monthly payments and save thousands over the life of the loan.
$375/mo
Est. payment
Explore your selling options
Work with a Zillow partner agent
Leverage their expertise and Zillow's premium Showcase listings to get your home seen by more buyers.
Get startedList with your own agent
Get your home in front of millions of buyers by listing it on Zillow.
Learn how to do itSell it yourself
Take full control of how buyers see your home on Zillow by listing For Sale by Owner (FSBO).
List your homeWhat's special
Zillow last checked:
Listing updated:
Listed by:
Spradling Group 913-954-4774,
EXP Realty LLC,
Jenny Delich 816-394-1649,
EXP Realty LLC
Bought with:
Jenna Stewart, 000244045
Compass Realty Group
Source: Heartland MLS as distributed by MLS GRID,MLS#: 2474793
Facts & features
Interior
Bedrooms & bathrooms
- Bedrooms: 2
- Bathrooms: 2
- Full bathrooms: 1
- 1/2 bathrooms: 1
Heating
- Electric
Cooling
- Electric
Appliances
- Laundry: Bedroom Level
Features
- Flooring: Carpet, Wood
- Basement: Other
- Has fireplace: No
Interior area
- Total structure area: 1,416
- Total interior livable area: 1,416 sqft
- Finished area above ground: 1,416
Property
Parking
- Total spaces: 2
- Parking features: Attached
- Attached garage spaces: 2
Lot
- Size: 1,742 Square Feet
Details
- Parcel number: 30410135700001003
Construction
Type & style
- Home type: Townhouse
- Architectural style: Traditional
- Property subtype: Townhouse
Materials
- Brick/Mortar
- Roof: Composition
Condition
- Year built: 2006
Utilities & green energy
- Sewer: Public Sewer
- Water: Public
Community & HOA
Community
- Subdivision: 46 Washington
HOA
- Has HOA: Yes
- HOA fee: $375 monthly
Location
- Region: Kansas City
Financial & listing details
- Annual tax amount: $5,276
- Date on market: 6/13/2024
- Listing terms: Cash,Conventional,FHA,VA Loan
- Ownership: Private
Price history
| Date | Event | Price |
|---|---|---|
| 7/18/2024 | Sold | -- |
Source:  Heartland MLS as distributed by MLS GRID #2474793 Report a problem Heartland MLS as distributed by MLS GRID #2474793 Report a problem | ||
| 6/16/2024 | Pending sale | $379,500$268/sqft |
Source: Heartland MLS as distributed by MLS GRID #2474793 Report a problem | ||
| 6/13/2024 | Listed for sale | $379,500$268/sqft |
Source: Heartland MLS as distributed by MLS GRID #2474793 Report a problem | ||
| 6/25/2021 | Sold | -- |
Source: Heartland MLS as distributed by MLS GRID #2319219 Report a problem | ||
Public tax history
Tax history is unavailable.
Neighborhood: Plaza Westport
Nearby homes
- $391,7002 bd2 ba1.4k sqft4563 Washington St #C-1, Kansas City, MO 64111Off Market

- $422,1002 bd2 ba1.4k sqft4563 Washington St, Kansas City, MO 64111Off Market
- $--2 bd2 ba1.4k sqft4559 Washington Ave, Kansas City, MO 64112Sold
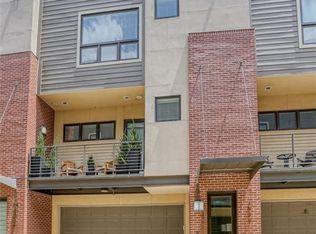
- $--2 bd2 ba1.4k sqft4561 Washington St #C2, Kansas City, MO 64111Sold
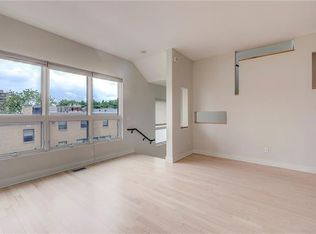
- $400,2002 bd2 ba1.4k sqft4559 Washington St #C3, Kansas City, MO 64111Off Market
- $633,0002 bd4 ba2.1k sqft4545 Washington St #B2, Kansas City, MO 64111Off Market
- $339,7002 bd2 ba1.4k sqft4557 Washington Ave, Kansas City, MO 64112Off Market
- $380,5002 bd2 ba1.4k sqft4557 Washington St #C4, Kansas City, MO 64111Off Market
Nearby schools
GreatSchools rating
- 3/10Primitivo Garcia Elementary SchoolGrades: PK-6Distance: 3.4 mi
- 2/10Central Middle SchoolGrades: 7-8Distance: 3.2 mi
- 1/10Central High SchoolGrades: 9-12Distance: 3.1 mi
Get a cash offer in 3 minutes
Find out how much your home could sell for in as little as 3 minutes with a no-obligation cash offer.
Estimated market value
$450,000
Get a cash offer in 3 minutes
Find out how much your home could sell for in as little as 3 minutes with a no-obligation cash offer.
Estimated market value
$450,000
- Missouri
- Jackson County
- Kansas City
- 64112
- Plaza Westport
- 4561 Washington Ave
Nearby cities
Nearby neighborhoods
Nearby zip codes
Other Kansas City Topics
