Prepare to be amazed by 4561 Wilburn! This 2200 sq ft masterpiece in South Euclid has been fully remodeled with no detail overlooked. Featuring custom shaker-style soft-close cabinets with oversized crown molding, a custom island, and Carrara quartz counters, the kitchen is a chef's dream. Enjoy brand-new stainless appliances and custom cabinetry with quartz counter serving in the spacious living and dining rooms. The vaulted ceiling sun/hearth room and oversized great room are perfect for entertaining. This home boasts 3 generously-sized bedrooms and 2 fully remodeled bathrooms adorned with new marble tile and designer vanities. Upgrades include updated plumbing and electrical, New furnace, air conditioner and water heater, new French oak flooring and exquisite designer lighting throughout. Outside, you'll find a lovely yard with a darling shed and a 2-car attached garage. Located in the sought-after Lyndhurst school district, this home is near shopping, restaurants, and entertainment. Every detail in this home is magnificent – don’t miss out on this stunning property!
Closed
$299,000
4561 Wilburn Dr, South Euclid, OH 44121
3beds
2,180sqft
Single Family Residence
Built in 1967
9,121 Square Feet Lot
$303,100 Zestimate®
$137/sqft
$2,220 Estimated rent
Home value
$303,100
$288,000 - $318,000
$2,220/mo
Zestimate® history
Owner options
List your home for rent
$2,220/mo
Rent Zestimate®
Find your next renter with Zillow Rental Manager. Plus, with online applications, you can quickly screen prospective tenants – for free.
$2,220/mo
Rent Zestimate®
Refinance and save
$2,123/mo
Est. payment
Refinancing to a lower rate could help reduce your monthly payments and save thousands over the life of the loan.
$2,123/mo
Est. payment
Explore your selling options
Work with a Zillow partner agent
Leverage their expertise and Zillow's premium Showcase listings to get your home seen by more buyers.
Get startedList with your own agent
Get your home in front of millions of buyers by listing it on Zillow.
Learn how to do itSell it yourself
Take full control of how buyers see your home on Zillow by listing For Sale by Owner (FSBO).
List your homeWhat's special
Zillow last checked:
Listing updated:
Listed by:
Megan Featherston megan.featherston@vntgrealestate.com216-440-4858,
EXP Realty, LLC.
Bought with:
C. Angel Krsacok, 2020001650
Howard Hanna
Source: MLS Now,MLS#: 5041216 Originating MLS: Akron Cleveland Association of REALTORS
Originating MLS: Akron Cleveland Association of REALTORSFacts & features
Interior
Bedrooms & bathrooms
- Bedrooms: 3
- Bathrooms: 2
- Full bathrooms: 2
- Main level bedrooms: 3
Heating
- Forced Air, Gas
Cooling
- Central Air
Appliances
- Included: Dishwasher, Microwave, Range, Refrigerator
Features
- Basement: None
- Has fireplace: No
Interior area
- Total structure area: 2,180
- Total interior livable area: 2,180 sqft
- Finished area above ground: 2,180
Property
Parking
- Total spaces: 2
- Parking features: Attached, Garage, Garage Door Opener, Paved
- Attached garage spaces: 2
Features
- Levels: Two,Multi/Split
- Stories: 2
- Patio & porch: Patio
Lot
- Size: 9,121 Square Feet
- Dimensions: 55 x 55
Details
- Parcel number: 70231079
- Special conditions: Standard
Construction
Type & style
- Home type: SingleFamily
- Architectural style: Split Level
- Property subtype: Single Family Residence
- Attached to another structure: Yes
Materials
- Aluminum Siding, Brick
- Roof: Asphalt,Fiberglass
Condition
- Year built: 1967
Utilities & green energy
- Sewer: Public Sewer
- Water: Public
Community & HOA
Community
- Features: Public Transportation
- Subdivision: Rex Sub
HOA
- Has HOA: No
Location
- Region: South Euclid
Financial & listing details
- Price per square foot: $137/sqft
- Tax assessed value: $179,000
- Annual tax amount: $3,509
- Date on market: 5/25/2024
- Cumulative days on market: 47 days
Price history
| Date | Event | Price |
|---|---|---|
| 2/24/2026 | Listing removed | $309,900$142/sqft |
Source: MLS Now #5165424 Report a problem | ||
| 1/5/2026 | Price change | $309,900-2.9%$142/sqft |
Source: MLS Now #5165424 Report a problem | ||
| 10/23/2025 | Price change | $319,000+6.7%$146/sqft |
Source: MLS Now #5165424 Report a problem | ||
| 7/11/2024 | Pending sale | $299,000$137/sqft |
Source:  MLS Now #5041216 Report a problem MLS Now #5041216 Report a problem | ||
| 7/10/2024 | Sold | $299,000$137/sqft |
Source: MLS Now #5041216 Report a problem | ||
| 6/6/2024 | Contingent | $299,000$137/sqft |
Source: MLS Now #5041216 Report a problem | ||
| 5/25/2024 | Listed for sale | $299,000+75.9%$137/sqft |
Source: MLS Now #5041216 Report a problem | ||
| 4/12/2024 | Sold | $170,000-12.8%$78/sqft |
Source: MLS Now #5028947 Report a problem | ||
| 4/6/2024 | Pending sale | $195,000$89/sqft |
Source: MLS Now #5028947 Report a problem | ||
| 4/6/2024 | Listed for sale | $195,000$89/sqft |
Source: MLS Now #5028947 Report a problem | ||
| 3/28/2024 | Listing removed | $195,000$89/sqft |
Source: MLS Now #5008374 Report a problem | ||
| 2/18/2024 | Listing removed | -- |
Source: MLS Now #5008374 Report a problem | ||
| 2/10/2024 | Contingent | $195,000$89/sqft |
Source: MLS Now #5008374 Report a problem | ||
| 1/3/2024 | Price change | $195,000+8.3%$89/sqft |
Source: MLS Now #5008374 Report a problem | ||
| 12/29/2023 | Listed for sale | $180,000+100%$83/sqft |
Source: MLS Now #5008374 Report a problem | ||
| 4/15/2015 | Sold | $90,000$41/sqft |
Source: Public Record Report a problem | ||
| 4/2/2015 | Listed for sale | $90,000$41/sqft |
Source: Keller Williams - KW Chervenic Realty #3687699 Report a problem | ||
| 3/3/2015 | Pending sale | $90,000$41/sqft |
Source: Chervenic Realty Inc #3687699 Report a problem | ||
| 3/3/2015 | Listed for sale | $90,000+233.3%$41/sqft |
Source: Chervenic Realty Inc #3687699 Report a problem | ||
| 4/16/2014 | Sold | $27,000$12/sqft |
Source: Public Record Report a problem | ||
Public tax history
| Year | Property taxes | Tax assessment |
|---|---|---|
| 2025 | $4,941 +11.1% | $62,650 |
| 2024 | $4,448 +37.4% | $62,650 +71.5% |
| 2023 | $3,237 +0.6% | $36,540 |
| 2022 | $3,219 +0.8% | $36,540 |
| 2021 | $3,192 +1.3% | $36,540 +16% |
| 2020 | $3,150 +7.6% | $31,500 |
| 2019 | $2,927 -7.6% | $31,500 |
| 2018 | $3,168 -7.5% | $31,500 0% |
| 2017 | $3,425 +3% | $31,510 |
| 2016 | $3,324 -35.3% | $31,510 -37.7% |
| 2015 | $5,137 +20.1% | $50,550 |
| 2014 | $4,277 -54.4% | $50,550 |
| 2013 | $9,378 +134.8% | $50,550 |
| 2012 | $3,994 -2.6% | $50,550 -11.6% |
| 2011 | $4,102 +0% | $57,160 |
| 2010 | $4,100 +0.4% | $57,160 |
| 2009 | $4,083 -7.3% | $57,160 -12% |
| 2008 | $4,406 +8.5% | $64,970 |
| 2007 | $4,059 -9.8% | $64,970 |
| 2006 | $4,500 +15.9% | $64,970 +7.2% |
| 2005 | $3,884 +10.1% | $60,630 |
| 2004 | $3,526 +11.3% | $60,630 |
| 2003 | $3,168 +5.9% | $60,630 +10.2% |
| 2002 | $2,992 -55.6% | $55,020 |
| 2001 | $6,734 +6.9% | $55,020 |
| 2000 | $6,300 | $55,020 |
Find assessor info on the county website
Neighborhood: 44121
Nearby homes
- $251,3003 bd1 ba1.4k sqft4567 Wilburn Dr, South Euclid, OH 44121Off Market
- $269,8004 bd2 ba1.4k sqft4555 Wilburn Dr, South Euclid, OH 44121Off Market
- $237,2003 bd1 ba1.9k sqft4549 Wilburn Dr, South Euclid, OH 44121Off Market
- $334,1004 bd3 ba2.3k sqft4573 Wilburn Dr, South Euclid, OH 44121Off Market
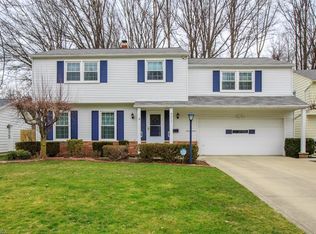
- $298,2003 bd2 ba2.6k sqft991 Carlone Pl, South Euclid, OH 44121Off Market
- $301,4004 bd3 ba2.1k sqft4543 Wilburn Dr, South Euclid, OH 44121Off Market
- $323,3004 bd4 ba1.9k sqft4579 Wilburn Dr, South Euclid, OH 44121Off Market
- $338,0004 bd3 ba2.6k sqft4566 Wilburn Dr, South Euclid, OH 44121Off Market
Nearby schools
GreatSchools rating
- 9/10Adrian Elementary SchoolGrades: K-3Distance: 0.6 mi
- 5/10Memorial Junior High SchoolGrades: 7-8Distance: 0.6 mi
- 5/10Brush High SchoolGrades: 9-12Distance: 0.9 mi
Schools provided by the listing agent
- District: South Euclid-Lyndhurst - 1829
Source: MLS Now. This data may not be complete. We recommend contacting the local school district to confirm school assignments for this home.


Get pre-qualified for a loan
At Zillow Home Loans, we can pre-qualify you in as little as 5 minutes with no impact to your credit score.An equal housing lender. NMLS #10287.
- Ohio
- Cuyahoga County
- South Euclid
- 44121
- 4561 Wilburn Dr
Nearby cities
Nearby zip codes
Other South Euclid Topics
