Skip main navigation
Closed
Street View
  • Price Unknown

    45611 Highway 72, Salem, MO 65560

    4beds
    4,200sqft
    Single Family Residence
    Built in 2016
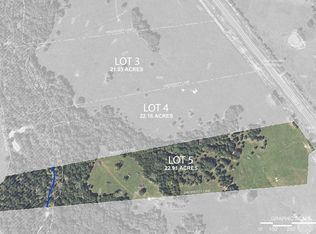
    5 Acres Lot
    $544,200 Zestimate®
    $--/sqft
    $2,538 Estimated rent

    Home value

    $544,200

    $512,000 - $577,000

    $2,538/mo

    Zestimate® history
    Loading
    Loading...

    Owner options

    List your home for rent

    $2,538/mo

    Rent Zestimate®

    Find your next renter with Zillow Rental Manager. Plus, with online applications, you can quickly screen prospective tenants – for free.

    Learn more

    $2,538/mo

    Rent Zestimate®

    Refinance and save

    Refinancing to a lower rate could help reduce your monthly payments and save thousands over the life of the loan.

    See today's rates

    Explore your selling options

    Work with a Zillow partner agent

    Leverage their expertise and Zillow's premium Showcase listings to get your home seen by more buyers.

    Get started

    List with your own agent

    Get your home in front of millions of buyers by listing it on Zillow.

    Learn how to do it

    Sell it yourself

    Take full control of how buyers see your home on Zillow by listing For Sale by Owner (FSBO).

    List your home

    What's special

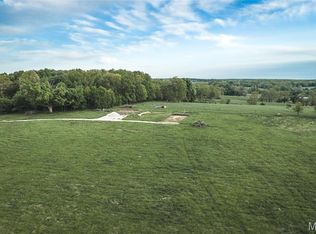
    Step into this custom-built 4 bed, 3 bath home and experience 4,200 SF of pure luxury! Constructed in 2016, every finishing detail was considered by the current owners. Upon entry, you will be welcomed by 12-foot ceilings, marble/ tile flooring, a cozy living space with a fireplace, and large windows looking into your secluded backyard. The heart of the home is the chef's kitchen, complete with top-of-the-line stainless steel appliances, a large island with a prep sink, breakfast island with seating, granite countertops and stunning custom hickory cabinetry. The master bedroom features walk-out doors to the covered porch, a fireplace, as well as a master suite boasting a jetted tub, walk-in shower, and dual vanities. On the opposite side of the home, two spacious bedrooms share a full bathroom, while the fourth bedroom is located near the foyer entry. The loft area features a sprawling 36-foot room with it's very own fireplace, mini-split, and half bathroom, perfect for kids or company. Nestled on a recently surveyed 5 +/- acre lot, there will be plenty of room to entertain guests or relax in peace. The side entry 3-car garage offers easy access and tons of storage space. New well pump in Feb 2024, still under warranty. Built with sturdy 2x6 construction, this property is the perfect blend of luxury and quality that will last for years to come. Enjoy the convenience of being in Salem MO or Rolla MO in minutes. Come visit this home before another buyer does!

    Zillow last checked:

    Listing updated:

    Listed by:

    Gabe Godi 573-247-5550,

    Keller Williams Realty West

    Bought with:

    Non-MLSMember Non-MLSMember, 111

    Default Non Member Office

    Source: SOMOMLS as distributed by MLS GRID,MLS#: 60261614MLS Logo

    Facts & features

    Interior

    Bedrooms & bathrooms
    • Bedrooms: 4
    • Bathrooms: 3
    • Full bathrooms: 2
    • 1/2 bathrooms: 1
    Rooms
    • Room types: Loft, Bonus Room, Family Room, Living Room, Foyer, Mud Room, Office, Pantry
    Primary bedroom
    • Area: 320
    • Dimensions: 16 x 20
    Bedroom 1
    • Area: 132
    • Dimensions: 12 x 11
    Bedroom 2
    • Area: 120
    • Dimensions: 10 x 12
    Bedroom 3
    • Area: 156
    • Dimensions: 12 x 13
    Primary bathroom
    • Area: 195
    • Dimensions: 13 x 15
    Bathroom full
    • Area: 63
    • Dimensions: 7 x 9
    Bathroom half
    • Area: 36
    • Dimensions: 4 x 9
    Breakfast room
    • Area: 192
    • Dimensions: 12 x 16
    Dining room
    • Area: 168
    • Dimensions: 14 x 12
    Kitchen
    • Area: 200
    • Dimensions: 10 x 20
    Laundry
    • Area: 110
    • Dimensions: 11 x 10
    Living room
    • Area: 418
    • Dimensions: 22 x 19
    Loft
    • Area: 576
    • Dimensions: 36 x 16
    Other
    • Area: 140
    • Dimensions: 14 x 10
    Heating
    • Fireplace(s), Forced Air, Zoned, Electric, Mini-Splits, Propane
    Cooling
    • Ceiling Fan(s), Central Air, Zoned
    Appliances
    • Included: Commercial Grade, Propane Cooktop, Dishwasher, Disposal, Dryer, Electric Water Heater, Refrigerator, Built-In Electric Oven, Washer
    • Laundry: Main Level, W/D Hookup
    Features
    • Granite Counters, High Ceilings, High Speed Internet, Internet - Cable, Soaking Tub, Walk-In Closet(s), Walk-in Shower
    • Flooring: Marble, Tile, Wood
    • Windows: Double Pane Windows, Tilt-In Windows, Window Treatments
    • Has basement: No
    • Attic: Fully Floored,Heated,Permanent Stairs
    • Has fireplace: Yes
    • Fireplace features: Bedroom, Gas, Living Room
    Interior area
    • Total structure area: 4,200
    • Total interior livable area: 4,200 sqft
    • Finished area above ground: 4,200
    • Finished area below ground: 0

    Property

    Parking
    • Total spaces: 3
    • Parking features: Garage Faces Side, Oversized
    • Attached garage spaces: 3
    Accessibility
    • Accessibility features: Accessible Doors, Accessible Hallway(s), Accessible Kitchen Appliances, Accessible Washer/Dryer
    Features
    • Levels: One
    • Stories: 1
    • Patio & porch: Covered, Front Porch, Rear Porch
    • Has spa: Yes
    • Spa features: Bath
    • Has view: Yes
    • View description: Panoramic
    Lot
    • Size: 5 Acres
    • Features: Landscaped, Paved, Sloped
    Details
    • Additional structures: Outbuilding
    • Parcel number: 041.011000006.000

    Construction

    Type & style
    • Home type: SingleFamily
    • Architectural style: Country,Raised Ranch,Ranch
    • Property subtype: Single Family Residence
    Materials
    • Brick, Stone, Vinyl Siding
    Condition
    • Year built: 2016

    Utilities & green energy

    • Sewer: Septic Tank
    • Water: Private

    Community & HOA

    Community
    • Security: Security System
    • Subdivision: N/A
    Location
    • Region: Salem

    Financial & listing details

    • Annual tax amount: $2,023
    • Date on market: 2/21/2024
    • Listing terms: Cash,Conventional,FHA,VA Loan
    • Road surface type: Gravel

    Price history

    DateEventPrice
    4/30/2024Sold--
    Source: SOMOMLS as distributed by MLS GRID #60261614 Report a problem
    3/19/2024Pending sale$484,000$115/sqft
    Source: SOMOMLS as distributed by MLS GRID #60261614 Report a problem
    3/9/2024Listed for sale$484,000$115/sqft
    Source: SOMOMLS as distributed by MLS GRID #60261614 Report a problem
    2/23/2024Pending sale$484,000$115/sqft
    Source: SOMOMLS as distributed by MLS GRID #60261614 Report a problem
    2/21/2024Listed for sale$484,000$115/sqft
    Source: SOMOMLS as distributed by MLS GRID #60261614 Report a problem

    Public tax history

    Tax history is unavailable.

    Neighborhood: 65560

    Nearby schools

    GreatSchools rating
    Schools provided by the listing agent
    • Elementary: Phelps R3
    • Middle: Phelps R3
    • High: Salem

    Source: SOMOMLS as distributed by MLS GRID. This data may not be complete. We recommend contacting the local school district to confirm school assignments for this home.

    Sell for more on Zillow
    Get a Zillow Showcase℠ listing at no additional cost and you could sell for .
    $544,200
    2% more
    +$10,884
    With Zillow Showcase(estimated)
    $555,084