Welcome to 45611 Longfields Village Dr, Great Mills, MD 20634 Welcome home to this beautifully updated 3-bedroom, 2.5-bath residence in the desirable Greenview West community. Built in 1990, this well-maintained home offers a perfect blend of comfort, functionality, and modern updates. Step inside to a bright and inviting foyer featuring soaring ceilings, large glass windows, and skylights that fill the home with abundant natural light. The spacious main living areas showcase luxury vinyl plank flooring, while brand-new carpet by the steps adds warmth and comfort to the upper level. The thoughtfully designed kitchen is equipped with a brand-new Samsung refrigerator, Whirlpool dishwasher, and GE electric range, making meal preparation both stylish and convenient. Upstairs, you'll find three generously sized bedrooms, including a comfortable primary suite with a private en-suite bath. An additional full bathroom and convenient main-level powder room provide ample space for family and guests. The walk-up unfinished basement offers endless possibilities for future expansion. Whether you envision an additional bedroom, recreation room, home gym, office, or entertainment space, this area provides plenty of storage today and room to grow tomorrow. Outside, enjoy the privacy of the fully fenced backyard—perfect for entertaining, pets, gardening, or relaxing after a long day. A front-entry one-car garage and driveway provide convenient parking and additional storage. Ideally located just minutes from Naval Air Station Patuxent River (PAX River), shopping, restaurants, parks, schools, and everyday conveniences, this home offers an easy commute while being nestled in an established neighborhood. Don't miss this exceptional opportunity to own a move-in ready home in the heart of Great Mills. Schedule your private showing today!
For sale
Price cut: $5.1K (8/31)
$299,900
45611 Longfields Village Dr, Great Mills, MD 20634
3beds
1,162sqft
Townhouse
Built in 1990
2,060 Square Feet Lot
$299,800 Zestimate®
$258/sqft
$52/mo HOA
What's special
Thoughtfully designed kitchenBright and inviting foyerSoaring ceilingsConvenient main-level powder roomLarge glass windowsBrand-new samsung refrigeratorLuxury vinyl plank flooring
- 103 days
- 250
- 21
Zillow last checked:
Listing updated:
Listed by:
Marizel Brewington 619-607-8530,
JPAR Real Estate Professionals 3016844895
Source: Bright MLS,MLS#: MDSM2031926
Facts & features
Interior
Bedrooms & bathrooms
- Bedrooms: 3
- Bathrooms: 3
- Full bathrooms: 2
- 1/2 bathrooms: 1
- Main level bathrooms: 1
Basement
- Area: 640
Heating
- Heat Pump, Electric
Cooling
- Central Air, Electric
Appliances
- Included: Electric Water Heater
- Laundry: Has Laundry, Dryer In Unit
Features
- Flooring: Luxury Vinyl
- Basement: Partial
- Number of fireplaces: 1
Interior area
- Total structure area: 1,802
- Total interior livable area: 1,162 sqft
- Finished area above ground: 1,162
- Finished area below ground: 0
Property
Parking
- Total spaces: 1
- Parking features: Garage Faces Front, Attached
- Attached garage spaces: 1
Accessibility
- Accessibility features: 2+ Access Exits
Features
- Levels: Three
- Stories: 3
- Pool features: None
Lot
- Size: 2,060 Square Feet
Details
- Additional structures: Above Grade, Below Grade
- Parcel number: 1908091870
- Zoning: RL
- Special conditions: Standard
Construction
Type & style
- Home type: Townhouse
- Architectural style: Colonial
- Property subtype: Townhouse
Materials
- Other
- Foundation: Other
Condition
- Excellent
- New construction: No
- Year built: 1990
Utilities & green energy
- Sewer: Public Sewer
- Water: Public
Community & HOA
Community
- Subdivision: None Available
HOA
- Has HOA: Yes
- HOA fee: $620 annually
Location
- Region: Great Mills
Financial & listing details
- Price per square foot: $258/sqft
- Tax assessed value: $202,500
- Annual tax amount: $1,795
- Date on market: 7/10/2026
- Listing agreement: Exclusive Agency
- Ownership: Fee Simple
Estimated market value
$299,800
$285,000 - $315,000
$2,057/mo
Price history
| Date | Event | Price |
|---|---|---|
| 8/31/2026 | Price change | $299,900-1.7%$258/sqft |
Source:  Bright MLS #MDSM2031926 Report a problem | ||
| 7/24/2026 | Price change | $305,000-3.2%$262/sqft |
Source: Bright MLS #MDSM2031926 Report a problem | ||
| 7/10/2026 | Listed for sale | $315,000+17.5%$271/sqft |
Source: Bright MLS #MDSM2031926 Report a problem | ||
| 5/16/2024 | Sold | $268,000+5.1%$231/sqft |
Source: Bright MLS #MDSM2016548 Report a problem | ||
| 4/27/2024 | Contingent | $255,000$219/sqft |
Source: Bright MLS #MDSM2016548 Report a problem | ||
| 4/23/2024 | Listed for sale | $255,000+119.8%$219/sqft |
Source: Bright MLS #MDSM2016548 Report a problem | ||
| 4/15/1999 | Sold | $116,000+9.4%$100/sqft |
Source: Public Record Report a problem | ||
| 8/6/1996 | Sold | $106,000$91/sqft |
Source: Public Record Report a problem | ||
Public tax history
| Year | Property taxes | Tax assessment |
|---|---|---|
| 2025 | $2,081 +26.4% | $187,067 +9% |
| 2024 | $1,647 +9.9% | $171,633 +9.9% |
| 2023 | $1,499 +2.2% | $156,200 |
| 2022 | $1,467 +2.3% | $156,200 +4.6% |
| 2021 | $1,434 +2.3% | $149,400 +2.3% |
| 2020 | $1,401 | $146,000 |
| 2019 | $1,401 | $146,000 |
| 2018 | $1,401 -8.5% | $146,000 -7.6% |
| 2017 | $1,531 -31.6% | $158,000 |
| 2016 | $2,240 | $158,000 |
| 2015 | $2,240 | $158,000 -1% |
| 2014 | $2,240 | $159,600 |
| 2013 | -- | $159,600 |
| 2012 | -- | $159,600 -23% |
| 2011 | -- | $207,190 +7.6% |
| 2010 | -- | $192,610 +8.2% |
| 2009 | -- | $178,030 +8.9% |
| 2008 | -- | $163,450 +13% |
| 2007 | -- | $144,620 +15% |
| 2006 | -- | $125,790 +17.6% |
| 2005 | -- | $106,960 |
| 2004 | -- | $106,960 |
| 2003 | -- | $106,960 -4.8% |
| 2002 | -- | $112,360 +0.9% |
| 2001 | -- | $111,306 |
Find assessor info on the county website
Monthly payment
Est. payment
Payment breakdown
Explore the cost of this home by adjusting the details. Changes won't be saved.Climate risks
Neighborhood: 20634
Nearby schools
Schools provided by the listing agent
- Elementary: Greenview Knolls
- District: St. Mary's County Public Schools
Source: Bright MLS. This data may not be complete. We recommend contacting the local school district to confirm school assignments for this home.
- $266,8002 bd2 ba1.3k sqft45613 Longfields Village Dr, Great Mills, MD 20634Off Market
- $290,500-- bd3 ba1.2k sqft45609 Longfields Village Dr, Great Mills, MD 20634Off Market
- $286,0003 bd4 ba1.7k sqft45615 Longfields Village Dr, Great Mills, MD 20634Sold
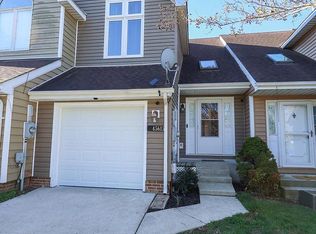
- $293,7003 bd4 ba1.4k sqft45617 Longfields Village Dr, Great Mills, MD 20634Off Market
Similar homes
- $269,0003 bd4 ba1.3k sqft22424 Greenview Ct, Great Mills, MD 20634For Sale
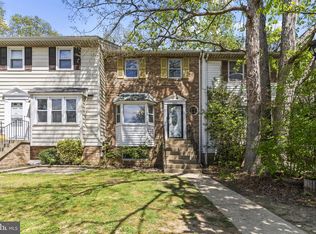
 MLS ID #MDSM2029958, Marizel Brewington, JPAR Real Estate Professionals. Bright MLS
- $309,9003 bd2 ba1.1k sqft45754 Oliver Ct, Great Mills, MD 20634For Sale
 MLS ID #MDSM2033522, Mike Benton, Home Towne Real Estate. Bright MLS
- $294,8003 bd2 ba1k sqft22065 Mojave Dr, Great Mills, MD 20634For Sale
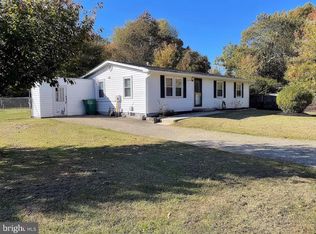 MLS ID #MDSM2033614, Mr. Tom S Hennerty, NetRealtyNow.com, LLC. Bright MLS
- $289,9003 bd3 ba1.7k sqft23341 Red Oak Ct, California, MD 20619For Sale
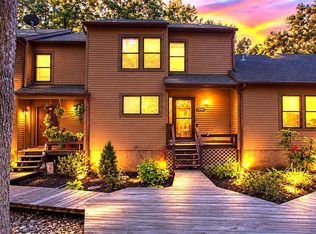 MLS ID #MDSM2033690, Debbie Friedrich, Berkshire Hathaway HomeServices PenFed Realty. Bright MLS
- $299,9953 bd2 ba960 sqft21514 Forest Run Dr, Lexington Park, MD 20653For SaleMLS ID #MDSM2034086, Trina Speight, Compass. Bright MLS
- $295,0003 bd2 ba960 sqft21508 Forest Run Dr, Lexington Park, MD 20653For SaleMLS ID #MDSM2032858, Marizel Brewington, JPAR Real Estate Professionals. Bright MLS
- $279,0003 bd3 ba1.1k sqft45263 Woodstown Way, California, MD 20619For SaleMLS ID #MDSM2030986, Jimmy Hayden, RE/MAX One. Bright MLS
- $221,0003 bd2 ba1.2k sqft21421 Manon Way, Lexington Park, MD 20653For SaleMLS ID #MDSM2034212, Laura Hefley, RE/MAX One. Bright MLS
- $244,9003 bd3 ba1.1k sqft21412 Manon Way, Lexington Park, MD 20653For SaleMLS ID #MDSM2033682, Cathy Stottlemyer, CENTURY 21 New Millennium. Bright MLS
- $315,0003 bd2 ba1.2k sqft21975 Spring Valley Dr, Lexington Park, MD 20653For SaleMLS ID #MDSM2033500, Livia Brow, RE/MAX Realty Group. Bright MLS
- $299,5003 bd2 ba1.2k sqft42163 Blacksmith Shop Rd, Leonardtown, MD 20650For SaleMLS ID #MDSM2034000, Wanda White, CENTURY 21 New Millennium. Bright MLS
- $250,0002 bd2 ba1.1k sqft21447 Rodine Way, Lexington Park, MD 20653For SaleMLS ID #MDSM2032770, Connie Fitzgerald, RE/MAX One. Bright MLS
- $219,9003 bd3 ba1.6k sqft46349 Columbus Dr Unit 306, Lexington Park, MD 20653For SaleMLS ID #MDSM2034020, Anissa Hutchins-Stanton, CENTURY 21 New Millennium. Bright MLS
- $235,0003 bd2 ba1.2k sqft21389 Edgar Way, Lexington Park, MD 20653For SaleMLS ID #MDSM2033600, Jessica Raley, CENTURY 21 New Millennium. Bright MLS
- $295,0003 bd2 ba1.4k sqft24625 Hollywood Rd, Hollywood, MD 20636For SaleMLS ID #MDSM2033372, Susan Sokoloff, Leonard Realty, Inc.. Bright MLS
- $289,9002 bd2 ba1.2k sqftThe Residences Of Wildewood, California, MD 20619For SaleMLS ID #MDSM2033558, Robin Poe Errington, CENTURY 21 New Millennium. Bright MLS
- $299,9004 bd2 ba1.1k sqft47233 Lincoln Ave, Lexington Park, MD 20653For SaleMLS ID #MDSM2033798, Kelly Padgett, Century 21 Redwood Realty. Bright MLS
- $284,9004 bd2 ba1.3k sqft21762 N Essex Dr, Lexington Park, MD 20653For SaleMLS ID #MDSM2034008, Tracey Summers, CENTURY 21 New Millennium. Bright MLS
- $229,9003 bd2 ba1.3k sqft46097 Lucca Way, Lexington Park, MD 20653For SaleMLS ID #MDSM2031800, Aleayah Dyson, Home Towne Real Estate. Bright MLS
- $330,0003 bd3 ba1.6k sqft12962 Mohawk Dr, Lusby, MD 20657For SaleMLS ID #MDCA2030914, Daniel Demers, Sell Your Home Services. Bright MLS
