Skip main navigation
Sold for $2,900,000
  • Listed by: Willis Allen Real Estate • Tammy Tidmore • Contact: 858-699-0299
    Bought with: Desert Sotheby's Int'l Realty
    $2,900,000

    45612 Appian Way, Indian Wells, CA 92210

    4beds
    3,609sqft
    Single Family Residence
    Built in 2001
    0.28 Acres Lot
    $2,898,600 Zestimate®
    $804/sqft
    $7,531 Estimated rent

    Home value

    $2,898,600

    $2.64M - $3.16M

    $7,531/mo

    Zestimate® history
    Loading
    Loading...

    Owner options

    List your home for rent

    $7,531/mo

    Rent Zestimate®

    Find your next renter with Zillow Rental Manager. Plus, with online applications, you can quickly screen prospective tenants – for free.

    Learn more

    $7,531/mo

    Rent Zestimate®

    Refinance and save

    $18,643/mo

    Est. payment

    Refinancing to a lower rate could help reduce your monthly payments and save thousands over the life of the loan.

    See today's rates

    $18,643/mo

    Est. payment

    Explore your selling options

    Work with a Zillow partner agent

    Leverage their expertise and Zillow's premium Showcase listings to get your home seen by more buyers.

    Get started

    List with your own agent

    Get your home in front of millions of buyers by listing it on Zillow.

    Learn how to do it

    Sell it yourself

    Take full control of how buyers see your home on Zillow by listing For Sale by Owner (FSBO).

    List your home

    What's special

    Stunning golf course homeEast-facing residenceFaux finishesLarge-format polished travertine flooringSoaring ceilingsCustom built-insDesigner window coverings throughout
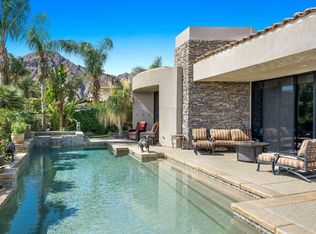
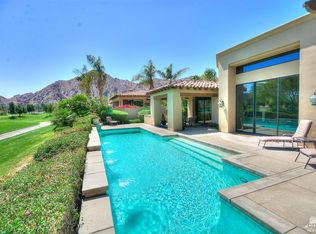
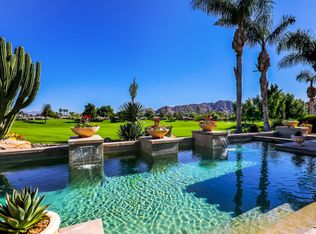
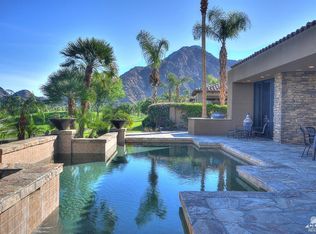
    Stunning golf course home in the exclusive Villaggio enclave at Indian Wells Country Club. Ideally situated on the 2nd hole of the Cove Course, this east-facing residence offers sweeping (3) fairway and Mountain views. Former Ministrelli model, featuring 4 generous-sized en-suite bedrooms including a detached casita with separate bedroom and living room. Gated courtyard entry creates a private, welcoming approach. Interior highlights include soaring ceilings, walls of glass capturing expansive views, and an open-concept great room combining the kitchen, breakfast nook, and family room. Chef’s kitchen offers newer stainless steel appliances, abundant cabinetry, and is fully equipped for turnkey living. Large-format polished travertine flooring, custom built-ins, faux finishes, and designer window coverings throughout. Primary suite features a fireplace and overlooks the pool, spa, and golf course. All secondary bedrooms are generously sized with ensuite baths and walk-in closets. Dual fireplaces in both the great room and primary suite. Outdoor living includes a private pool and spa with golf course and mountain views. 2-car garage plus golf cart garage. Offered fully furnished with designer furnishings, artwork, linens, cookware, and dishware in both the main house and casita. Located behind the gates of Indian Wells Country Club with optional golf or social membership. Indian Wells residents enjoy added benefits including BNP Paribas Open ticket access (one session), dining and retail discounts, and a variety of community events. Ideal for full-time, seasonal, or investment living—this is desert lifestyle at its finest.

    Zillow last checked:

    Listing updated:

    Listed by:

    Tammy Tidmore DRE #01441091 tidmore@willisallen.com,

    Willis Allen Real Estate,

    Kelly Pottorff DRE #01125260 619-200-7000,

    Willis Allen Real Estate

    Bought with:

    Tyson Hawley, DRE #01995154

    Desert Sotheby's Int'l Realty

    Source: CRMLS,MLS#: NDP2603498MLS LogoOriginating MLS: California Regional MLS (North San Diego County & Pacific Southwest AORs)

    Facts & features

    Interior

    Bedrooms & bathrooms
    • Bedrooms: 4
    • Bathrooms: 5
    • Full bathrooms: 4
    • 1/2 bathrooms: 1
    • Main level bathrooms: 5
    • Main level bedrooms: 4
    Rooms
    • Room types: Bedroom, Entry/Foyer, Family Room, Foyer, Great Room, Kitchen, Laundry, Primary Bathroom, Primary Bedroom, Other
    Primary bedroom
    • Features: Main Level Primary
    Bedroom
    • Features: Bedroom on Main Level
    Cooling
    • Central Air, Dual, ENERGY STAR Qualified Equipment, High Efficiency
    Appliances
    • Included: Dryer, Washer
    • Laundry: Inside, Laundry Room
    Features
    • Bedroom on Main Level, Entrance Foyer, Main Level Primary, Primary Suite
    • Has fireplace: Yes
    • Fireplace features: Family Room, Primary Bedroom
    • Common walls with other units/homes: No Common Walls
    Interior area
    • Total interior livable area: 3,609 sqft

    Property

    Parking
    • Total spaces: 3
    • Parking features: Garage - Attached
    • Attached garage spaces: 3
    Features
    • Levels: One
    • Stories: 1
    • Entry location: 1
    • Has private pool: Yes
    • Pool features: Gas Heat, Heated, In Ground, Pebble, Private, Waterfall
    • Has view: Yes
    • View description: Golf Course, Mountain(s)
    Lot
    • Size: 0.28 Acres
    • Features: 0-1 Unit/Acre, Back Yard, Drip Irrigation/Bubblers, Sprinklers In Rear, Sprinklers In Front, Landscaped, Level, On Golf Course, Sprinklers Timer, Sprinkler System
    Details
    • Additional structures: Guest House
    • Parcel number: 633810008
    • Zoning: SFR
    • Special conditions: Standard

    Construction

    Type & style
    • Home type: SingleFamily
    • Property subtype: Single Family Residence
    Condition
    • Turnkey
    • Year built: 2001

    Utilities & green energy

    • Sewer: Public Sewer

    Community & HOA

    Community
    • Features: Curbs, Golf, Gutter(s)
    • Subdivision: Indian Wells C.C. (32509)
    HOA
    • Has HOA: Yes
    • Amenities included: Other, Guard
    • HOA fee: $95 monthly
    • HOA name: Villaggio at Indian Wells
    • HOA phone: 760-345-2449
    Location
    • Region: Indian Wells

    Financial & listing details

    • Price per square foot: $804/sqft
    • Tax assessed value: $2,056,612
    • Annual tax amount: $29,005
    • Date on market: 4/11/2026
    • Cumulative days on market: 5 days
    • Listing terms: Cash,Conventional
    • Inclusions: Property is being offered turn key.

    Price history

    DateEventPrice
    6/22/2026Sold$2,900,000$804/sqft
    Source: CRMLS #NDP2603498 Report a problem
    5/1/2026Sold$2,900,000+2.7%$804/sqft
    Source: Public Record Report a problem
    4/24/2026Pending sale$2,825,000$783/sqft
    Source: CRMLS #NDP2603498 Report a problem
    4/17/2026Contingent$2,825,000$783/sqft
    Source: CRMLS #NDP2603498 Report a problem
    4/11/2026Listed for sale$2,825,000+82.8%$783/sqft
    Source: CRMLS #NDP2603498 Report a problem
    5/23/2003Sold$1,545,000$428/sqft
    Source: Public Record Report a problem

    Public tax history

    YearProperty taxesTax assessment
    2025$29,005 +4.1%$2,056,612 +2%
    2024$27,872 +2.3%$2,016,287 +2%
    2023$27,241 +2.4%$1,976,753 +2%
    2022$26,613 +8.4%$1,937,994 +9.2%
    2021$24,547 +11.6%$1,774,421 +12%
    2020$22,003 +2.7%$1,584,304 +3%
    2019$21,423 +3.5%$1,538,160 +4%
    2018$20,692 +5.4%$1,479,000 +5.9%
    2017$19,635 $1,397,000 -5.2%
    2016$19,635 -8.2%$1,474,000 -3.2%
    2015$21,394 -2.4%$1,523,000 -2.6%
    2014$21,926 $1,563,000 +12.9%
    2013-- $1,385,000 +1.6%
    2012-- $1,363,000 +1.8%
    2011-- $1,339,000 +25.8%
    2010-- $1,064,000 -15.2%
    2009-- $1,254,000 -19.9%
    2008-- $1,565,745 +2%
    2007-- $1,535,045 +2%
    2006-- $1,504,947 +2%
    2005-- $1,475,440 +163%
    2003-- $561,000 +3209.9%
    2002-- $16,949 +334.6%
    2001$1,925 $3,900
    Find assessor info on the county website

    Neighborhood: 92210

    Nearby schools

    GreatSchools rating
    Get a cash offer in 3 minutes
    Find out how much your home could sell for in as little as 3 minutes with a no-obligation cash offer.
    Estimated market value
    $2,898,600
    Get a cash offer in 3 minutes
    Find out how much your home could sell for in as little as 3 minutes with a no-obligation cash offer.
    Estimated market value
    $2,898,600