Beautiful maintenance free living at its absolute best. One of the best locations tucked in the back of the community near the woods and pond and full of wildlife. This Community boasts a clubhouse, exercise room, pool ,walking paths to stroll on and more. all exterior maintenance is covered by HOA fees including snow removal and exterior window washing. The home itself has an abundance of sunlight and a wonderful floor plan great for entertaining or quiet nights at home. The kitchen, with its soaring ceilings and gourmet appliances is open to the dining area and a double sided fireplace which connects the two living spaces to a brightly lit sunroom which can be used for a multitude of purposes, There is a split bedroom floor plan and the primary bath boasts a tastefully tiled walk in shower and double vanity. There is a wonderful private fenced patio and an oversized two car garage with attic storage. View this beautiful home soon.
Closed
$385,000
4562 Bonterra Ln, West Lafayette, IN 47906
2beds
1,825sqft
Condominium
Built in 2011
-- sqft lot
$397,100 Zestimate®
$--/sqft
$2,311 Estimated rent
Home value
$397,100
$357,000 - $445,000
$2,311/mo
Zestimate® history
Owner options
List your home for rent
$2,311/mo
Rent Zestimate®
Find your next renter with Zillow Rental Manager. Plus, with online applications, you can quickly screen prospective tenants – for free.
$2,311/mo
Rent Zestimate®
Refinance and save
$2,136/mo
Est. payment
Refinancing to a lower rate could help reduce your monthly payments and save thousands over the life of the loan.
$2,136/mo
Est. payment
Explore your selling options
Work with a Zillow partner agent
Leverage their expertise and Zillow's premium Showcase listings to get your home seen by more buyers.
Get startedList with your own agent
Get your home in front of millions of buyers by listing it on Zillow.
Learn how to do itSell it yourself
Take full control of how buyers see your home on Zillow by listing For Sale by Owner (FSBO).
List your homeWhat's special
Double sided fireplaceBrightly lit sunroomDouble vanitySoaring ceilingsAbundance of sunlightBest locationsAttic storage
Zillow last checked:
Listing updated:
Listed by:
Susie Eros 765-413-5080,
F.C. Tucker/Shook
Bought with:
Kelly Schreckengast, RB14044262
F.C. Tucker/Shook
Source: IRMLS,MLS#: 202542804
Facts & features
Interior
Bedrooms & bathrooms
- Bedrooms: 2
- Bathrooms: 2
- Full bathrooms: 2
- Main level bedrooms: 2
Bedroom 1
- Level: Main
Bedroom 2
- Level: Main
Dining room
- Level: Main
- Area: 264
- Dimensions: 22 x 12
Kitchen
- Level: Main
- Area: 225
- Dimensions: 15 x 15
Living room
- Level: Main
- Area: 300
- Dimensions: 20 x 15
Office
- Level: Main
- Area: 110
- Dimensions: 11 x 10
Heating
- Natural Gas, Conventional, Forced Air
Cooling
- Central Air
Appliances
- Included: Disposal, Dishwasher, Microwave, Refrigerator, Washer, Gas Cooktop, Dryer-Electric, Double Oven, Gas Water Heater, Tankless Water Heater, Water Softener Owned
- Laundry: Main Level
Features
- Ceiling-9+, Walk-In Closet(s), Stone Counters, Eat-in Kitchen, Entrance Foyer, Kitchen Island, Open Floorplan, Split Br Floor Plan, Stand Up Shower
- Windows: Window Treatments
- Basement: Concrete
- Number of fireplaces: 1
- Fireplace features: Living Room, Gas Log
Interior area
- Total structure area: 1,825
- Total interior livable area: 1,825 sqft
- Finished area above ground: 1,825
- Finished area below ground: 0
Property
Parking
- Total spaces: 2
- Parking features: Attached, Garage Door Opener
- Attached garage spaces: 2
Features
- Levels: One
- Stories: 1
- Has view: Yes
- View description: Water
- Has water view: Yes
- Water view: Water
Lot
- Features: Few Trees, Landscaped, Near Walking Trail
Details
- Parcel number: 790332276064.009039
Construction
Type & style
- Home type: Condo
- Property subtype: Condominium
Materials
- Stone, Cement Board
- Foundation: Slab
Condition
- New construction: No
- Year built: 2011
Utilities & green energy
- Sewer: City
- Water: City
- Utilities for property: Cable Connected
Community & HOA
Community
- Features: Clubhouse, Fitness Center, Pool
- Security: Carbon Monoxide Detector(s), Smoke Detector(s)
- Subdivision: Stonebridge Villas
HOA
- Has HOA: Yes
- HOA fee: $300 monthly
Location
- Region: West Lafayette
Financial & listing details
- Tax assessed value: $314,400
- Annual tax amount: $2,864
- Date on market: 10/22/2025
- Listing terms: Cash,VA Loan
Price history
| Date | Event | Price |
|---|---|---|
| 11/24/2025 | Sold | $385,000 |
Source:  IRMLS #202542804 Report a problem IRMLS #202542804 Report a problem | ||
| 10/25/2025 | Pending sale | $385,000 |
Source: IRMLS #202542804 Report a problem | ||
| 10/22/2025 | Listed for sale | $385,000+46.9% |
Source: IRMLS #202542804 Report a problem | ||
| 10/25/2018 | Sold | $262,000-1.1%$144/sqft |
Source: Agent Provided Report a problem | ||
| 10/1/2018 | Listed for sale | $265,000$145/sqft |
Source: White Door Realty #201844302 Report a problem | ||
Public tax history
| Year | Property taxes | Tax assessment |
|---|---|---|
| 2025 | $2,864 +4.9% | $314,400 +9.8% |
| 2024 | $2,730 +10.6% | $286,400 +4.6% |
| 2023 | $2,469 +15.4% | $273,900 +10.9% |
| 2022 | $2,140 | $246,900 +15.4% |
| 2021 | $2,140 +2.8% | $214,000 |
| 2020 | $2,082 +0.4% | -- |
| 2019 | $2,073 -50.6% | $208,200 +0.4% |
| 2018 | $4,194 -0.8% | $207,300 -1.1% |
| 2017 | $4,226 | $209,700 -0.8% |
| 2016 | $4,226 +2.6% | $211,300 +4.7% |
| 2014 | $4,120 +1.7% | $201,800 -0.4% |
| 2013 | $4,052 | $202,600 +0.2% |
| 2012 | -- | $202,100 +202000% |
| 2010 | -- | $100 |
Find assessor info on the county website
Neighborhood: 47906
Nearby homes
- $360,2004 bd2 ba1.8k sqft4558 Bonterra Ln, West Lafayette, IN 47906Off Market
- $353,8003 bd2 ba1.7k sqft4560 Bonterra Ln, West Lafayette, IN 47906Off Market
- $368,5002 bd2 ba1.5k sqft4556 Bonterra Ln, West Lafayette, IN 47906Sold
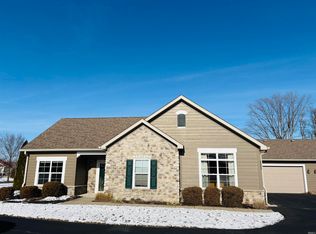
- $376,2004 bd2 ba1.8k sqft4564 Bonterra Ln, West Lafayette, IN 47906Off Market
- $349,5004 bd2 ba1.5k sqft4552 Bonterra Ln, West Lafayette, IN 47906Off Market
- $383,7003 bd2 ba1.8k sqft4566 Bonterra Ln, West Lafayette, IN 47906Off Market
- $367,0002 bd2 ba1.9k sqft4568 Bonterra Ln, West Lafayette, IN 47906Sold
- $394,5003 bd2 ba1.7k sqft4554 Bonterra Ln, West Lafayette, IN 47906Off Market
Nearby schools
GreatSchools rating
- 7/10Battle Ground Elementary SchoolGrades: K-5Distance: 3.5 mi
- 8/10Battle Ground Middle SchoolGrades: 6-8Distance: 2.2 mi
- 10/10William Henry Harrison High SchoolGrades: 9-12Distance: 1.8 mi
Schools provided by the listing agent
- Elementary: Battle Ground
- Middle: Battle Ground
- High: William Henry Harrison
- District: Tippecanoe School Corp.
Source: IRMLS. This data may not be complete. We recommend contacting the local school district to confirm school assignments for this home.


Get pre-qualified for a loan
At Zillow Home Loans, we can pre-qualify you in as little as 5 minutes with no impact to your credit score.An equal housing lender. NMLS #10287.
- Indiana
- Tippecanoe County
- West Lafayette
- 47906
- 4562 Bonterra Ln
Nearby cities
Nearby neighborhoods
Nearby zip codes
Other West Lafayette Topics
