Beautifully enveloped in the highly sought after Fairmont Knolls neighborhood, welcome to a timeless two level home exuding casual elegance and modern charm. Showcased by striking curb appeal and a manicured front lawn, you are warmly invited in. Step inside to discover the true allure of this home as it boasts an exceptional floor plan with seamless continuity throughout. Distinctive features include soaring vaulted ceilings, an abundance of natural sunlight, recessed lighting, dual pane windows, plantation shutters, crown molding, engineered hardwood flooring on the first floor and brand new waterproof laminate flooring on the second floor. Gather by the two cozy fireplaces with friends and family in your living room or family room, a separate formal dining room, and a wet bar perfect for entertaining. Entice your inner chef inside the sleek extended remodeled kitchen offers white shaker cabinets with soft close drawers and black hardware, a stainless copper tone farmhouse sink, KitchenAid stainless steel appliances that include a gas oven range, a dishwasher, a microwave, a french door refrigerator, custom full tile backsplash, gray Quartz counters, and a separate dining area. Three spacious bedrooms upstairs ensuring privacy and relaxation adorn this home including the serene primary suite including an expansive remodeled ensuite bathroom with dual vanities, countertop, walk-in shower, a custom frameless shower glass door, and a walk-in closet with custom cabinets to exude elegance and luxury. Upstairs you will find a 567SF EXPANSIVE BONUS ROOM that could be easily converted into two separate bedrooms or a second master suite, with a built-in entertainment center. Host gatherings from your private, fenced-in and beautifully landscaped backyard. There is a separate laundry room on the first floor with extra cabinetry and a two-car direct access garage with plenty of built-in cabinets for extra storage. BRAND NEW ROOF was installed in June 2023, a NEW HVAC system and NEW WATER HEATER installed in 2022, and included are 22 OWNED SOLAR PANELS. Conveniently located within minutes to award winning Yorba Linda High School, Bernardo Yorba Middle School, and Fairmont Elementary School. Easy access to 91/55 freeways and 241 Toll Road and close proximity to Yorba Regional Park, Savi Ranch and Anaheim Hills Festival for shopping, restaurants, and entertainment. NO HOA and NO MELLO ROOS. 3D Virtual Tour: https://my.matterport.com/show/?m=GAv12YFuzzb.
Sold for $1,230,000
Street View
Zillow last checked:
Listing updated:
Bought with:
Shaan Clive, DRE #01267602
C-21 Astro
Source: CRMLS,MLS#: OC23151209 Originating MLS: California Regional MLS
Originating MLS: California Regional MLSPrice history
| Date | Event | Price |
|---|---|---|
| 9/28/2023 | Sold | $1,230,000+2.5%$465/sqft |
Source:  CRMLS #OC23151209 Report a problem CRMLS #OC23151209 Report a problem | ||
| 9/26/2023 | Pending sale | $1,199,999$454/sqft |
Source: CRMLS #OC23151209 Report a problem | ||
| 9/7/2023 | Contingent | $1,199,999$454/sqft |
Source: CRMLS #OC23151209 Report a problem | ||
| 9/5/2023 | Listed for sale | $1,199,999$454/sqft |
Source: CRMLS #OC23151209 Report a problem | ||
| 8/29/2023 | Contingent | $1,199,999$454/sqft |
Source: CRMLS #OC23151209 Report a problem | ||
| 8/24/2023 | Listed for sale | $1,199,999$454/sqft |
Source: CRMLS #OC23151209 Report a problem | ||
| 8/22/2023 | Contingent | $1,199,999$454/sqft |
Source: CRMLS #OC23151209 Report a problem | ||
| 8/15/2023 | Listed for sale | $1,199,999+108.7%$454/sqft |
Source: CRMLS #OC23151209 Report a problem | ||
| 9/9/2010 | Sold | $575,000-4%$217/sqft |
Source: Public Record Report a problem | ||
| 8/1/2010 | Listed for sale | $599,000-17.9%$227/sqft |
Source: Prudential Real Estate #P745899 Report a problem | ||
| 7/12/2008 | Listing removed | $729,900$276/sqft |
Source: Prudential Real Estate #P608812 Report a problem | ||
| 5/29/2008 | Listed for sale | $729,900$276/sqft |
Source: Prudential Real Estate #P608812 Report a problem | ||
Nearby homes
- $1,280,7004 bd3 ba2.2k sqft4572 Camarosa Dr, Yorba Linda, CA 92886Off Market
- $1,133,7003 bd2 ba1.7k sqft4552 Camarosa Dr, Yorba Linda, CA 92886Off Market
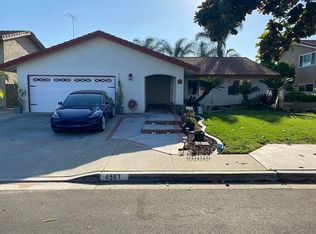
- $1,180,9003 bd2 ba1.7k sqft4561 Granada Dr, Yorba Linda, CA 92886Off Market
- $1,263,2003 bd2 ba2.6k sqft4551 Granada Dr, Yorba Linda, CA 92886Off Market
Get a cash offer in 3 minutes
Find out how much your home could sell for in as little as 3 minutes with a no-obligation cash offer.
Estimated market value
$1,353,800
