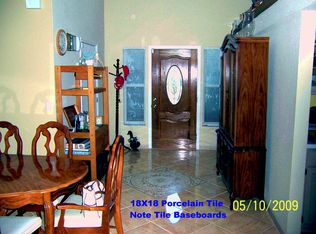
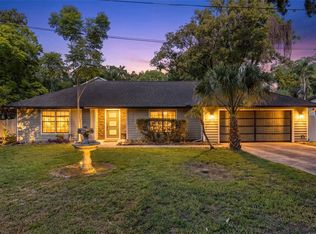
This beautifully updated modern 3-bedroom, 2-bath home offers an open floor plan, vaulted ceilings, and plenty of natural light. The kitchen features quartz countertops, stainless steel appliances, and updated cabinetry, creating a bright and inviting space that flows seamlessly into the living area perfect for entertaining or everyday living. The primary bathroom has been recently remodeled with modern flooring, a new shower, updated sinks, and stylish LED lighting. The sellers also relocated the washer and dryer from the garage into the home and created a custom laundry closet with charming barn doors for added convenience and functionality. Additional features include a new roof replaced in 2023, updated flooring throughout, and a spacious fenced in backyard with plenty of room to enjoy the outdoors. Conveniently located just minutes from Orlando International Airport, Downtown Orlando, and major highways including 408, I-4, and 417. Enjoy easy access to nearby shopping, dining, and Barber Park, featuring hockey and soccer fields, a dog park, and more. A great opportunity to own a move-in ready home in a convenient Orlando location!
Pending
$435,000
4562 CONWAY LANDING DRIVE, ORLANDO, FL 32812
3beds
1,636sqft
Single Family Residence
Built in 1990
7,480 Square Feet Lot
$433,800 Zestimate®
$266/sqft
$13/mo HOA
What's special
Open floor planBright and inviting spaceVaulted ceilingsPlenty of natural lightUpdated flooring throughoutKitchen features quartz countertopsUpdated cabinetry
- 35 days
- 109
- 2
Likely to sell faster than
Zillow last checked:
Listing updated:
Listed by:
Phil Mariani 407-257-3609,
EXP REALTY LLC 888-883-8509,
Yuliya Mariani 407-257-3610,
EXP REALTY LLC
Source: Stellar MLS,MLS#: O6430113 Originating MLS: Orlando Regional
Originating MLS: Orlando Regional
Facts & features
Interior
Bedrooms & bathrooms
- Bedrooms: 3
- Bathrooms: 2
- Full bathrooms: 2
Primary bedroom
- Features: Walk-In Closet(s)
- Level: First
- Area: 165 Square Feet
- Dimensions: 15x11
Bedroom 2
- Features: Built-in Closet
- Level: First
- Area: 130 Square Feet
- Dimensions: 13x10
Bedroom 3
- Features: Built-in Closet
- Level: First
- Area: 110 Square Feet
- Dimensions: 11x10
Dining room
- Level: First
- Area: 160 Square Feet
- Dimensions: 16x10
Family room
- Level: First
- Area: 294 Square Feet
- Dimensions: 21x14
Kitchen
- Level: First
- Area: 120 Square Feet
- Dimensions: 15x8
Living room
- Level: First
- Area: 176 Square Feet
- Dimensions: 16x11
Heating
- Central, Electric
Cooling
- Central Air
Appliances
- Included: Dishwasher, Disposal, Electric Water Heater, Kitchen Reverse Osmosis System, Microwave, Range, Range Hood, Refrigerator, Water Softener
- Laundry: Electric Dryer Hookup, Inside, Laundry Closet, Washer Hookup
Features
- Ceiling Fan(s), Kitchen/Family Room Combo, Living Room/Dining Room Combo, Solid Surface Counters, Thermostat, Vaulted Ceiling(s), Walk-In Closet(s)
- Flooring: Carpet, Tile, Vinyl
- Doors: Sliding Doors
- Has fireplace: No
Interior area
- Total structure area: 2,092
- Total interior livable area: 1,636 sqft
Video & virtual tour
Property
Parking
- Total spaces: 2
- Parking features: Garage Door Opener
- Attached garage spaces: 2
Features
- Levels: One
- Stories: 1
- Patio & porch: Patio
- Exterior features: Irrigation System, Private Mailbox, Sidewalk
- Fencing: Fenced,Wood
Lot
- Size: 7,480 Square Feet
Details
- Parcel number: 162330167900070
- Zoning: R-1
- Special conditions: None
Construction
Type & style
- Home type: SingleFamily
- Property subtype: Single Family Residence
Materials
- Block, Concrete, Stucco
- Foundation: Slab
- Roof: Shingle
Condition
- New construction: No
- Year built: 1990
Utilities & green energy
- Sewer: Public Sewer
- Water: Public
- Utilities for property: BB/HS Internet Available, Cable Available, Electricity Connected, Phone Available, Public, Sewer Connected, Street Lights, Water Connected
Community & HOA
Community
- Pet fee: $0 monthly
- Subdivision: CONWAY LANDINGS
HOA
- Has HOA: Yes
- HOA fee: $13 monthly
- HOA name: Conway Landings HOA / Gary Kleier
Location
- Region: Orlando
Financial & listing details
- Price per square foot: $266/sqft
- Tax assessed value: $361,823
- Annual tax amount: $5,908
- Date on market: 8/2/2026
- Cumulative days on market: 8 days
- Listing terms: Cash,Conventional,FHA,VA Loan
- Ownership: Fee Simple
- Total actual rent: 0
- Electric utility on property: Yes
- Road surface type: Paved
Estimated market value
$433,800
$412,000 - $455,000
$2,746/mo
Price history
| Date | Event | Price |
|---|---|---|
| 8/5/2026 | Pending sale | $435,000$266/sqft |
Source: eXp Realty #O6430113 Report a problem | ||
| 8/2/2026 | Price change | $435,000+2.4%$266/sqft |
Source: eXp Realty #O6430113 Report a problem | ||
| 5/11/2023 | Pending sale | $425,000$260/sqft |
Source:  Stellar MLS #S5084562 Report a problem Stellar MLS #S5084562 Report a problem | ||
| 5/4/2023 | Listed for sale | $425,000+99.5%$260/sqft |
Source: Stellar MLS #S5084562 Report a problem | ||
| 12/2/2016 | Sold | $213,000-3.1%$130/sqft |
Source: Public Record Report a problem | ||
| 11/3/2016 | Pending sale | $219,900$134/sqft |
Source: RE/MAX PROPERTIES SW INC. #O5469157 Report a problem | ||
| 10/4/2016 | Listed for sale | $219,900+46.6%$134/sqft |
Source: RE/MAX PROPERTIES SW INC. #O5469157 Report a problem | ||
| 6/17/2014 | Sold | $150,000-9.1%$92/sqft |
Source: Public Record Report a problem | ||
| 4/30/2014 | Listed for sale | $165,000$101/sqft |
Source: Connect Realty.com, Inc. #O5217279 Report a problem | ||
| 3/27/2014 | Listing removed | $165,000$101/sqft |
Source: Connect Realty.com, Inc. #O5217279 Report a problem | ||
| 3/23/2014 | Listed for sale | $165,000+61.8%$101/sqft |
Source: Connect Realty.com, Inc. #O5217279 Report a problem | ||
| 8/23/1994 | Sold | $102,000$62/sqft |
Source: Public Record Report a problem | ||
Public tax history
| Year | Property taxes | Tax assessment |
|---|---|---|
| 2024 | $5,649 +85.5% | $361,823 +74% |
| 2023 | $3,045 +4.3% | $207,973 +3% |
| 2022 | $2,919 +1.8% | $201,916 +3% |
| 2021 | $2,868 +0.7% | $196,035 +1.4% |
| 2020 | $2,848 +1.5% | $193,328 +2.3% |
| 2019 | $2,807 +1.3% | $188,981 +1.9% |
| 2018 | $2,771 | $185,457 +4.8% |
| 2017 | $2,771 +5% | $176,898 +2.3% |
| 2016 | $2,639 +15.7% | $172,890 +13.2% |
| 2015 | $2,281 +28.2% | $152,747 +3.4% |
| 2014 | $1,780 +2% | $147,676 +26.2% |
| 2013 | $1,744 +0.3% | $116,984 +1% |
| 2012 | $1,738 +0.5% | $115,848 -4.3% |
| 2011 | $1,730 +5.1% | $121,004 -11.2% |
| 2010 | $1,645 | $136,299 -16.9% |
| 2009 | -- | $164,040 -16.1% |
| 2008 | $1,508 -7.3% | $195,416 -8% |
| 2007 | $1,627 -5% | $212,363 +22.5% |
| 2006 | $1,713 +2.4% | $173,301 +28.7% |
| 2005 | $1,673 +4.8% | $134,633 +11.7% |
| 2004 | $1,596 +1.1% | $120,500 +5.9% |
| 2003 | $1,579 +3.3% | $113,748 +14.2% |
| 2002 | $1,528 -1.1% | $99,601 +6.6% |
| 2001 | $1,546 +2.5% | $93,445 +3.4% |
| 2000 | $1,508 | $90,374 |
Find assessor info on the county website
Monthly payment
Est. payment
Payment breakdown
Explore the cost of this home by adjusting the details. Changes won't be saved.Climate risks
Neighborhood: 32812
Nearby schools
Schools provided by the listing agent
- Elementary: Shenandoah Elem
- Middle: Conway Middle
- High: Boone High
Source: Stellar MLS. This data may not be complete. We recommend contacting the local school district to confirm school assignments for this home.
- $344,8003 bd2 ba1.1k sqft4556 Conway Landing Dr, Orlando, FL 32812Off Market
- $383,5003 bd2 ba1.4k sqft4568 Conway Landing Dr, Orlando, FL 32812Off Market
- $362,9003 bd2 ba1.2k sqft4550 Conway Landing Dr, Orlando, FL 32812Off Market
- $442,9003 bd2 ba1.9k sqft4574 Conway Landing Dr, Orlando, FL 32812Off Market
Similar homes
- $524,9003 bd2 ba1.5k sqft4858 BRENDA DRIVE, ORLANDO, FL 32812For Sale

 MLS ID #O6439491, Steven Koleno, BEYCOME OF FLORIDA LLC. Stellar MLS
 - $424,9003 bd2 ba1.4k sqft4072 VANET COURT, ORLANDO, FL 32822For Sale
 MLS ID #O6426343, Joseph Page, III, LOKATION. Stellar MLS
 - $485,0004 bd2 ba1.6k sqft4101 PLAYA COURT, BELLE ISLE, FL 32812For Sale
 MLS ID #O6409531, Wendy Carugno, CENTURY 21 CARIOTI. Stellar MLS
 - $415,0003 bd2 ba1.3k sqft2780 PASEO AVENUE, ORLANDO, FL 32805For Sale
 MLS ID #O6421414, Bryan Burns, RE/MAX DOWNTOWN. Stellar MLS
 - $439,0004 bd2 ba2.1k sqft2629 TELSTAR AVENUE, ORLANDO, FL 32805For SaleMLS ID #O6431629, Andre Guy Thibodeau Soto, CHARLES RUTENBERG REALTY ORLANDO. Stellar MLS
- $417,0003 bd2 ba1.3k sqft536 HIBISCUS WAY #7B, ORLANDO, FL 32807For SaleMLS ID #O6415150, Gloria Sacristan, AGENT TRUST REALTY CORPORATION. Stellar MLS
- $409,9003 bd2 ba1.3k sqft2744 PALM ISLE WAY, ORLANDO, FL 32829For SaleMLS ID #O6409069, Elizabeth Kent, LPT REALTY LLC. Stellar MLS
- $437,0003 bd2 ba1.8k sqft10702 WILLIAM TELL DRIVE, ORLANDO, FL 32821For SaleMLS ID #O6436301, Lisa Grey, KEYSEEKERS REAL ESTATE. Stellar MLS
- $629,0004 bd3 ba2.2k sqft1010 PALADIN COURT, ORLANDO, FL 32812For SaleMLS ID #O6428464, Carmen Quintana, COLDWELL BANKER REALTY. Stellar MLS
- $429,9003 bd2 ba1.6k sqft2331 PIEDMONT LAKES BOULEVARD, APOPKA, FL 32703For SaleMLS ID #O6407371, Veronica Figueroa, EXP REALTY LLC. Stellar MLS
- $465,0004 bd3 ba2.4k sqft3125 HOLLAND DRIVE, ORLANDO, FL 32825For SaleMLS ID #O6429577, David Weiss, COLDWELL BANKER REALTY. Stellar MLS
- $549,0003 bd2 ba1.9k sqft3107 LAKE MARGARET DRIVE, ORLANDO, FL 32806For SaleMLS ID #O6427576, Ashlee Casserly Greenberg, BLUEPRINT RE GROUP LLC. Stellar MLS
- $459,5004 bd3 ba2.1k sqft11296 CYPRESS LEAF DRIVE, ORLANDO, FL 32825For SaleMLS ID #S5156410, Maria Fernan Castro, PA, LA ROSA REALTY KISSIMMEE. Stellar MLS
- $430,0003 bd2 ba1.6k sqft300 DUBLIN DRIVE, LAKE MARY, FL 32746For SaleMLS ID #O6437456, Jabir Ahmed, CENTURY 21 ALTON CLARK. Stellar MLS
- $425,0003 bd2 ba1.1k sqft7384 GRAND AVENUE, WINTER PARK, FL 32792For SaleMLS ID #O6433455, Joseph Sipp, KELLER WILLIAMS WINTER PARK. Stellar MLS
- $455,0004 bd2 ba2k sqft9102 FLORIBUNDA DRIVE, ORLANDO, FL 32818For SaleMLS ID #O6436729, Erica Diaz, HOMEVEST REALTY. Stellar MLS
- $495,0004 bd2 ba1.8k sqft8714 HILL PINE ROAD, ORLANDO, FL 32825For SaleMLS ID #O6428581, Michelle Ingrassia, LPT REALTY, LLC. Stellar MLS
- $412,0003 bd2 ba1.6k sqft10256 LAXTON STREET, ORLANDO, FL 32824For SaleMLS ID #O6397488, Mike Borah, COLDWELL BANKER REALTY. Stellar MLS
- $459,9003 bd2 ba1.5k sqft1032 NIN STREET, ORLANDO, FL 32835For SaleMLS ID #O6420566, luana Arias Moreira, TOP FLORIDA HOMES. Stellar MLS
- $449,0004 bd2 ba1.8k sqft911 ALAMEDA DRIVE, LONGWOOD, FL 32750For SaleMLS ID #O6436664, Shakyra Cortes Mendez, PA, LA ROSA REALTY CW PROPERTIES L. Stellar MLS
