Skip main navigation
Off market
  • $885,200

    4562 Girardot Point, Castle Rock, CO 80104

    3beds
    3,829sqft
    SingleFamily
    Built in 2020
    10,585 Square Feet Lot
    $885,200 Zestimate®
    $231/sqft
    $3,832 Estimated rent

    Home value

    $885,200

    $841,000 - $929,000

    $3,832/mo

    Zestimate® history
    Loading
    Loading...

    Owner options

    List your home for rent

    $3,832/mo

    Rent Zestimate®

    Find your next renter with Zillow Rental Manager. Plus, with online applications, you can quickly screen prospective tenants – for free.

    Learn more

    $3,832/mo

    Rent Zestimate®

    Refinance and save

    $4,200/mo

    Est. payment

    Refinancing to a lower rate could help reduce your monthly payments and save thousands over the life of the loan.

    See today's rates

    $4,200/mo

    Est. payment

    Explore your selling options

    Work with a Zillow partner agent

    Leverage their expertise and Zillow's premium Showcase listings to get your home seen by more buyers.

    Get started

    List with your own agent

    Get your home in front of millions of buyers by listing it on Zillow.

    Learn how to do it

    Sell it yourself

    Take full control of how buyers see your home on Zillow by listing For Sale by Owner (FSBO).

    List your home

    What's special

    Premier master-planned communityMaster bathGorgeous viewsCovered deckLoft upstairsStunning homeNatural landscape

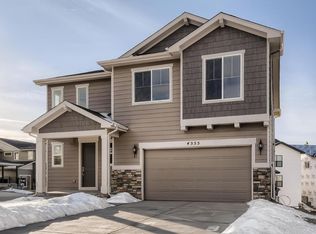
    Better then New because You DON'T HAVE TO WAIT! From the beauty of the surrounding natural landscape to the character-filled architecture, the Castlewood plan will amaze and delight! This 2021 built, 2-story home features 3 bedrooms, 2.5 bathrooms including a 4-piece owner's bath, expansive 3-car garage for all your toys, flex /office space, wrap around front porch, loft upstairs, additional pocket office off the kitchen and a full unfinished basement to expand the way YOU want. All of this on a private cul-de-sac that backs to open space + views of the majestic Castle ROCK. This stunning home is filled with designer curated finishes that include a gourmet kitchen, white shaker cabinets with door pulls, quartz countertop throughout, stainless steel appliances, beautiful rich wide plank LVP flooring, a master bath that should be in a magazine, and so much more. Rough-in plumbing has already been installed for a future bsmt bath. The open concept space offers a great room that is the perfect setting for curling up with a good book next to the cozy fireplace and the tall soaring ceilings allow for added natural light. Large sliding glass door leads you to your private oasis with a covered deck making it the perfect indoor/outdoor living space for entertaining or a quiet dinner at home. You can also enjoy the gorgeous views directly from your front porch, as you are reminded every day why you love living in Colorado! From the words of the developer- This is where unique landscape, legacy, and lifestyle find harmony in Colorado's most pristine threshold. A unique place where you'll open your front door to the Great Plains to the east and the majestic Rocky Mountains to the west. A place where the absolute best of Colorado can be seen seemingly forever from every angle. Welcome to Castle Rock's premier master-planned community, just minutes away from downtown Castle Rock with shopping, dining, and entertainment. Why wait a year to build when you can move in NOW?!

    This property is off market, which means it's not currently listed for sale or rent on Zillow. This may be different from what's available on other websites or public sources.

    Facts & features

    Interior

    Bedrooms & bathrooms
    • Bedrooms: 3
    • Bathrooms: 3
    • Full bathrooms: 2
    • 1/2 bathrooms: 1
    Heating
    • Forced air
    Cooling
    • Central
    Appliances
    • Included: Dishwasher
    Features
    • Flooring: Other
    • Basement: Unfinished
    • Has fireplace: Yes
    Interior area
    • Total interior livable area: 3,829 sqft

    Property

    Parking
    • Parking features: Garage - Attached
    Features
    • Exterior features: Other
    Lot
    • Size: 10,585 Square Feet
    Details
    • Parcel number: 250526203015

    Construction

    Type & style
    • Home type: SingleFamily
    Materials
    • Frame
    • Roof: Composition
    Condition
    • Year built: 2020

    Community & HOA

    Location
    • Region: Castle Rock

    Financial & listing details

    • Price per square foot: $231/sqft
    • Tax assessed value: $877,350
    • Annual tax amount: $8,449

    Price history

    DateEventPrice
    3/29/2022Sold$900,000+9.1%$235/sqft
    Source: Public Record Report a problem
    3/2/2022Pending sale$825,000$215/sqft
    Source: BHHS broker feed #5512765 Report a problem
    2/24/2022Listed for sale$825,000+21.5%$215/sqft
    Source: elevateMLS #9188263 Report a problem
    5/18/2021Sold$678,988$177/sqft
    Source: Public Record Report a problem

    Public tax history

    YearProperty taxesTax assessment
    2025$8,449 +0.3%$54,830 -5.6%
    2024$8,423 +29%$58,100 -0.9%
    2023$6,531 +236.2%$58,650 +27.9%
    2022$1,943 $45,840 +236.8%
    2021-- $13,610 -5.9%
    2020$2,071 $14,460
    Find assessor info on the county website

    Neighborhood: 80104

    Nearby schools

    GreatSchools rating
    Get a cash offer in 3 minutes
    Find out how much your home could sell for in as little as 3 minutes with a no-obligation cash offer.
    Estimated market value
    $885,200
    Get a cash offer in 3 minutes
    Find out how much your home could sell for in as little as 3 minutes with a no-obligation cash offer.
    Estimated market value
    $885,200