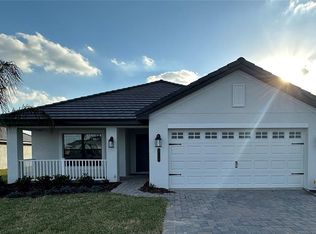
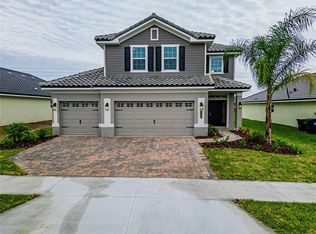
4562 GRANDVIEW GLEN DRIVE, AUBURNDALE, FL 33823
Home value
$387,900
$369,000 - $407,000
$2,272/mo
Owner options
$2,272/mo
Rent Zestimate®
Find your next renter with Zillow Rental Manager. Plus, with online applications, you can quickly screen prospective tenants – for free.
$2,272/mo
Rent Zestimate®
$2,952/mo
Est. payment
Refinancing to a lower rate could help reduce your monthly payments and save thousands over the life of the loan.
$2,952/mo
Est. payment
Explore your selling options
Work with a Zillow partner agent
Leverage their expertise and Zillow's premium Showcase listings to get your home seen by more buyers.
Get startedList with your own agent
Get your home in front of millions of buyers by listing it on Zillow.
Learn how to do itSell it yourself
Take full control of how buyers see your home on Zillow by listing For Sale by Owner (FSBO).
List your homeWhat's special
Zillow last checked:
Listing updated:
Edward Frazier 321-536-9494,
ADAMS HOMES REALTY 863-619-8120,
Misty Varner Boies 863-307-1331,
ADAMS HOMES REALTY
Corrie Lovette, 3456155
GOLDSMITH PROPERTY SOLUTIONS

Facts & features
Interior
Bedrooms & bathrooms
- Bedrooms: 4
- Bathrooms: 2
- Full bathrooms: 2
Rooms
- Room types: Family Room, Utility Room
Primary bedroom
- Features: En Suite Bathroom
- Level: First
- Dimensions: 12.1x16
Bedroom 2
- Level: First
- Dimensions: 11.1x9.1
Bedroom 3
- Level: First
- Dimensions: 11.1x9.8
Bedroom 4
- Level: First
- Dimensions: 9.1x11.1
Primary bathroom
- Level: First
Bathroom 1
- Level: First
Balcony porch lanai
- Level: First
- Dimensions: 13x10.6
Kitchen
- Level: First
Laundry
- Level: First
Living room
- Level: First
- Dimensions: 13x16
Heating
- Electric
Cooling
- Central Air
Appliances
- Included: Dishwasher, Disposal, Electric Water Heater, Microwave, Range
Features
- Thermostat, Vaulted Ceiling(s), Walk-In Closet(s)
- Flooring: Tile
- Has fireplace: No
Interior area
- Total structure area: 1,820
- Total interior livable area: 1,820 sqft
Property
Parking
- Total spaces: 2
- Parking features: Garage - Attached
- Attached garage spaces: 2
Features
- Levels: One
- Stories: 1
- Exterior features: Irrigation System, Sidewalk
- Pool features: Gunite
- Waterfront features: Lake Privileges
- Body of water: LAKE JULIANA
Lot
- Size: 9,108 Square Feet
Details
- Parcel number: 252709298385000350
- Special conditions: None
Construction
Type & style
- Home type: SingleFamily
- Property subtype: Single Family Residence
Materials
- Stucco
- Foundation: Slab
- Roof: Tile
Condition
- Completed
- New construction: Yes
- Year built: 2023
Details
- Builder model: 1820
- Builder name: Adams Homes
Utilities & green energy
- Sewer: Public Sewer
- Water: Public
- Utilities for property: BB/HS Internet Available, Public
Community & HOA
Community
- Features: Community Boat Ramp, Dock, Fishing, Water Access, Deed Restrictions, Fitness Center, Gated, Golf Carts OK, Playground, Pool
- Pet fee: $0 monthly
- Subdivision: LAKE JULIANA ESTATES
HOA
- Has HOA: Yes
- Amenities included: Basketball Court, Fitness Center, Gated, Pickleball Court(s), Playground, Pool, Tennis Court(s)
- HOA fee: $195 monthly
- HOA name: Evergreen Lifestyles Mgt / Zayrillann Lorenzo Brun
- HOA phone: 877-221-6919
Location
- Region: Auburndale
Financial & listing details
- Price per square foot: $227/sqft
- Tax assessed value: $303,758
- Annual tax amount: $878
- Date on market: 3/1/2023
- Cumulative days on market: 305 days
- Listing terms: Cash,Conventional,FHA,VA Loan
- Ownership: Fee Simple
- Total actual rent: 0
- Road surface type: Paved
Price history
| Date | Event | Price |
|---|---|---|
| 2/28/2024 | Sold | $412,391$227/sqft |
Source: | ||
| 1/16/2024 | Pending sale | $412,391$227/sqft |
Source: | ||
| 1/1/2024 | Listing removed | -- |
Source: | ||
| 4/11/2023 | Price change | $412,3910%$227/sqft |
Source: | ||
| 3/28/2023 | Price change | $412,409+1%$227/sqft |
Source: | ||
| 3/1/2023 | Listed for sale | $408,409$224/sqft |
Source: | ||
Public tax history
| Year | Property taxes | Tax assessment |
|---|---|---|
| 2025 | $776 -84.2% | $89,821 -70% |
| 2024 | $4,910 +429.8% | $299,856 +435.5% |
| 2023 | $927 -0.8% | $56,000 |
| 2022 | $935 +317.5% | $56,000 +331.1% |
| 2021 | $224 | $12,990 |
Neighborhood: 33823
Nearby homes
- $454,6934 bd3 ba2.2k sqft4556 Grandview Glen Dr, Auburndale, FL 33823Sold

- $423,8463 bd2 ba1.9k sqft4568 Grandview Glen Dr, Auburndale, FL 33823Sold

- $550,8003 bd2 ba1.9k sqft4550 Grandview Glen Dr, Auburndale, FL 33823Sold

- $476,1464 bd3 ba2.4k sqft4580 Grandview Glen Dr, Auburndale, FL 33823Sold

- $434,5004 bd2 ba2.2k sqft4539 Grandview Glen Dr, Auburndale, FL 33823Off Market
- $448,7003 bd2 ba2.2k sqft4544 Grandview Glen Dr, Auburndale, FL 33823Sold
- $448,6654 bd3 ba2.2k sqft4544 Grand View Glen Dr, Auburndale, FL 33823Sold
- $421,8463 bd2 ba1.9k sqft4847 Summit View Way, Auburndale, FL 33823Sold
Nearby schools
GreatSchools rating
- 2/10Lena Vista Elementary SchoolGrades: PK-5Distance: 5.5 mi
- 3/10Jere L. Stambaugh Middle SchoolGrades: 6-8Distance: 5.4 mi
- 3/10Auburndale Senior High SchoolGrades: PK,9-12Distance: 5.4 mi
Schools provided by the listing agent
- Elementary: Lena Vista Elem
- Middle: Stambaugh Middle
- High: Auburndale High School
Source: Stellar MLS. This data may not be complete. We recommend contacting the local school district to confirm school assignments for this home.
Get a cash offer in 3 minutes
- Florida
- Polk County
- Auburndale
- 33823
- 4562 GRANDVIEW GLEN DRIVE