Stunning! Better than new! This wonderfully modern, 2021 built home has great UPGRADES including: 11' high ceilings, gourmet kitchen, double pane windows, gutters, wide baseboards and beautiful wood-like flooring throughout. Boasting just under 2,500 sq. ft. of living space with 4 bedrooms plus office, split floor plan and a deep 2 car garage. Gorgeous, spacious, gourmet kitchen highlighted by quartz countertops, subway tile backsplash, sleek stainless-steel appliances, farmhouse sink, pantry and roomy breakfast bar for 4. Enjoy your favorite meals in the formal dining room or the cozy breakfast nook.
Stately master bedroom with tray ceiling, plenty of space for king size bedroom furniture and you'll love the impressive, almost 17' deep walk-in closet. Unwind in your spa-like master ensuite featuring a beautiful quartz double sink vanity, elegant tub, large corner walk-in shower with marble-like tile, water closet and linen closet. With 3 other generously sized bedrooms there's space for guests, family, home gym or hobby room. Through double doors there's a spacious office, which would make a great den or hobby room.
Relax in the screened porch with lovely painted floors and automated porch lights.
Just off the kitchen is the spacious laundry room with laundry tub, washer and dryer included.
Located just a few minutes from US Hwy 27 and a short drive to shopping, restaurants and Advent Health Hospital. This is a great community where you can golf year-round, enjoy a nice meal in the Island View lakefront restaurant, spend an afternoon with the family at the playground, basketball courts and bridge to island with gazebo surrounded by the lake. With a membership you can enjoy the amenities of the pool and fitness center. The special district fee, included in the tax bill, covers the upkeep of the community and roads of Sun N Lake and includes 24 hr security of the community. (Looking for a furnished home? Additionally, owners are willing to sell the furniture, inventory list available of furnishings for sale.)
Sold for $388,500
$388,500
4562 Mignon Dr, Sebring, FL 33872
4beds
2,427sqft
Single Family Residence
Built in 2021
0.29 Acres Lot
$381,200 Zestimate®
$160/sqft
$2,393 Estimated rent
Home value
$381,200
$324,000 - $450,000
$2,393/mo
Zestimate® history
Owner options
List your home for rent
$2,393/mo
Rent Zestimate®
Find your next renter with Zillow Rental Manager. Plus, with online applications, you can quickly screen prospective tenants – for free.
$2,393/mo
Rent Zestimate®
Refinance and save
$2,751/mo
Est. payment
Refinancing to a lower rate could help reduce your monthly payments and save thousands over the life of the loan.
$2,751/mo
Est. payment
Explore your selling options
Work with a Zillow partner agent
Leverage their expertise and Zillow's premium Showcase listings to get your home seen by more buyers.
Get startedList with your own agent
Get your home in front of millions of buyers by listing it on Zillow.
Learn how to do itSell it yourself
Take full control of how buyers see your home on Zillow by listing For Sale by Owner (FSBO).
List your homeWhat's special
Spacious laundry roomSpacious gourmet kitchenQuartz countertopsCozy breakfast nookSpacious officeGourmet kitchenSplit floor plan
Zillow last checked:
Listing updated:
Listed by:
Jeanny Campbell,
RE/MAX REALTY PLUS
Bought with:
Cheryl Oxsalida, 3255977
Paradise Real Estate International LLC
Source: HFMLS,MLS#: 318732Originating MLS: Heartland Association Of Realtors
Facts & features
Interior
Bedrooms & bathrooms
- Bedrooms: 4
- Bathrooms: 2
- Full bathrooms: 2
Primary bedroom
- Dimensions: 16.11 x 14.11
Bedroom 2
- Dimensions: 12.9 x 11.1
Bedroom 3
- Dimensions: 11.1 x 12.7
Bedroom 4
- Dimensions: 12.11 x 12.2
Primary bathroom
- Dimensions: 10.11 x 15
Bathroom 2
- Dimensions: 4.11 x 7.5
Breakfast room nook
- Dimensions: 12.2 x 8
Dining room
- Dimensions: 10.11 x 12.8
Kitchen
- Dimensions: 14 x 9.3
Living room
- Dimensions: 18.8 x 13
Office
- Dimensions: 12.8 x 10.11
Porch
- Dimensions: 19 x 13
Heating
- Central, Electric
Cooling
- Central Air, Electric
Appliances
- Included: Built-In Oven, Cooktop, Dryer, Disposal, Microwave, Refrigerator, Washer
Features
- Cable TV, Window Treatments, Split Bedrooms
- Flooring: Laminate, Simulated Wood
- Windows: Other, Single Hung, See Remarks, Blinds, Drapes
Interior area
- Total structure area: 3,107
- Total interior livable area: 2,427 sqft
Property
Parking
- Parking features: Garage, Garage Door Opener
- Garage spaces: 2
Features
- Levels: One
- Stories: 1
- Patio & porch: Rear Porch, Enclosed
- Exterior features: Sprinkler/Irrigation
- Pool features: None, Community
- Frontage length: 100
Lot
- Size: 0.29 Acres
Details
- Additional parcels included: ,,
- Parcel number: C04342816034900100
- Zoning description: R1A
- Special conditions: None
Construction
Type & style
- Home type: SingleFamily
- Architectural style: One Story
- Property subtype: Single Family Residence
Materials
- Block, Concrete, Stucco
- Roof: Shingle
Condition
- Resale
- Year built: 2021
Utilities & green energy
- Sewer: Public Sewer, Septic Tank
- Water: Public
- Utilities for property: Cable Available, Sewer Available
Community & HOA
Community
- Features: Clubhouse, Dog Park, Fitness Center, Golf, Golf Course Community, Playground, Pool, Tennis Court(s)
- Security: Security System
HOA
- Has HOA: No
Location
- Region: Sebring
Financial & listing details
- Price per square foot: $160/sqft
- Tax assessed value: $308,199
- Annual tax amount: $1,283
- Date on market: 9/30/2025
- Cumulative days on market: 116 days
- Listing agreement: Exclusive Right To Sell
- Listing terms: Cash,Conventional,FHA,USDA Loan,VA Loan
- Road surface type: Paved
Price history
| Date | Event | Price |
|---|---|---|
| 3/5/2026 | Sold | $388,500$160/sqft |
Source: Public Record Report a problem | ||
| 1/23/2026 | Pending sale | $388,500$160/sqft |
Source: HFMLS #318732 Report a problem | ||
| 1/21/2026 | Listed for sale | $388,500$160/sqft |
Source: HFMLS #318732 Report a problem | ||
| 1/20/2026 | Pending sale | $388,500$160/sqft |
Source: HFMLS #318732 Report a problem | ||
| 12/30/2025 | Price change | $388,500-4.1%$160/sqft |
Source: HFMLS #318732 Report a problem | ||
| 9/30/2025 | Listed for sale | $404,900+31.3%$167/sqft |
Source: HFMLS #318732 Report a problem | ||
| 12/8/2021 | Sold | $308,400+1301.8%$127/sqft |
Source: Public Record Report a problem | ||
| 5/7/2021 | Sold | $22,000+131.6%$9/sqft |
Source: Public Record Report a problem | ||
| 2/10/2021 | Sold | $9,500-88.7%$4/sqft |
Source: Public Record Report a problem | ||
| 9/15/2005 | Sold | $84,000$35/sqft |
Source: Public Record Report a problem | ||
Public tax history
| Year | Property taxes | Tax assessment |
|---|---|---|
| 2025 | $1,283 +196% | $280,684 +2.9% |
| 2024 | $434 +9.2% | $272,774 +3% |
| 2023 | $397 -88.3% | $264,829 +3% |
| 2022 | $3,392 +788% | $257,116 +2471.2% |
| 2021 | $382 | $10,000 |
| 2020 | -- | $10,000 |
| 2019 | -- | $10,000 |
| 2018 | -- | $10,000 |
| 2017 | $174 +9.2% | $10,000 |
| 2016 | $159 -2.7% | $10,000 |
| 2015 | $163 -1.5% | $10,000 |
| 2014 | $166 | -- |
| 2013 | -- | -- |
| 2012 | -- | -- |
| 2011 | -- | -- |
| 2010 | -- | -- |
| 2009 | -- | -- |
| 2008 | -- | -- |
| 2007 | -- | -- |
| 2006 | -- | -- |
| 2005 | -- | -- |
| 2004 | -- | -- |
| 2003 | -- | -- |
| 2002 | -- | -- |
| 2001 | -- | -- |
| 2000 | -- | -- |
Find assessor info on the county website
Neighborhood: 33872
Nearby homes
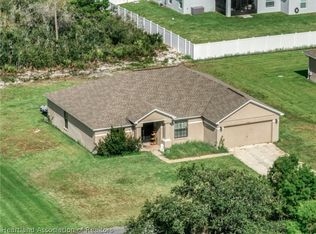
- $240,0003 bd2 ba1.5k sqft4600 Mignon Dr, Sebring, FL 33872Pending
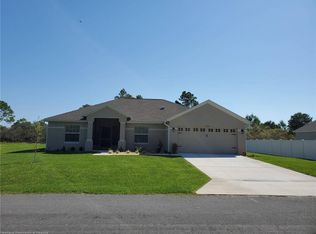
- $313,4003 bd2 ba1.6k sqft4550 Mignon Dr, Sebring, FL 33872Off Market

- $325,0003 bd2 ba1.6k sqft4603 San Lorenzo Dr, Sebring, FL 33872Sold
- $511,2004 bd-- ba2.2k sqft4561 Mignon Dr, Sebring, FL 33872Off Market
- $27,5000.29 acres4611 San Lorenzo Dr, Sebring, FL 33872Off Market
- $27,500-- bd-- ba-- sqft4601 Mignon Dr, Sebring, FL 33872Off Market
- $286,9003 bd2 ba1.2k sqft4569 San Lorenzo Dr, Sebring, FL 33872New Construction
- $29,700-- bd-- ba-- sqft4549 Mignon Dr, Sebring, FL 33872Off Market
Nearby schools
GreatSchools rating
- 7/10Sun 'n Lake Elementary SchoolGrades: PK-5Distance: 0.9 mi
- 5/10Hill-Gustat Middle SchoolGrades: 6-8,11-12Distance: 1.9 mi
- 4/10Avon Park High SchoolGrades: PK,9-12Distance: 4.4 mi
Get a cash offer in 3 minutes
Find out how much your home could sell for in as little as 3 minutes with a no-obligation cash offer.
Estimated market value
$381,200
Get a cash offer in 3 minutes
Find out how much your home could sell for in as little as 3 minutes with a no-obligation cash offer.
Estimated market value
$381,200
- Florida
- Highlands County
- Sebring
- 33872
- 4562 Mignon Dr
