Welcome to this rare KB Serendipity floor plan in Barefoot Lakes, one of only five in the community. This 4-bedroom, 3-bath, 3-car garage corner-lot home blends farmhouse charm with modern upgrades, including a paid-off 6.8 kW solar system.
Step inside to a bright, open-concept floor plan featuring LVP flooring, expansive windows, and custom touches throughout. The kitchen showcases dark cabinetry, granite countertops, a large island, subway tile backsplash, walk-in pantry, under-cabinet lighting, and premium appliances. A spacious eat-in dining area flows seamlessly into the inviting living room with a cozy fireplace.
The main floor includes a versatile bedroom with closet, ideal as a guest suite, office, playroom, or den, with the option to add double doors for privacy. A stylish powder bathroom with wainscoting detail and a farmhouse-inspired shiplap mudroom with built-in bench, coat hooks, and cubbies add character and functionality.
Leading upstairs, unique upgrades include a custom barn-style safety gate and a spacious loft. The primary suite offers a walk-in closet, dual vanity, and walk-in shower, while two additional bedrooms share a full bath with a double vanity and shiplap wall detail.
The home includes an unfinished basement with a radon mitigation system.
Outside, enjoy a fully fenced and professionally landscaped yard with mature trees, an extended side patio, and a back patio with a retractable privacy screen and hot tub–ready 240V/50A circuit.
Take advantage of everything Barefoot Lakes offers! Enjoy over 3 miles of scenic lakeside trails, perfect for walking, biking, or paddleboarding across 100+ acres of sparkling lakes. Visit The Cove Clubhouse for a fitness center, swimming pool, basketball and pickleball courts, fire pits.
You will also benefit from the upcoming expansion of Barefoot Lakes—Barefoot Village—which will feature a pedestrian underpass, Gardner House Taproom & Café, pop-up markets, and community events.
Sold for $640,000
$640,000
4562 N Bend Way, Firestone, CO 80504
4beds
3,944sqft
Single Family Residence
Built in 2019
7,405 Square Feet Lot
$-- Zestimate®
$162/sqft
$3,361 Estimated rent
Home value
Not available
Estimated sales range
Not available
$3,361/mo
Zestimate® history
Owner options
List your home for rent
$3,361/mo
Rent Zestimate®
Find your next renter with Zillow Rental Manager. Plus, with online applications, you can quickly screen prospective tenants – for free.
$3,361/mo
Rent Zestimate®
Refinance and save
$3,973/mo
Est. payment
Refinancing to a lower rate could help reduce your monthly payments and save thousands over the life of the loan.
$3,973/mo
Est. payment
Explore your selling options
Work with a Zillow partner agent
Leverage their expertise and Zillow's premium Showcase listings to get your home seen by more buyers.
Get startedList with your own agent
Get your home in front of millions of buyers by listing it on Zillow.
Learn how to do itSell it yourself
Take full control of how buyers see your home on Zillow by listing For Sale by Owner (FSBO).
List your homeWhat's special
Cozy fireplaceMature treesCustom touchesFarmhouse-inspired shiplap mudroomPrimary suiteLarge islandWalk-in pantry
Zillow last checked:
Listing updated:
Listed by:
Chanel Slayton 303-522-4859 chanel.slayton@exprealty.com,
eXp Realty, LLC
Bought with:
Spencer Hellwig, 100050489
RE/MAX of Boulder, Inc
Source: REcolorado as distributed by MLS GRID,MLS#: 2379852
Facts & features
Interior
Bedrooms & bathrooms
- Bedrooms: 4
- Bathrooms: 3
- Full bathrooms: 1
- 3/4 bathrooms: 1
- 1/2 bathrooms: 1
- Main level bathrooms: 1
- Main level bedrooms: 1
Bedroom
- Level: Main
Bedroom
- Level: Upper
Bedroom
- Level: Upper
Bathroom
- Level: Main
Bathroom
- Level: Upper
Other
- Level: Upper
Other
- Level: Upper
Dining room
- Level: Main
Kitchen
- Level: Main
Laundry
- Level: Upper
Living room
- Level: Main
Loft
- Level: Upper
Mud room
- Level: Main
Heating
- Forced Air
Cooling
- Central Air
Appliances
- Included: Dishwasher, Disposal, Dryer, Microwave, Range, Refrigerator, Washer
Features
- Built-in Features, Ceiling Fan(s), Eat-in Kitchen, Granite Counters, Kitchen Island, Open Floorplan, Pantry, Primary Suite, Radon Mitigation System, Walk-In Closet(s)
- Flooring: Vinyl
- Basement: Unfinished
- Number of fireplaces: 1
- Fireplace features: Living Room
Interior area
- Total structure area: 3,944
- Total interior livable area: 3,944 sqft
- Finished area above ground: 2,672
- Finished area below ground: 0
Property
Parking
- Total spaces: 3
- Parking features: Concrete
- Attached garage spaces: 3
Features
- Levels: Two
- Stories: 2
- Patio & porch: Covered, Front Porch, Patio
- Exterior features: Private Yard
- Fencing: Full
Lot
- Size: 7,405 Square Feet
- Features: Corner Lot, Landscaped, Sprinklers In Front, Sprinklers In Rear
Details
- Parcel number: R8956883
- Special conditions: Standard
Construction
Type & style
- Home type: SingleFamily
- Property subtype: Single Family Residence
Materials
- Frame
Condition
- Year built: 2019
Details
- Builder model: Serendipity
- Builder name: KB Home
Utilities & green energy
- Sewer: Public Sewer
Community & HOA
Community
- Security: Carbon Monoxide Detector(s), Radon Detector, Security System
- Subdivision: Barefoot Lakes
HOA
- Has HOA: Yes
- Amenities included: Clubhouse, Fitness Center, Playground, Tennis Court(s), Trail(s)
- HOA fee: $270 quarterly
- HOA name: St. Vrain Metropolitan District
- HOA phone: 970-617-2466
Location
- Region: Longmont
Financial & listing details
- Price per square foot: $162/sqft
- Tax assessed value: $4,531
- Annual tax amount: $6,855
- Date on market: 9/4/2025
- Listing terms: Cash,Conventional,FHA,VA Loan
- Exclusions: Any Mounted Decor Or Art, Sellers Personal Property.
- Ownership: Individual
Price history
| Date | Event | Price |
|---|---|---|
| 10/15/2025 | Sold | $640,000$162/sqft |
Source:  REcolorado as distributed by MLS GRID #2379852 Report a problem REcolorado as distributed by MLS GRID #2379852 Report a problem | ||
| 9/20/2025 | Pending sale | $640,000$162/sqft |
Source: REcolorado as distributed by MLS GRID #2379852 Report a problem | ||
| 9/4/2025 | Listed for sale | $640,000+1.7%$162/sqft |
Source: REcolorado as distributed by MLS GRID #2379852 Report a problem | ||
| 8/28/2025 | Listing removed | $629,000$159/sqft |
Source:  IRES as distributed by MLS GRID #1042095 Report a problem IRES as distributed by MLS GRID #1042095 Report a problem | ||
| 8/22/2025 | Listed for sale | $629,000$159/sqft |
Source: IRES as distributed by MLS GRID #1042095 Report a problem | ||
| 9/14/2022 | Pending sale | $629,000$159/sqft |
Source:  RE/MAX International #3290455 Report a problem RE/MAX International #3290455 Report a problem | ||
| 8/26/2022 | Price change | $629,000-3.2%$159/sqft |
Source: RE/MAX International #3290455 Report a problem | ||
| 7/21/2022 | Listed for sale | $649,900+39%$165/sqft |
Source: RE/MAX International #3290455 Report a problem | ||
| 10/11/2019 | Sold | $467,500-1.6%$119/sqft |
Source: Agent Provided Report a problem | ||
| 9/18/2019 | Pending sale | $475,000$120/sqft |
Source: MB TEAM LASSEN #4750683 Report a problem | ||
| 9/18/2019 | Price change | $475,000-2.5%$120/sqft |
Source: MB TEAM LASSEN #4750683 Report a problem | ||
| 6/22/2019 | Price change | $487,000+0.4%$123/sqft |
Source: KB Home Report a problem | ||
| 3/6/2019 | Price change | $485,000+2.1%$123/sqft |
Source: KB Home Report a problem | ||
| 2/16/2019 | Price change | $475,000-2%$120/sqft |
Source: MB TEAM LASSEN #4264333 Report a problem | ||
| 1/30/2019 | Price change | $484,715+2.1%$123/sqft |
Source: MB TEAM LASSEN #4264333 Report a problem | ||
| 12/19/2018 | Price change | $474,650-2.1%$120/sqft |
Source: MB TEAM LASSEN #4264333 Report a problem | ||
| 11/19/2018 | Listed for sale | $484,650$123/sqft |
Source: MB TEAM LASSEN #4264333 Report a problem | ||
Public tax history
| Year | Property taxes | Tax assessment |
|---|---|---|
| 2017 | -- | $1,310 +13000% |
| 2016 | $220 | $10 |
Find assessor info on the county website
Neighborhood: 80504
Nearby homes
- $640,0004 bd3 ba2.6k sqft4562 N Bend Way, Firestone, CO 80504Sold
- $495,2003 bd2 ba1.5k sqft4572 N Bend Way, Firestone, CO 80504Off Market
- $512,0003 bd3 ba1.9k sqft4584 N Bend Way, Firestone, CO 80504Off Market
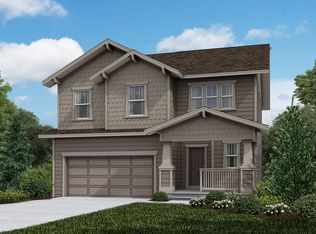
- $535,0003 bd2 ba1.5k sqft4573 Clear Creek Dr, Longmont, CO 80504Sold
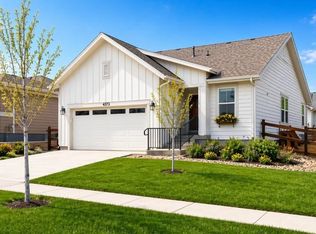
- $536,5003 bd2 ba1.8k sqft4561 Clear Creek Dr, Firestone, CO 80504Off Market
- $535,0003 bd2 ba1.5k sqft4573 Clear Creek Dr, Firestone, CO 80504Sold
- $590,7003 bd3 ba2.7k sqft4594 N Bend Way, Firestone, CO 80504Off Market
- $618,0005 bd3 ba3.6k sqft4571 N Bend Way, Firestone, CO 80504Sold
Nearby schools
GreatSchools rating
- 9/10Mead Elementary SchoolGrades: PK-5Distance: 3.5 mi
- 8/10Mead Middle SchoolGrades: 6-8Distance: 3.5 mi
- 7/10Mead High SchoolGrades: 9-12Distance: 1.3 mi
Schools provided by the listing agent
- Elementary: Mead
- Middle: Mead
- High: Mead
- District: St. Vrain Valley RE-1J
Source: REcolorado as distributed by MLS GRID. This data may not be complete. We recommend contacting the local school district to confirm school assignments for this home.


Get pre-qualified for a loan
At Zillow Home Loans, we can pre-qualify you in as little as 5 minutes with no impact to your credit score.An equal housing lender. NMLS #10287.
- Colorado
- Weld County
- Longmont
- 80504
- 4562 N Bend Way
Nearby cities
Nearby neighborhoods
Nearby zip codes
Other Longmont Topics
