Skip main navigation
Sold for $210,000
  • $210,000

    4562 N Smedley St, Philadelphia, PA 19140

    3beds
    2,178sqft
    Townhouse
    Built in 1940
    1,372 Square Feet Lot
    $234,100 Zestimate®
    $96/sqft
    $1,542 Estimated rent

    Home value

    $234,100

    $211,000 - $258,000

    $1,542/mo

    Zestimate® history
    Loading
    Loading...

    Owner options

    List your home for rent

    $1,542/mo

    Rent Zestimate®

    Find your next renter with Zillow Rental Manager. Plus, with online applications, you can quickly screen prospective tenants – for free.

    Learn more

    $1,542/mo

    Rent Zestimate®

    Refinance and save

    $1,390/mo

    Est. payment

    Refinancing to a lower rate could help reduce your monthly payments and save thousands over the life of the loan.

    See today's rates

    $1,390/mo

    Est. payment

    Explore your selling options

    Work with a Zillow partner agent

    Leverage their expertise and Zillow's premium Showcase listings to get your home seen by more buyers.

    Get started

    List with your own agent

    Get your home in front of millions of buyers by listing it on Zillow.

    Learn how to do it

    Sell it yourself

    Take full control of how buyers see your home on Zillow by listing For Sale by Owner (FSBO).

    List your home

    What's special

    Laundry roomFinished basementMechanical roomExtra living spaceNew hvacStorage closetsGorgeous modern cabinets
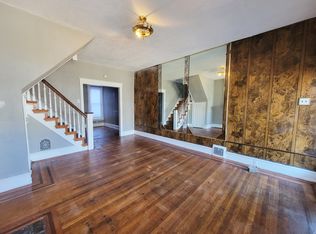
    This spacious Corner house has been completely renovated in 2022. Everything is new in this beautiful house. An Open concept First floor plan feature combination of Living Room, Dining Room and Gourmet kitchen with gorgeous modern cabinets, granite countertops, Island and all new hi-efficiency energy saving appliances: dishwasher, gas range/oven, range hood, sink with garbage disposal, beautiful tile back splash and recessed lighting throughout first floor. Behind the Kitchen are Laundry room, Full Bathroom and the Door leading to the rear parking. Second Floor offers Bedrooms and Hall Bathroom. Other great feature is extra living space in a large, finished basement with built-in bar, storage closets and mechanical room. All windows, doors, trims, floors are new. New HVAC was installed in 2022. PARKING IN THE REAR IS INCLUDED IN THE PROPERTY. Property located within short distance to La Salle University, Stanton Park and Septa Wayne Junction Substation. Seller will supply Buyers with 1 Year Home Warranty

    Zillow last checked:

    Listing updated:

    Listed by:

    Inna Olson 215-870-1364,

    Montague - Canale Real Estate

    Bought with:

    Jonathan Phillips, 2320918

    Long & Foster Real Estate, Inc.

    Source: Bright MLS,MLS#: PAPH2186436MLS Logo

    Facts & features

    Interior

    Bedrooms & bathrooms
    • Bedrooms: 3
    • Bathrooms: 2
    • Full bathrooms: 2
    • Main level bathrooms: 1
    Rooms
    • Room types: Living Room, Kitchen, Family Room, Basement, Bathroom 1
    Basement
    • Area: 700
    Heating
    • Forced Air, Heat Pump, Electric
    Cooling
    • Central Air, Ceiling Fan(s), Electric
    Appliances
    • Included: Built-In Range, Dishwasher, Disposal, Dryer, Washer, Refrigerator, Range Hood, Oven/Range - Gas, Electric Water Heater
    Features
    • Combination Dining/Living, Combination Kitchen/Dining, Open Floorplan, Kitchen Island, Kitchen - Gourmet, Recessed Lighting, Bathroom - Stall Shower, Bathroom - Tub Shower, 9'+ Ceilings
    • Basement: Full,Improved,Interior Entry
    • Has fireplace: No
    Interior area
    • Total structure area: 2,178
    • Total interior livable area: 2,178 sqft
    • Finished area above ground: 1,478
    • Finished area below ground: 700

    Property

    Parking
    • Parking features: Concrete, Driveway
    • Has uncovered spaces: Yes
    Accessibility
    • Accessibility features: None
    Features
    • Levels: Two
    • Stories: 2
    • Pool features: None
    Lot
    • Size: 1,372 Square Feet
    • Dimensions: 16.00 x 84.00
    Details
    • Additional structures: Above Grade, Below Grade
    • Parcel number: 132135100
    • Zoning: RM1
    • Special conditions: Standard

    Construction

    Type & style
    • Home type: Townhouse
    • Architectural style: Traditional
    • Property subtype: Townhouse
    Materials
    • Masonry
    • Foundation: Stone
    • Roof: Flat,Rubber
    Condition
    • Excellent
    • New construction: No
    • Year built: 1940
    • Major remodel year: 2022

    Utilities & green energy

    • Electric: 200+ Amp Service
    • Sewer: Public Sewer
    • Water: Public

    Community & HOA

    Community
    • Subdivision: Nicetown
    HOA
    • Has HOA: No
    Location
    • Region: Philadelphia
    • Municipality: PHILADELPHIA

    Financial & listing details

    • Price per square foot: $96/sqft
    • Tax assessed value: $82,200
    • Annual tax amount: $1,150
    • Date on market: 12/14/2022
    • Listing agreement: Exclusive Right To Sell
    • Ownership: Fee Simple

    Price history

    DateEventPrice
    8/31/2023Sold$210,000-12.5%$96/sqft
    Source: Bright MLS #PAPH2186436 Report a problem
    8/1/2023Contingent$240,000$110/sqft
    Source: Bright MLS #PAPH2186436 Report a problem
    7/6/2023Price change$240,000-4%$110/sqft
    Source: Bright MLS #PAPH2186436 Report a problem
    6/23/2023Price change$250,000+0%$115/sqft
    Source: Bright MLS #PAPH2186436 Report a problem
    6/4/2023Listed for sale$249,900$115/sqft
    Source: Bright MLS #PAPH2186436 Report a problem
    4/25/2023Contingent$249,900$115/sqft
    Source: Bright MLS #PAPH2186436 Report a problem
    4/11/2023Price change$249,9000%$115/sqft
    Source: Bright MLS #PAPH2186436 Report a problem
    3/17/2023Price change$250,000-5.6%$115/sqft
    Source: Bright MLS #PAPH2186436 Report a problem
    1/13/2023Price change$264,9000%$122/sqft
    Source: Bright MLS #PAPH2186436 Report a problem
    1/4/2023Price change$265,000-5.4%$122/sqft
    Source: Bright MLS #PAPH2186436 Report a problem
    12/14/2022Listed for sale$280,000+551.2%$129/sqft
    Source: Bright MLS #PAPH2186436 Report a problem
    12/17/2021Sold$43,000$20/sqft
    Source: Public Record Report a problem

    Public tax history

    YearProperty taxesTax assessment
    2025$2,500 +117.3%$178,600 +117.3%
    2024$1,151 $82,200
    2023$1,151 +52.2%$82,200
    2022$756 --
    2021$756 -4.3%--
    2018$789 --
    2017$789 +0.7%--
    2016$784 --
    2015$784 --
    2014$784 -24.8%$77,800 +917.3%
    2012$1,043 $7,648
    2011-- $7,648
    2010-- $7,648
    2009-- $7,648
    2008-- $7,648
    2007-- $7,648 +7.7%
    2006-- $7,104
    2005-- $7,104
    2004-- $7,104 +8.8%
    2003-- $6,528
    2002-- $6,528 +10.3%
    2000-- $5,920
    1999-- $5,920
    Find assessor info on the county website

    Neighborhood: Logan

    Nearby schools

    GreatSchools rating
    Schools provided by the listing agent
    • District: The School District Of Philadelphia

    Source: Bright MLS. This data may not be complete. We recommend contacting the local school district to confirm school assignments for this home.

    Get a cash offer in 3 minutes
    Find out how much your home could sell for in as little as 3 minutes with a no-obligation cash offer.
    Estimated market value
    $234,100
    Get a cash offer in 3 minutes
    Find out how much your home could sell for in as little as 3 minutes with a no-obligation cash offer.
    Estimated market value
    $234,100